

gaston sironi elevates LS house, a corten-clad dwelling in argentina
the design takes advantage of the raised site to bring natural daylight into each area of the home.
prefer designboom on google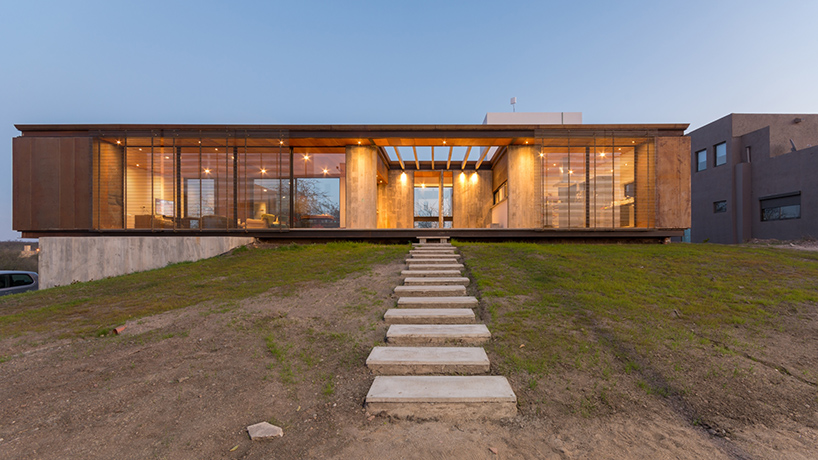
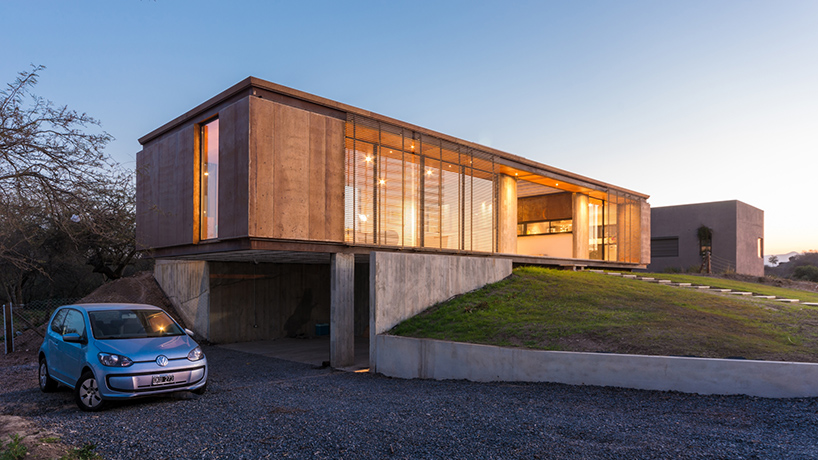
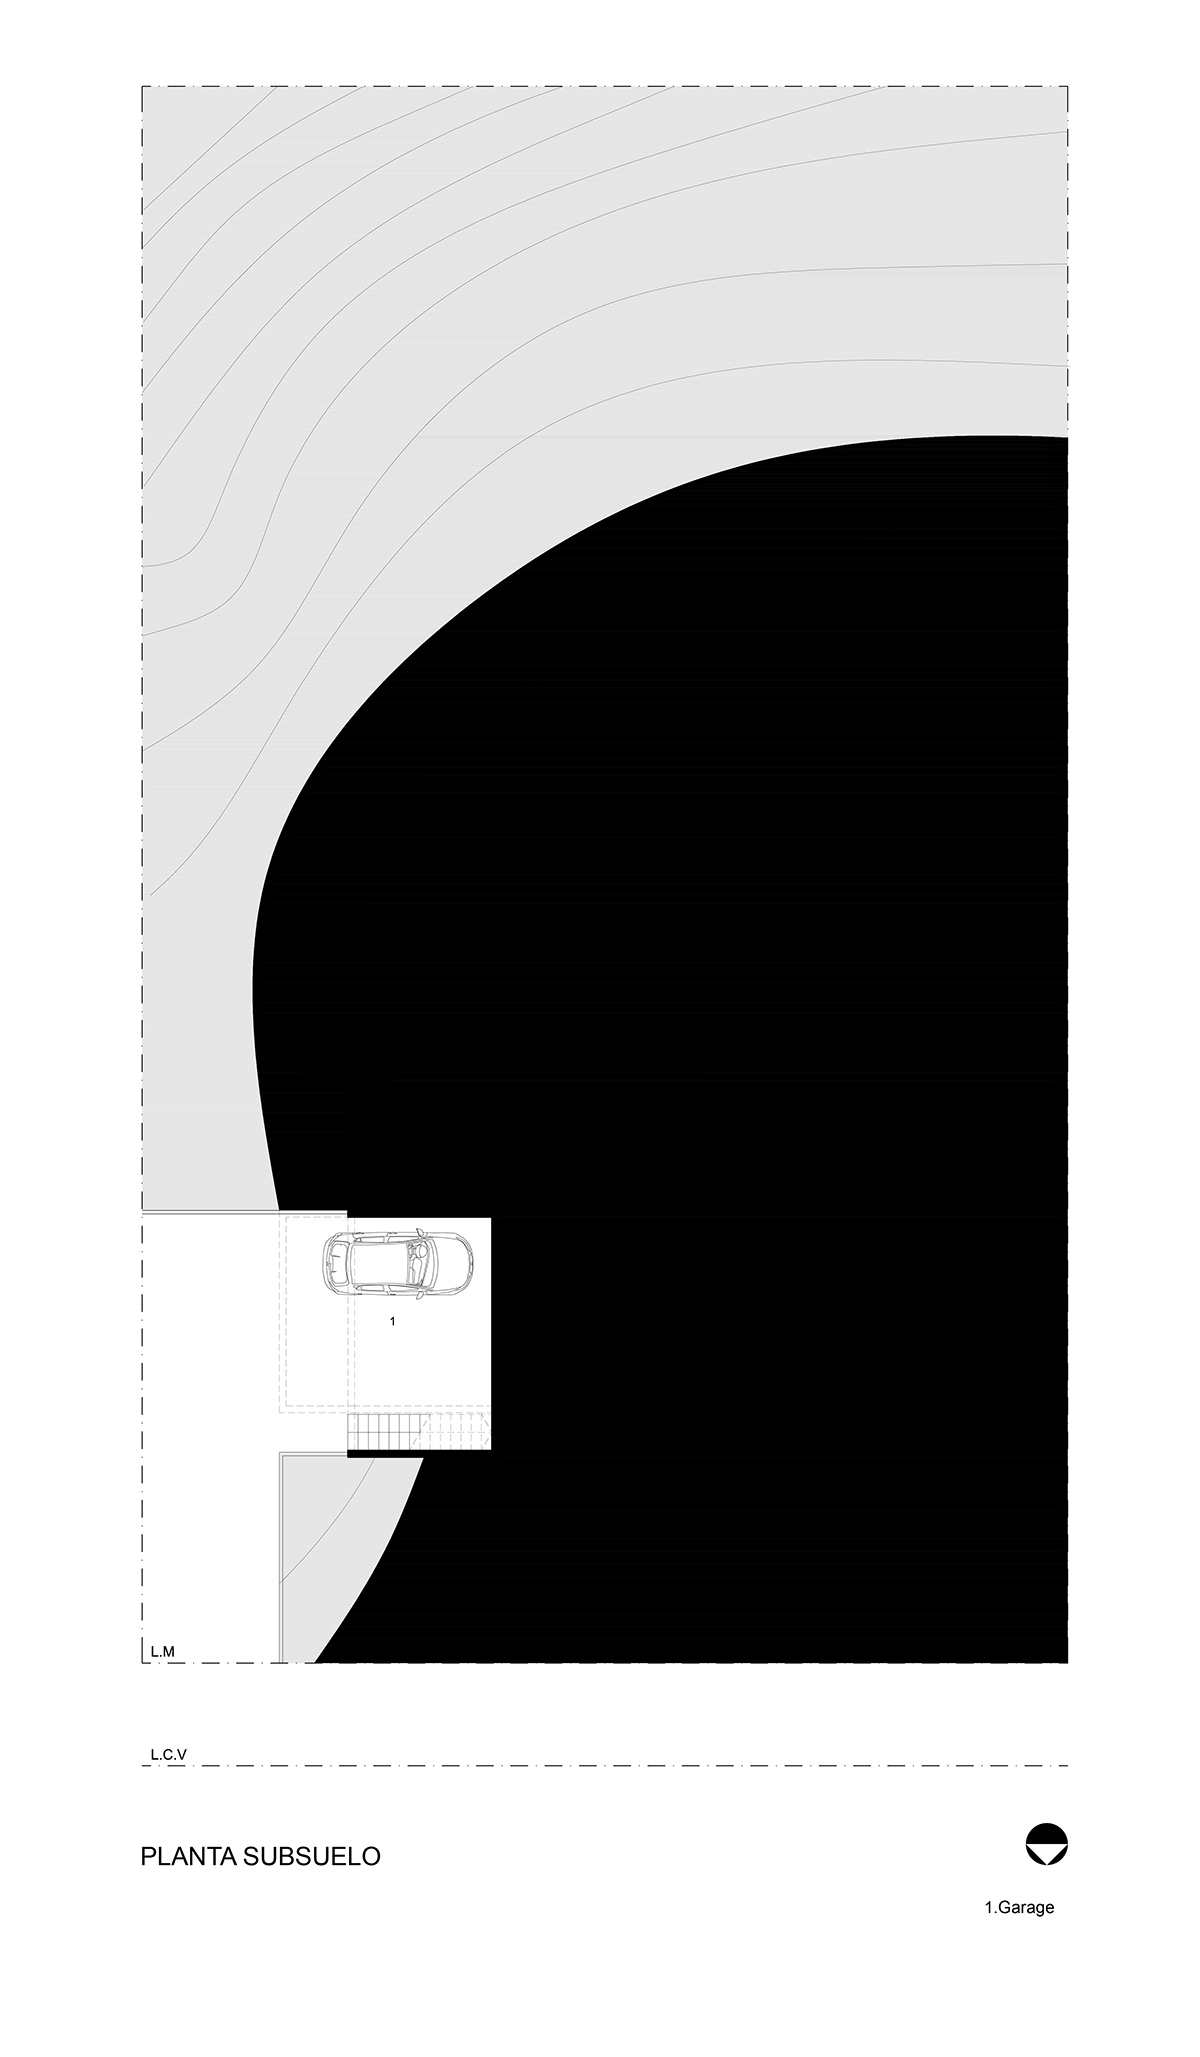
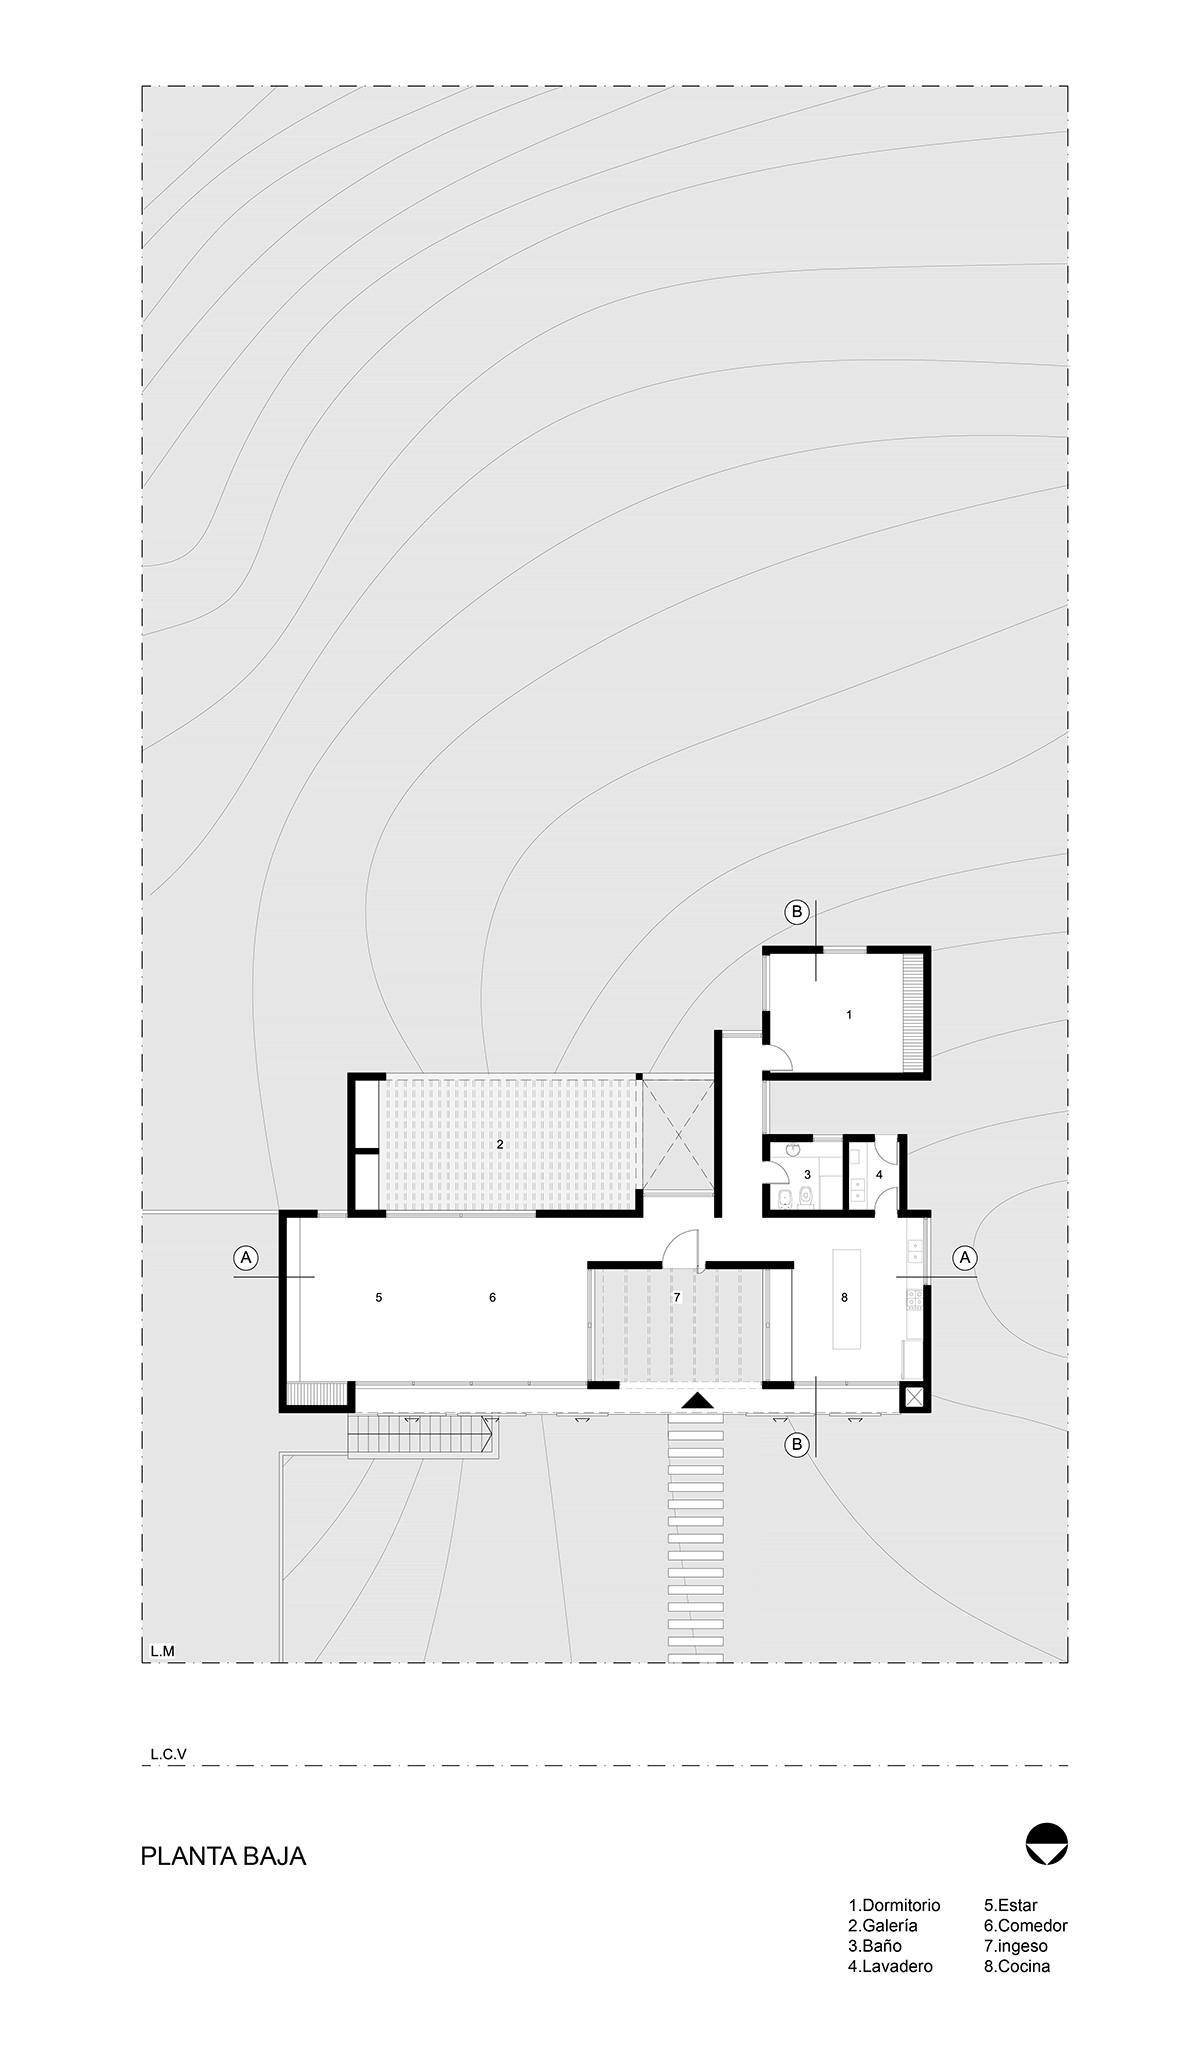
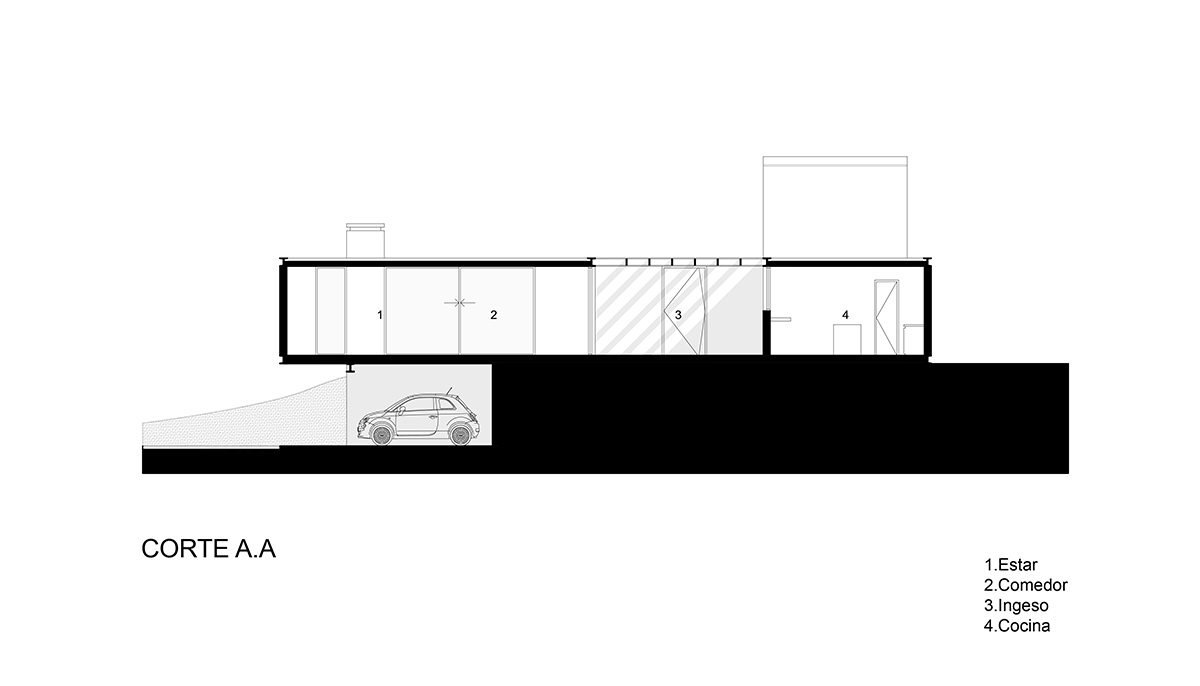
architect gaston sironi has designed a single family home in the argentinian city of córdoba. the residence, named ‘LS house’, negotiates a complex topography with a singular volume appearing to cantilever above an enclosed parking garage to the east of the plot. the architecture is articulated around a patio at the center of the home, which remains open to the elements. this terrace acts as the entrance, connecting each area of the plan.
all images by gonzalo viramonte
gaston sironi’s design seeks to take advantage of the elevated site to bring natural daylight into each area of the home. the primary volume contains living accommodation, with a dining room adjoining a spacious lounge. the kitchen is located on the opposing side of the patio, also taking advantage of views and natural light. the house’s more private areas, including the bedroom, are positioned at the rear of the site, unseen from the passing street.
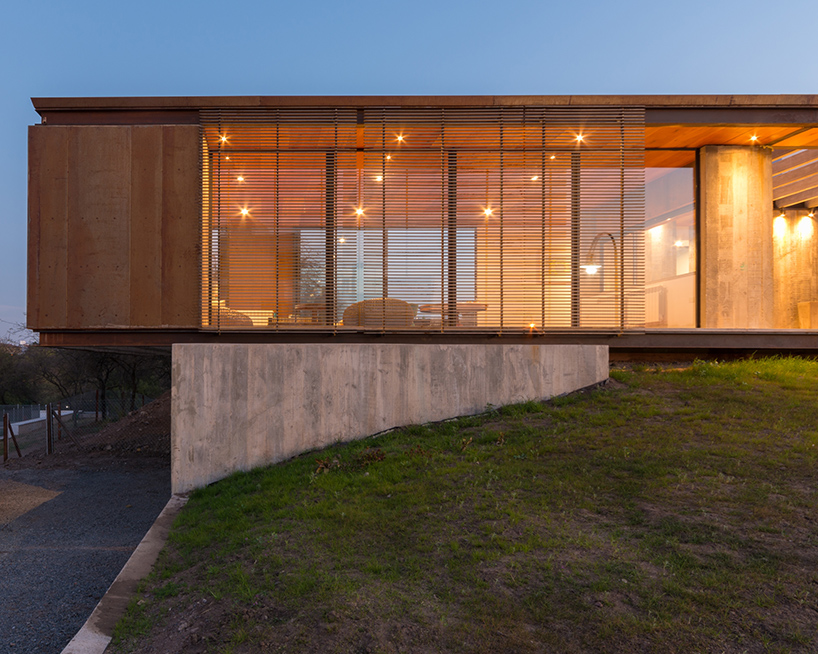
a singular volume appears to cantilever above an enclosed parking garage

the dwelling has been constructed using a combination of concrete and weathering steel framing that will change appearance over time. volumes have been oriented to ensure natural ventilation, with awnings and vertical sunshades designed to retain either hot or cold air depending on the season. rainwater is collected through a series of gutters, and stored for reuse. the architect has also planned a future extension towards the rear of the plot, which will double the property’s existing size.
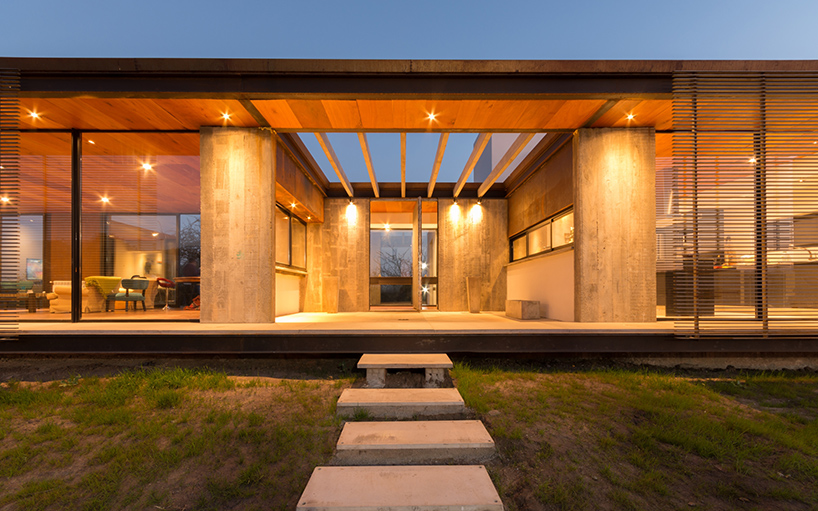
the residence negotiates a complex topography
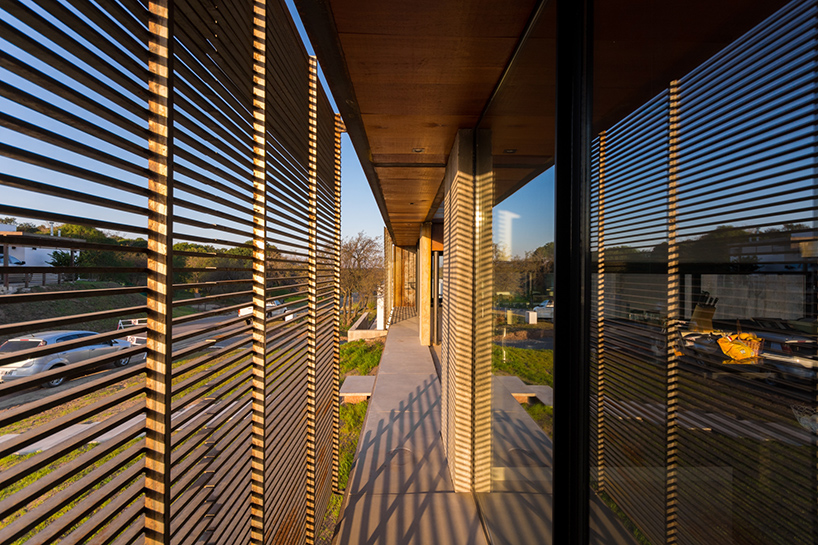
vertical sunshades are designed to retain either hot or cold air depending on the season
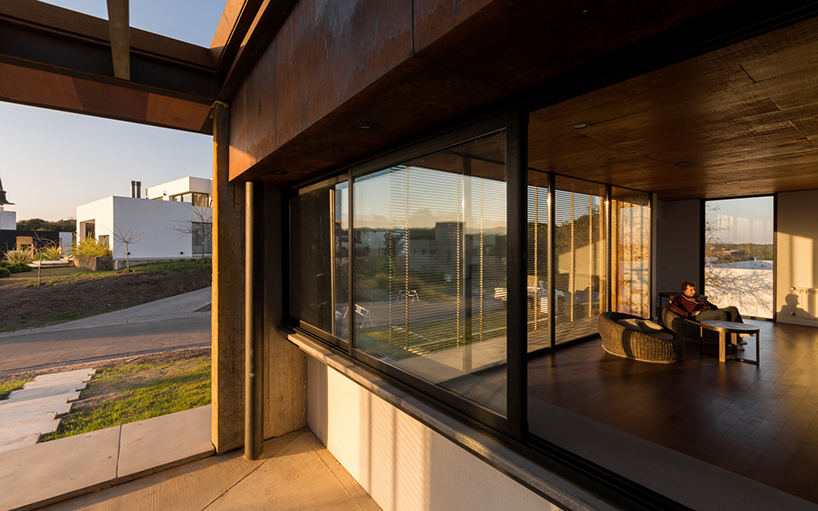
the scheme is articulated around a patio at the center of the home
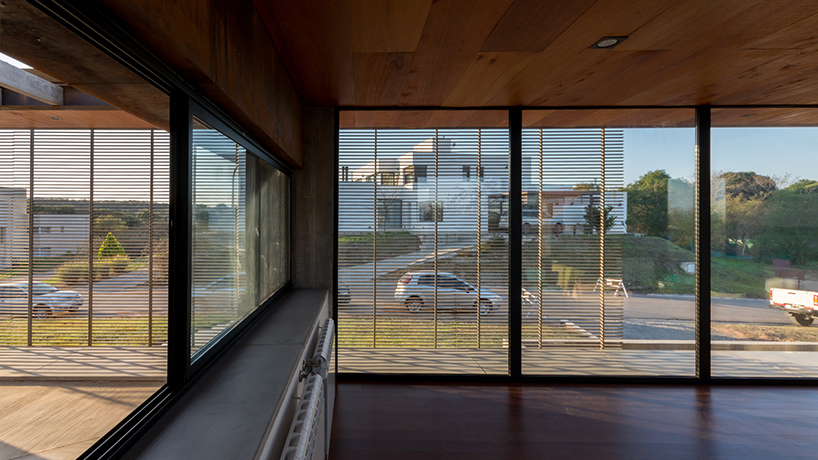
a dining room adjoins a spacious lounge

the property has been oriented to ensure natural ventilation
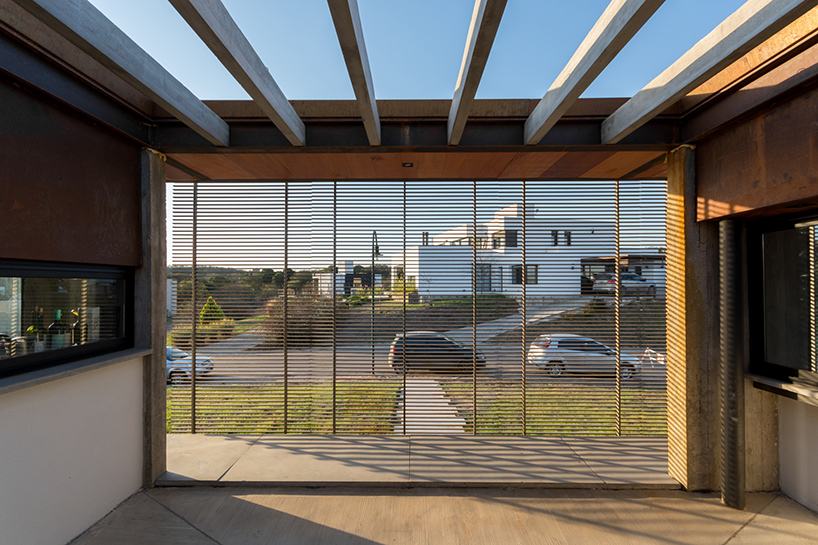
the design takes advantage of its elevated site to bring natural daylight into the home
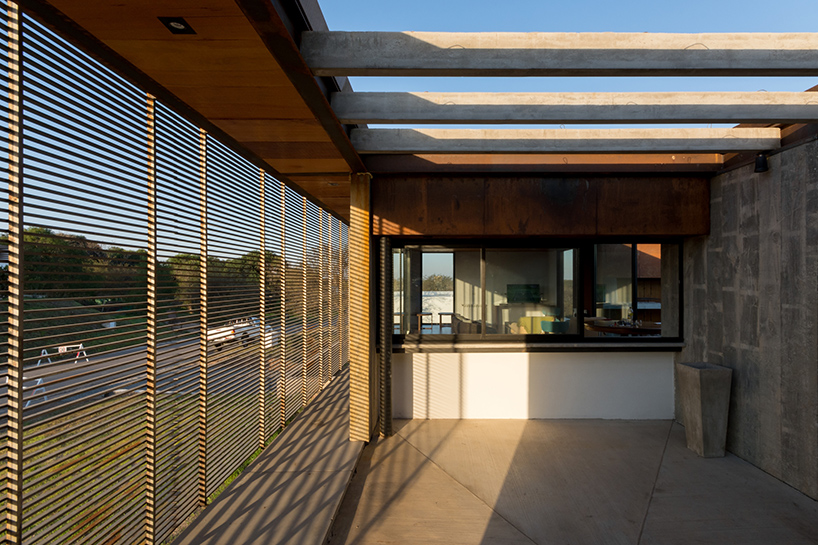
the dwelling has been constructed using concrete and weathering steel framing

the approach to the elevated residence

the single family home is located in the argentinian city of córdoba

 1/4
1/4
project info:
name: LS house
design: arq. gaston sironi
construction administration: arq. gaston sironi
location: la serena, mendiolaza, cordoba, argentina
project area: 149 sqm
site area: 1242.00 sqm
completed: 2015
photography: gonzalo viramonte
shop
your own online design shop — no sales commission collected

















