GD-lighting design illuminates zaha hadid’s nanjing international youth cultural centre

small holes and swirling shapes were cut out of the surface allowing light to pour through in to the interior.
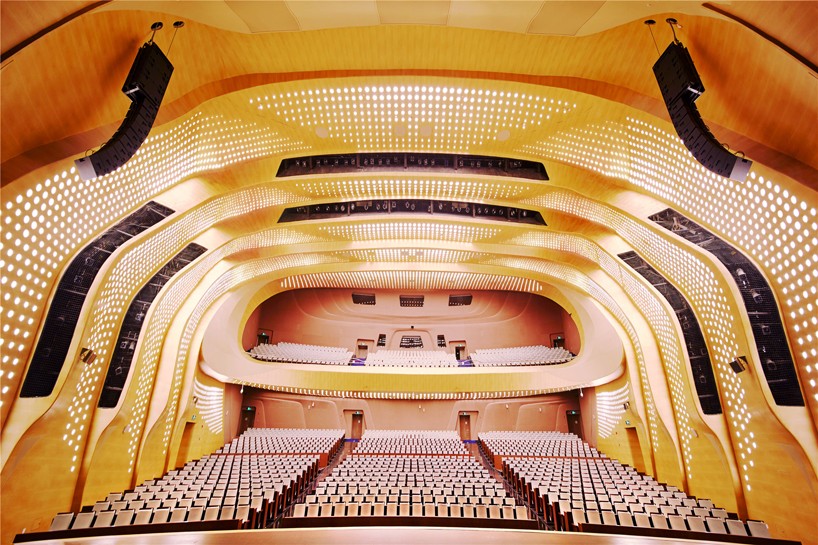
the ‘nanjing international youth cultural centre’ in china is located on the river in hexi new town – nanjing’s central business district. the zaha hadid-designed project, which will be fully complete later in 2016, contains a large conference room that uses dotted ceiling inserts to illuminate the 194,000-meter space. GD-lighting design who were responsible for the fixtures decided not to use functional spot lights, but instead chose to use luminescence films to compliment the interior.

the large conference room uses dotted ceiling lights to illuminate the 194,000-meter space
all images courtesy of he shu

due to the lack of daylight within the concert hall, the dependency on light was a crucial architectural element within the design proposed by GD-lighting. in keeping with the geometric structure of the building, small holes, and swirling shapes were cut out of the surface allowing light to pour through into the interior. these patterns were translated to the reception room, using diamond inserts and thin strips highlighting the supporting elements such as the elevators and columns.

small holes and swirling shapes were cut out of the surface
the lights follow the direction of the structure

small diamonds were cut out of the roof


the shapes are in keeping with the geometric structure of the building

due to the lack of daylight the dependancy on lighting was a crucial architectural element
thin strips highlight the supporting elements such as the elevators and columns

the light reflected on the pool below

the lights mirror the shapes on the wall
project info:
client: development and construction department of hexi new town
lighting design: gd-lighting design
lighting designers: yan zhi wang, xin yu huang, hui ren, tong xun zhou, xiao mei xiong
architectural and interior design: zaha hadid architects
project location: nanjing, jiangsu, china
area: 108,000 m2
completion time: july, 2014
photographer: he shu
designboom has received this project from our DIY submissions feature, where we welcome our readers to submit their own work for publication. see more project submissions from our readers here.
shop
your own online design shop — no sales commission collected