geneto architects completes YOC japanese restaurant renovations
geneto sought to bring the spirit of kaiseki -- seasonal cuisine -- into the composition of each interior area by balancing elements throughout the entire building, much like each ingredient comes together in a single plate.
geneto architects completes YOC japanese restaurant renovations
all images courtesy of yasutake kondo


three buildings compose the ‘YOC japanese restaurant’. the first structure, which functioned as a kitchen, was built in 1933. next came the guest room portion of the plan in 1948, and shortly after, the storage facility. after changing owners, the former eatery/hotel was discontinued, and now functions primarily as a restaurant.
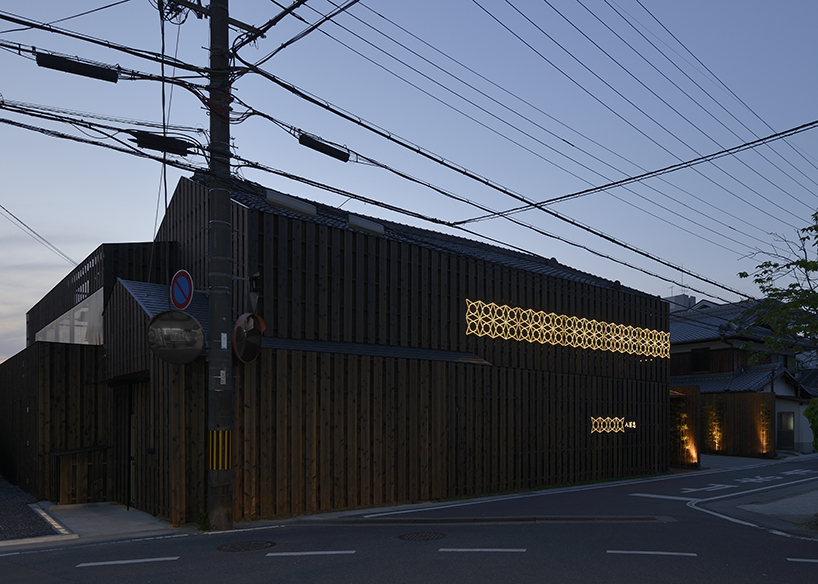
façade
geneto architects was commissioned to help the space make the transition. the project was concerned mostly with three major portions: expansion of the guest room, renovation of the exterior structure of the 82 year old kitchen, and the dismantlement of the storage area in favor of parking. the restaurant prides itself on the kaiseki meal — seasonal cuisine.
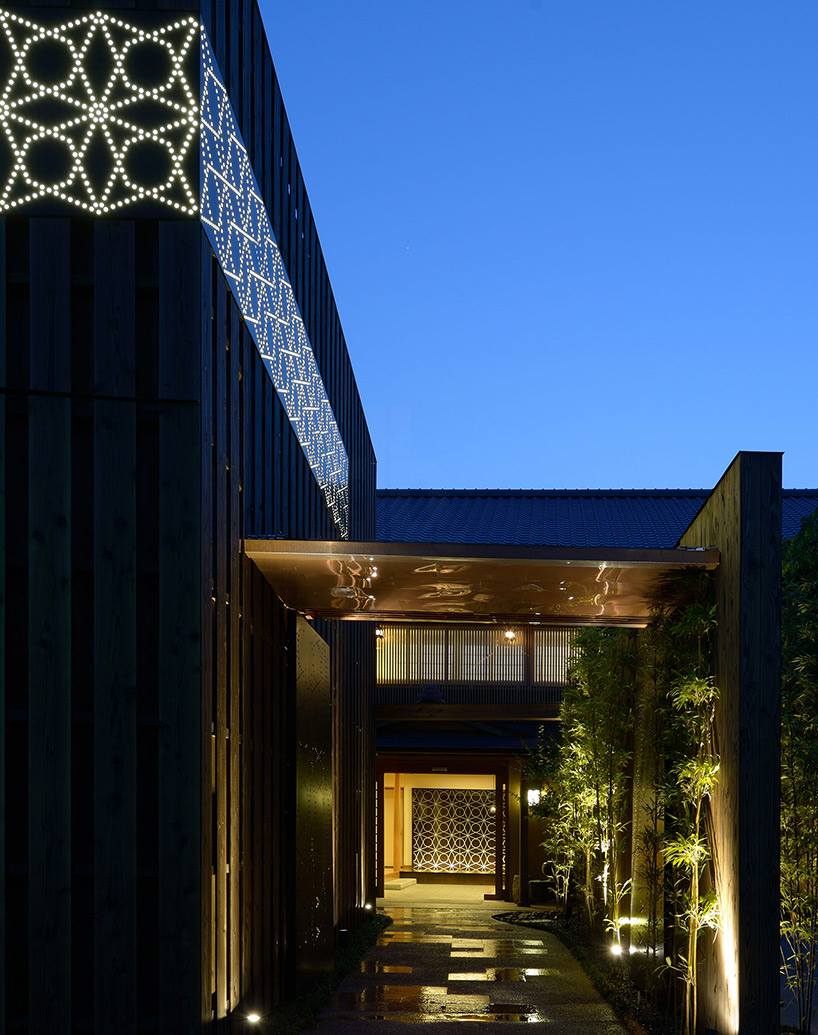
entrance
geneto sought to bring the spirit of kaiseki into the composition of each interior area. characteristics are balanced throughout the entire building, much like each ingredient comes together in a single plate. all rooms are placed adjacent to the location’s garden, and decorated individually.

interior reception
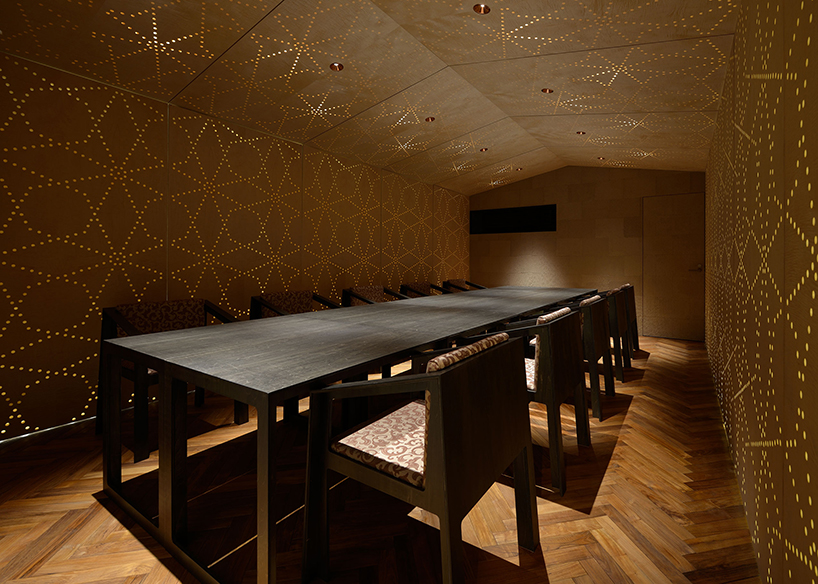
larger seating area

dining area, located in guest room space

the waiting room is circumscribed by glass walls covered with lined pattern
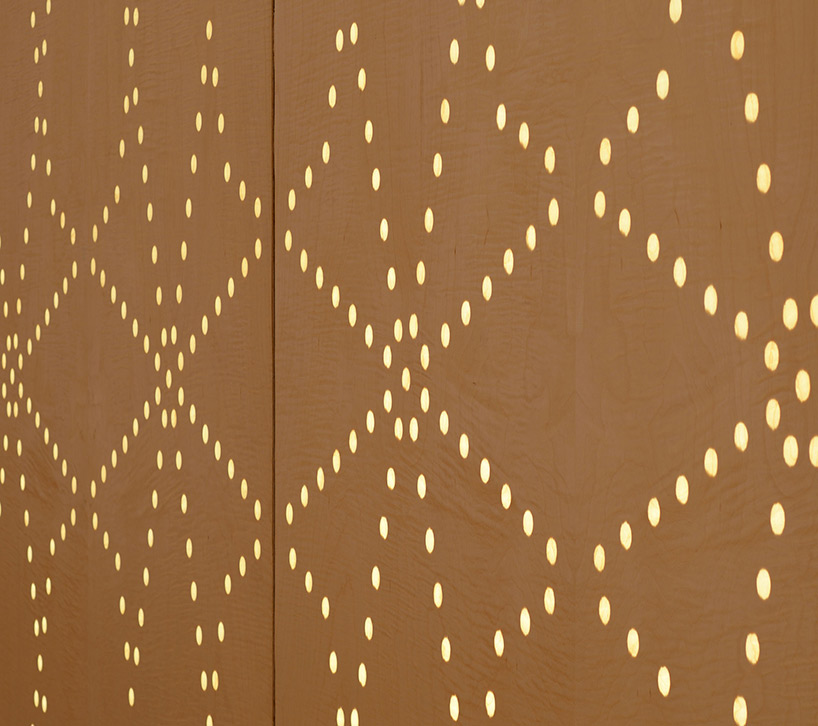
thin plywood with japanese paper

wallpaper for guest room, hand made japanese paper
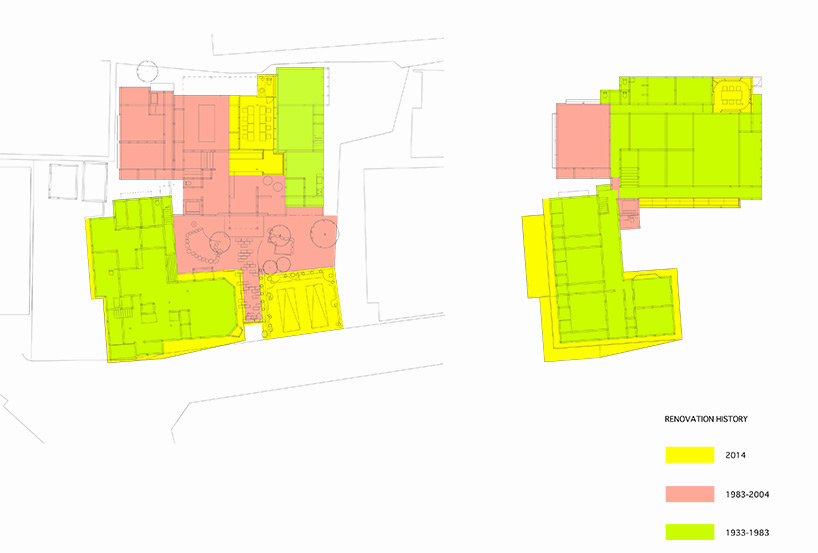
diagram

section
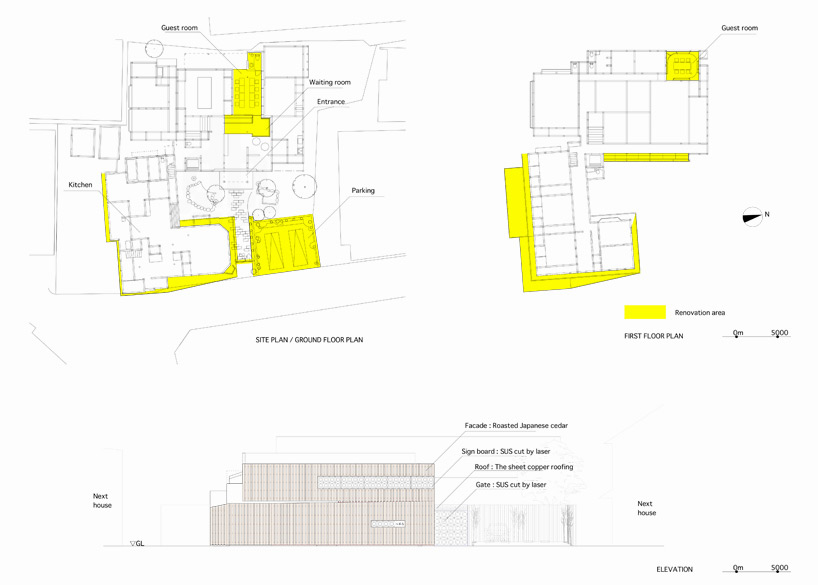
elevation and plans
designboom has received this project through its ‘DIY submissions’ feature, which welcomes readers to submit their own work for publication. see more designboom readers submissions here.
shop
your own online design shop — no sales commission collected