GENETO presents everyday life as art in office design for aTOKYO
located in a nondescript building at the intersection of ikura minato-ku, the interior is comprised of three boxes that give structure to the 100m2 space.
GENETO presents everyday life as art in office design for aTOKYO
all images courtesy of GENETO studio

the new office of ‘aTOKYO co., ltd.’, production manager of international event art fair tokyo, has been completed by architecture studio GENETO. located on the fourth floor of a nondescript building at the intersection of ikura minato-ku, the interior is comprised of three boxes that give structure to the 100m2 space.

exterior, looking into room A
considering the client, a concept was developed comparing the office to an event space where the everyday routines of work are put on display. the three boxes: a private workspace for the chief director, another for the president, and a meeting room for all, are where the idea comes to fruition. a range of frames — some opaque, others glass, and more containing actual images — are cut through the internal walls of each box. this creates an interesting spatial experience, that present an always-changing array of views that are the ‘art’ of quotidian existence.

interior overview, employee workspaces are located in all areas besides the box insertions
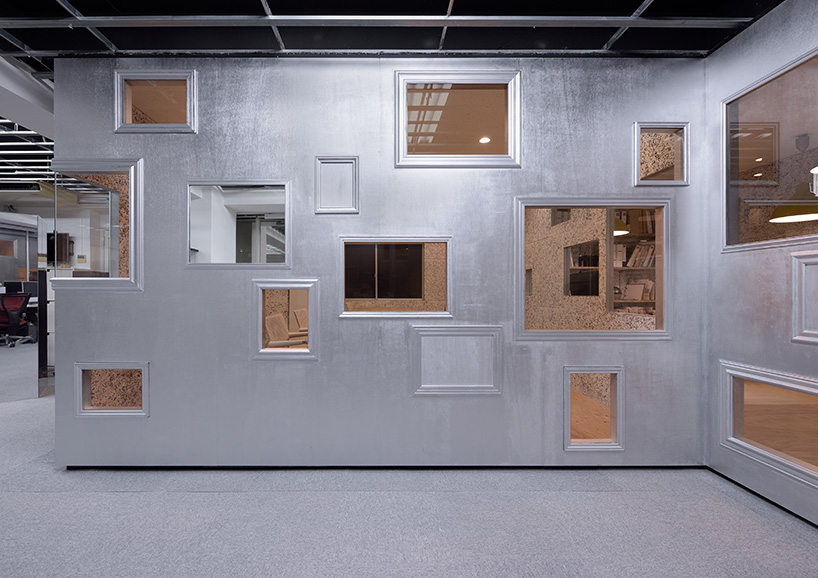
various framed windows
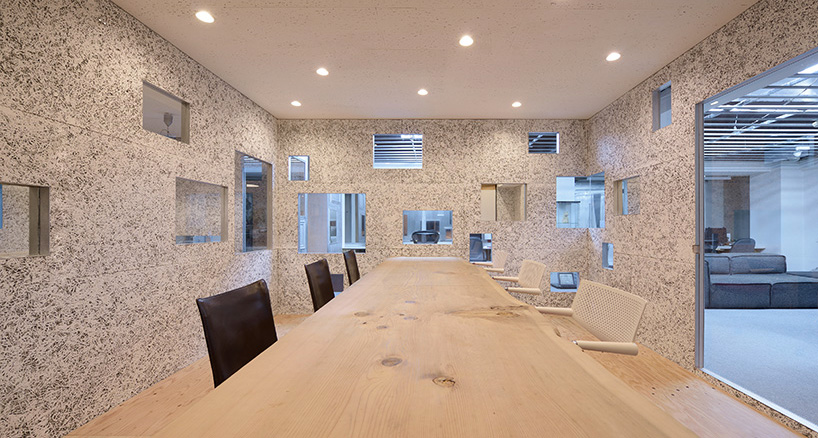
room A

room A2
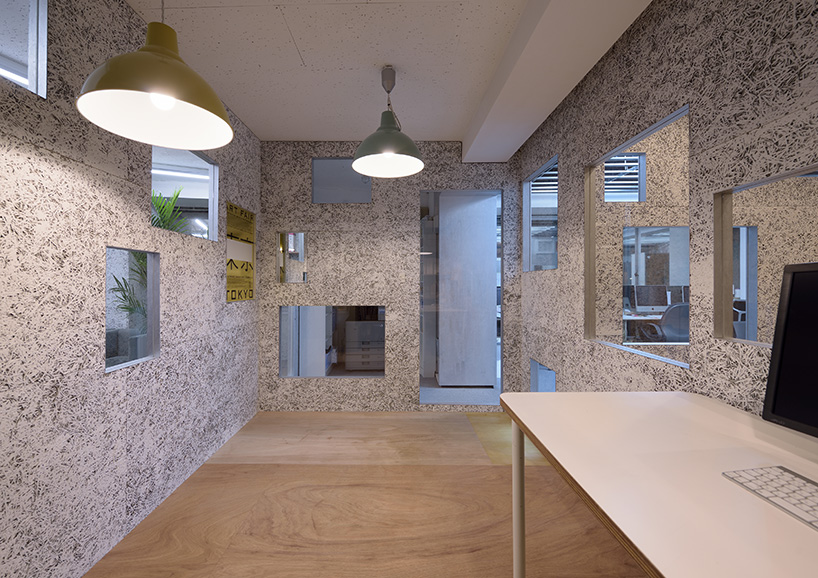
room B

room C
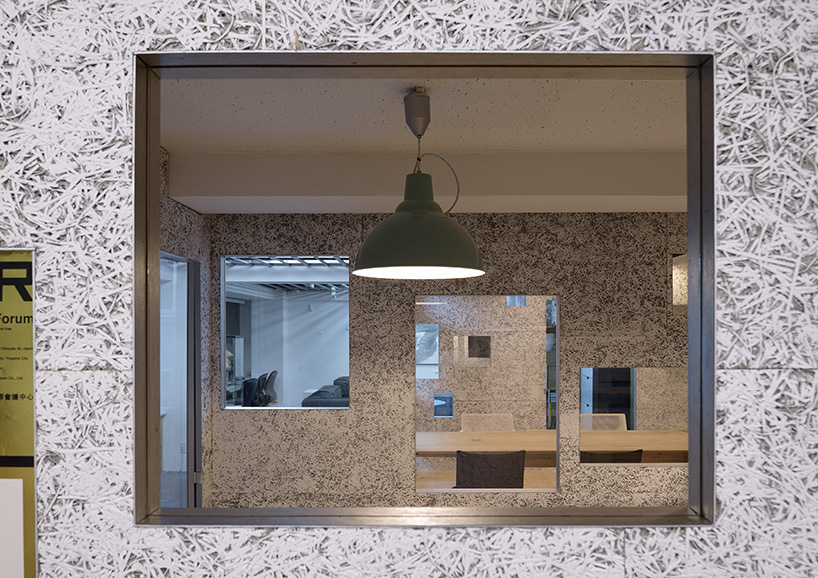
window openings

interactions diagram

floorplan

sight lines
profile info:
design: GENETO studio (koji yamanaka, yuji yamanaka, asako yamashita, shizuka yoshimatsu, mitsuteru nakada)
construction: pivoto (keiji tsujii, eichiro shiro)
location: 1-9-12 ikura, azabudai minato-ku, tokyo, japan
use: office
size: 103m2
designboom has received this project from our DIY submissions feature, where we welcome our readers to submit their own work for publication. see more project submissions from our readers here.
shop
your own online design shop — no sales commission collected