geometric supports guide movement at belgian school by LT2A and open architectes
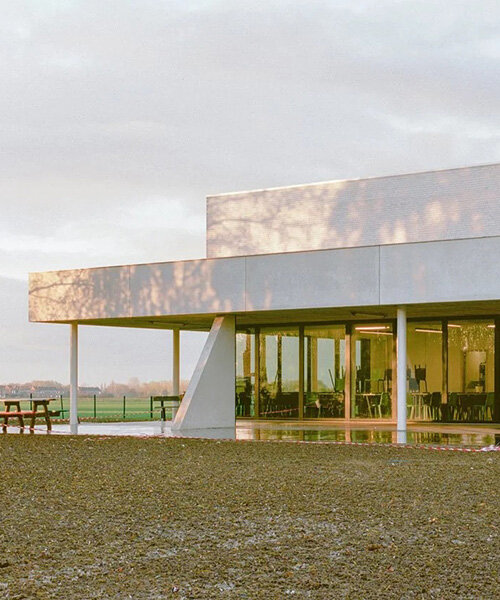
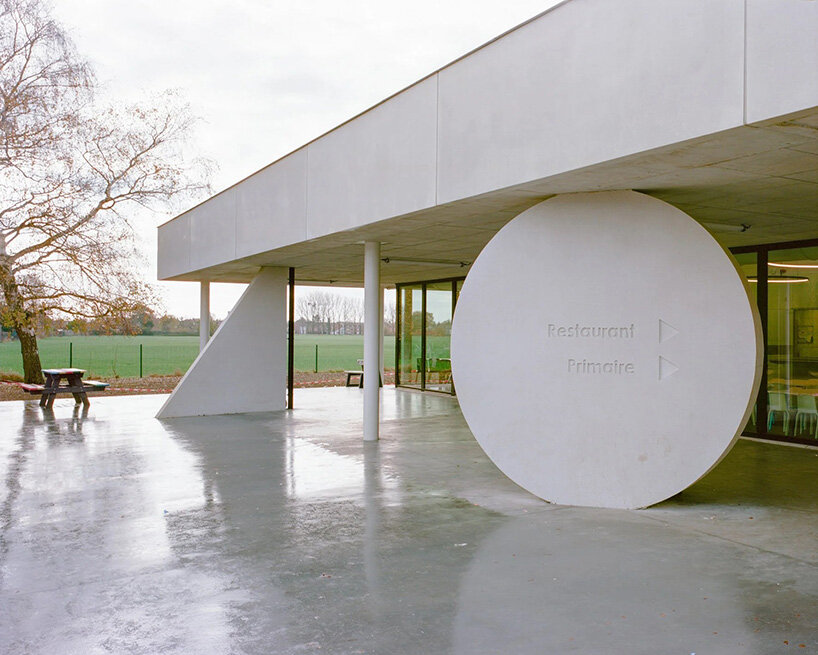
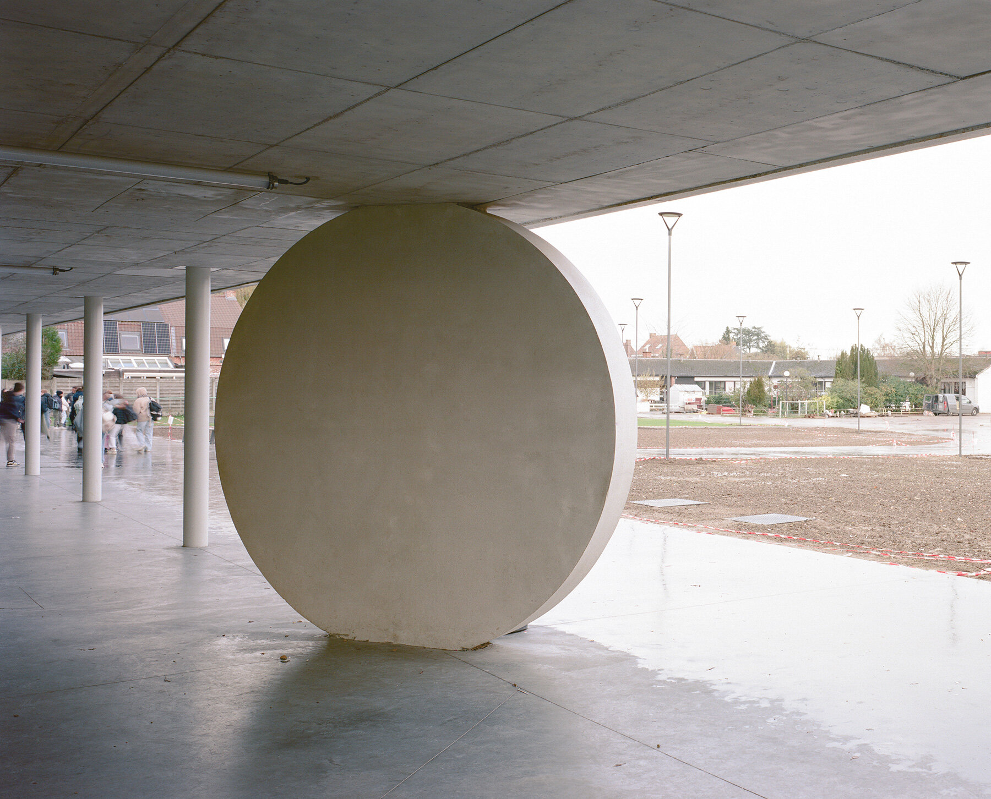
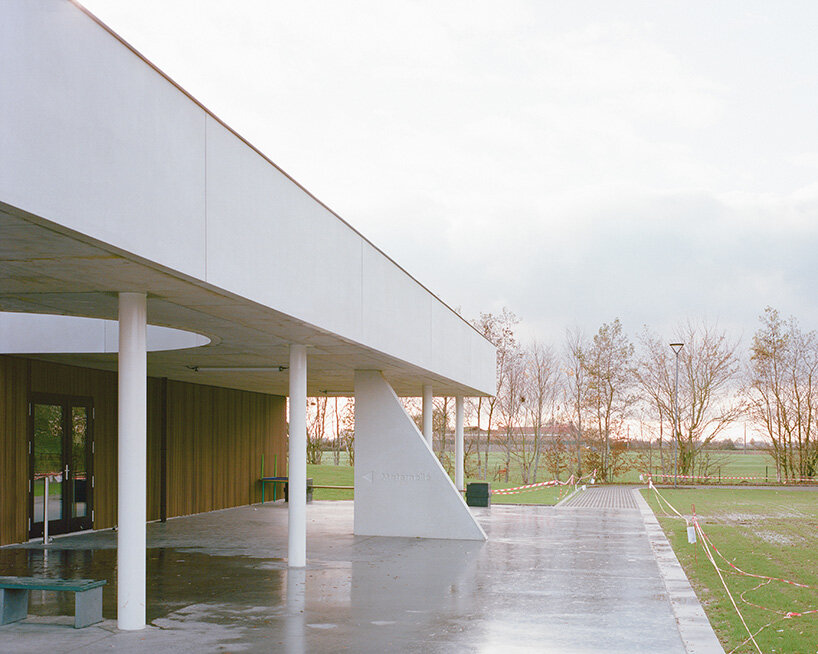
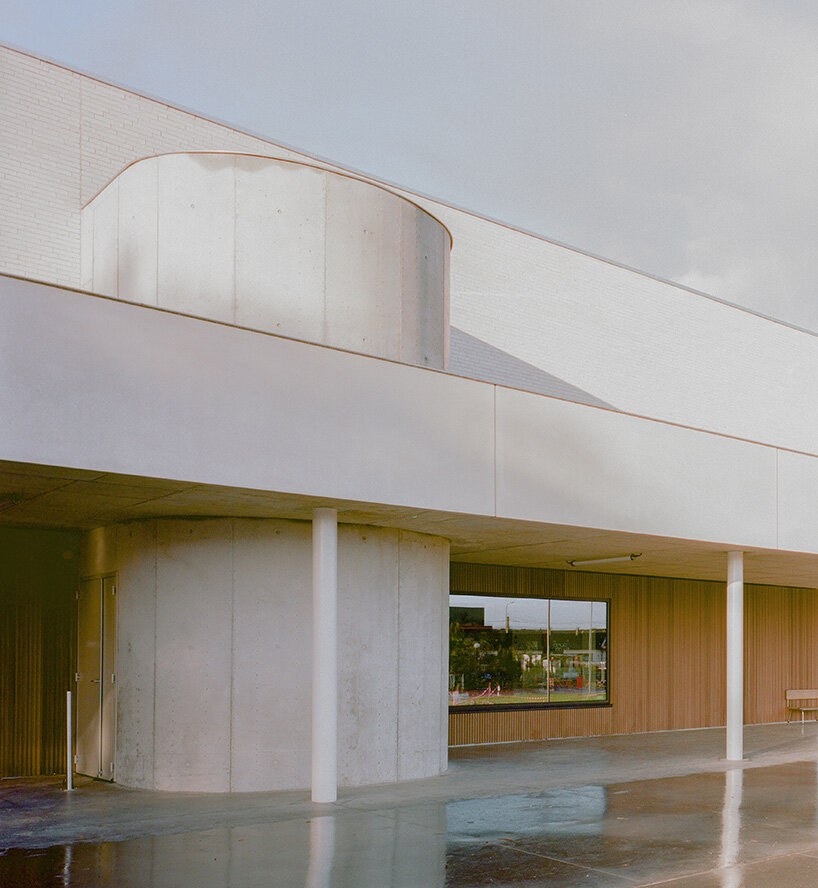
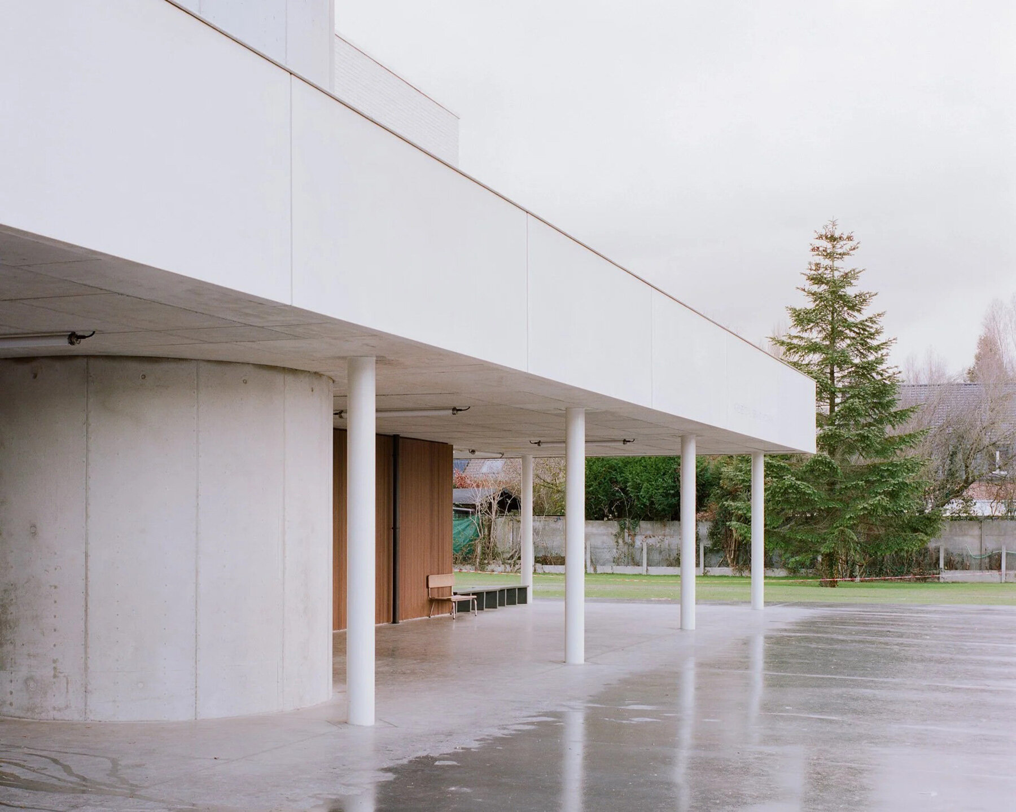
circular and triangular concrete elements act as structural supports but also as clear spatial markers that guide circulation.
prefer designboom on google[FEATURED]
lt2a and open architectes extend elementary school in belgium
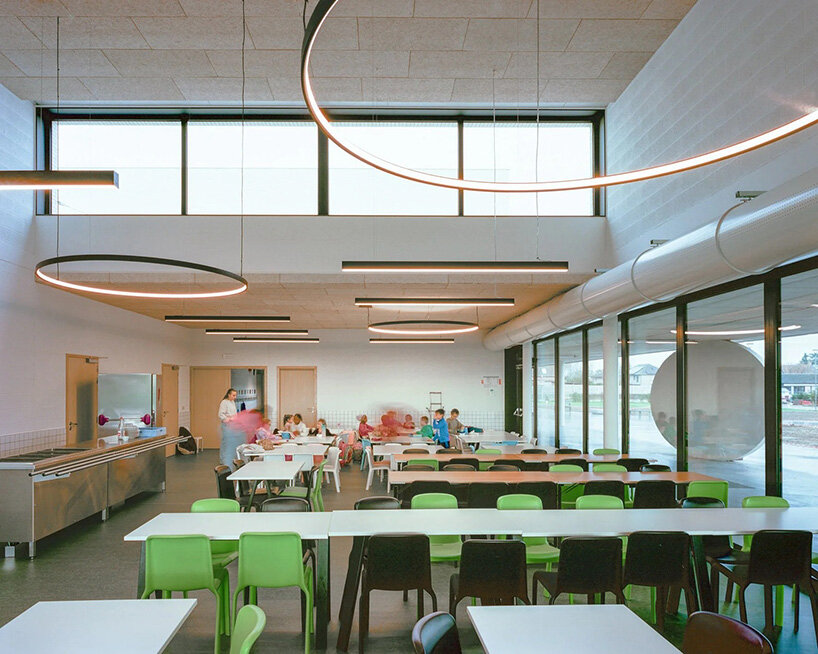

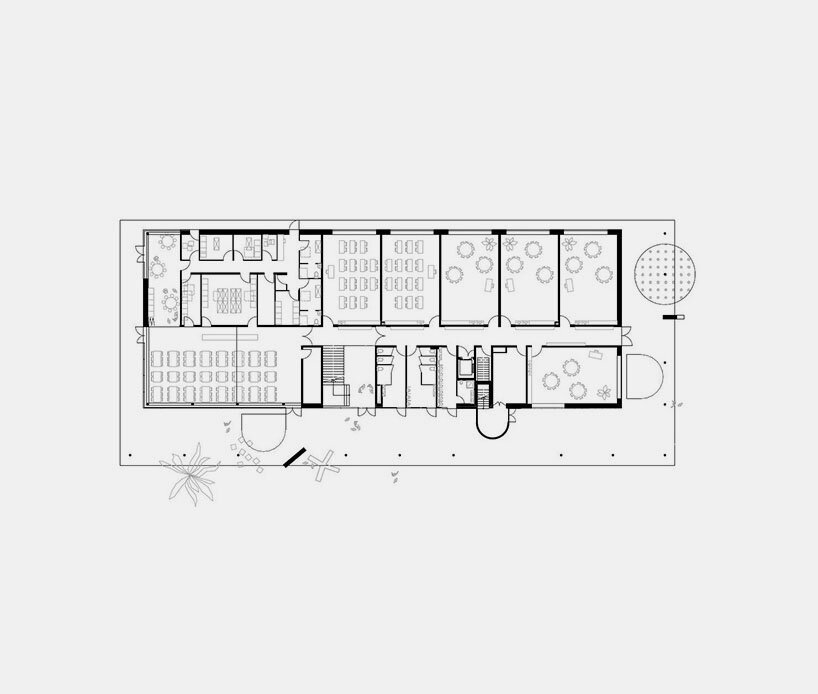
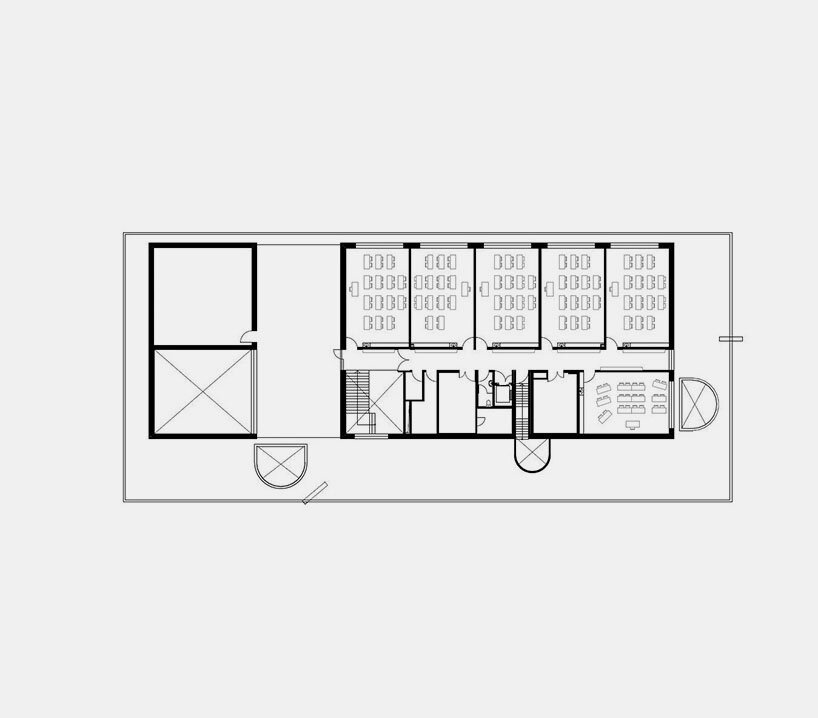
The extension of the Fernand Jacquemin elementary school by LT2A in association with Open Architectes in Ploegsteert, Belgium, delivers a 1,600-square-meter educational building that rethinks how architecture can support everyday learning. The project brings together kindergarten and primary education while introducing a new kitchen and dining hub. Moving away from the notion of the school as a neutral shell, the architects treat it as an active spatial system that directs movement, enables encounters, and frames attention from the first moment of arrival.
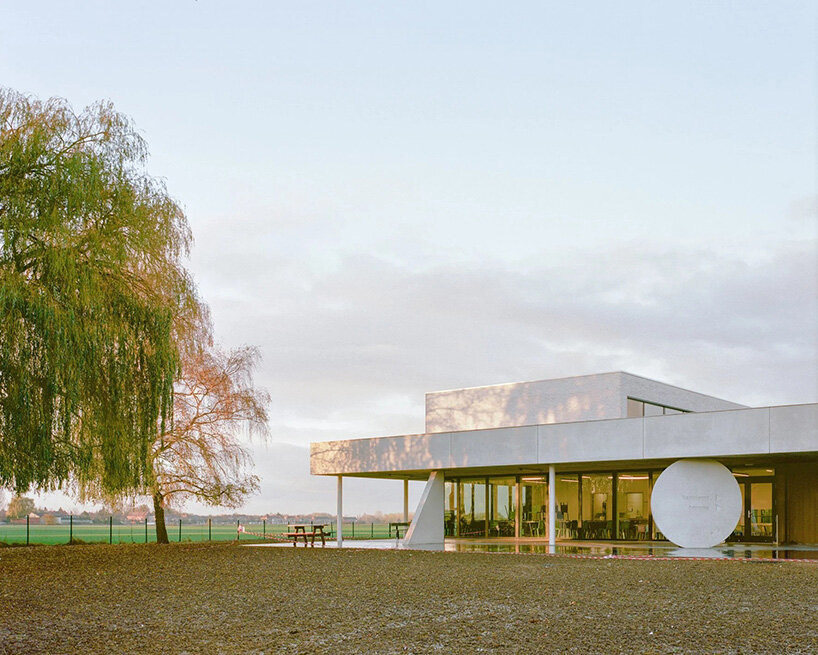
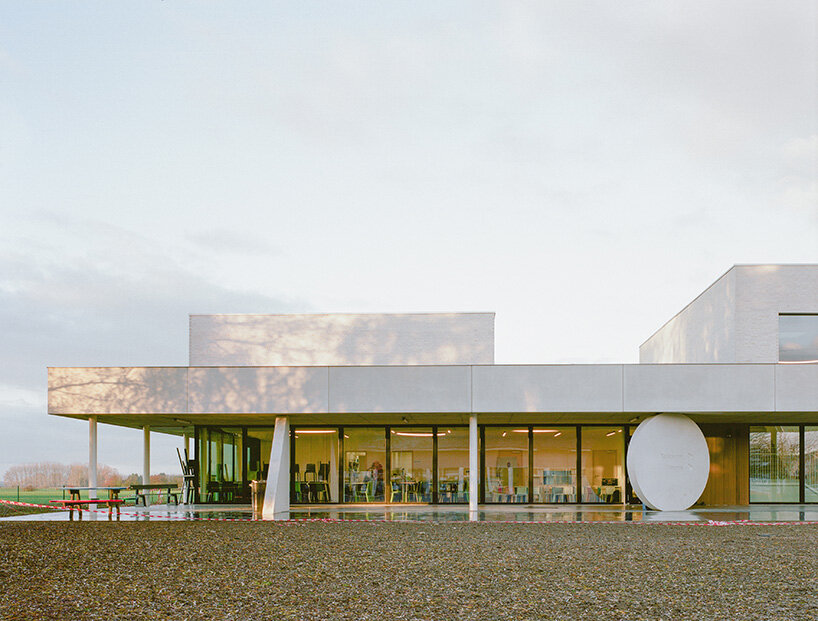
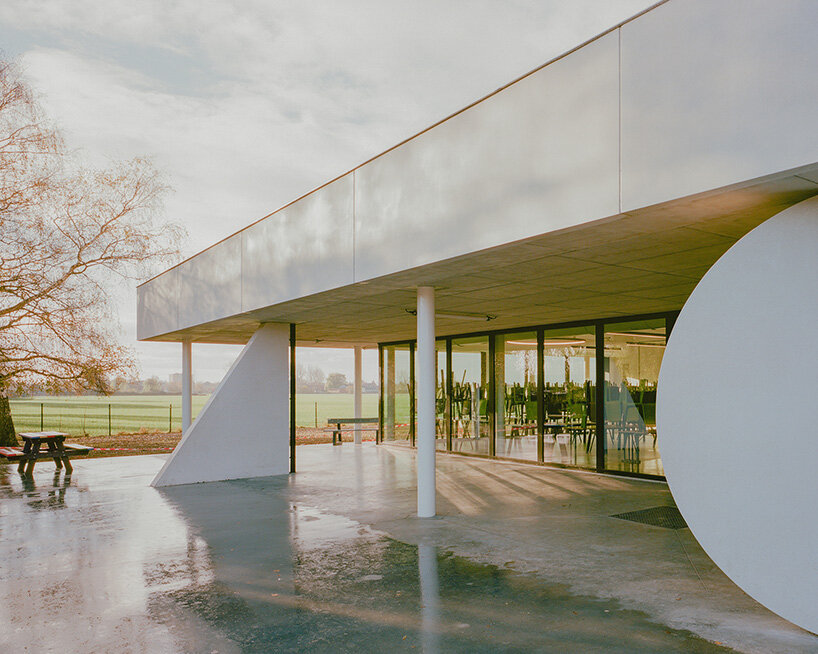

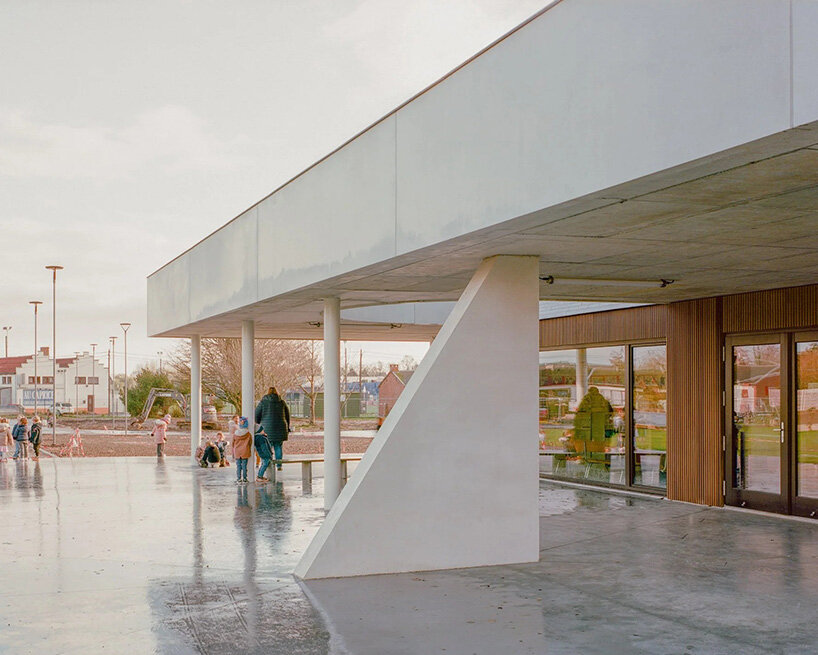
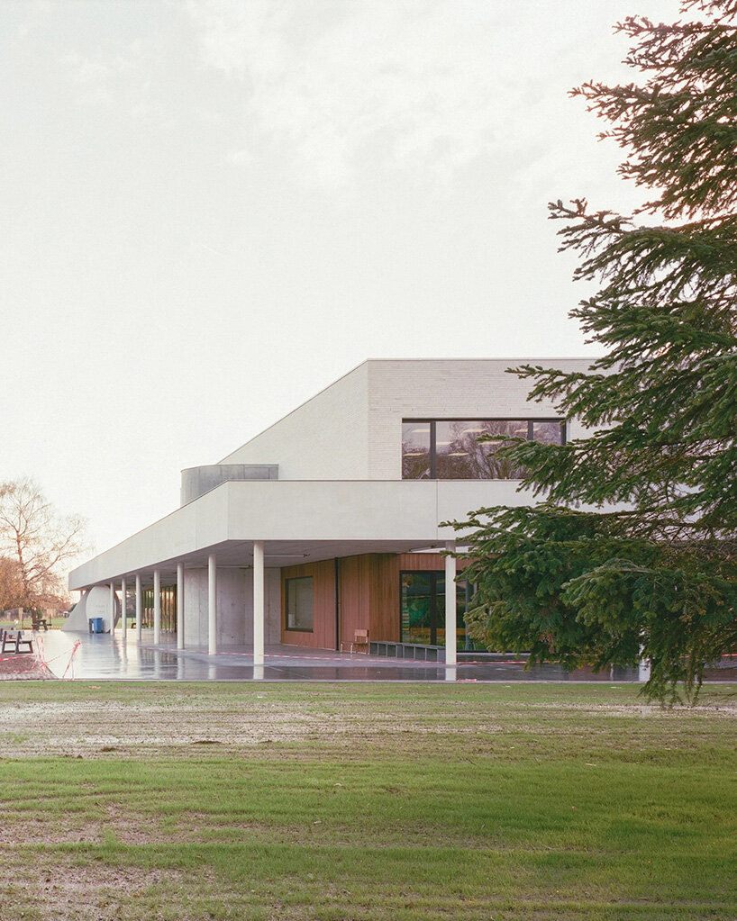
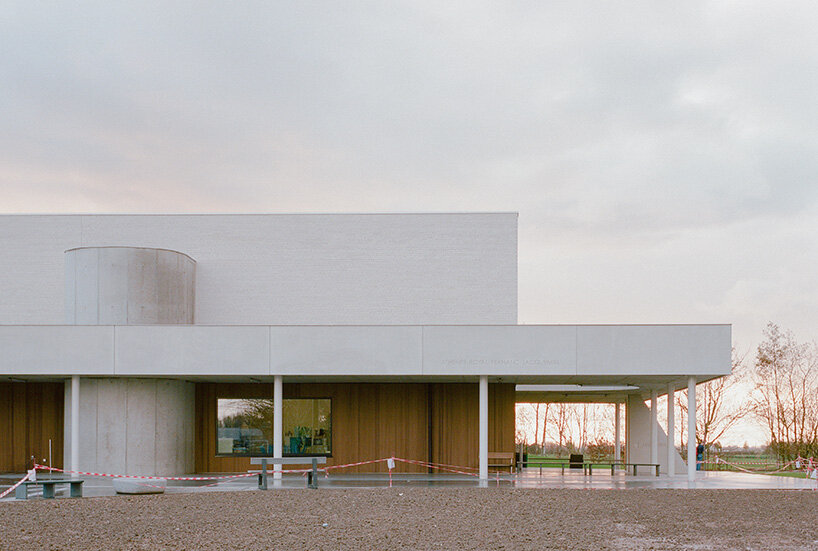
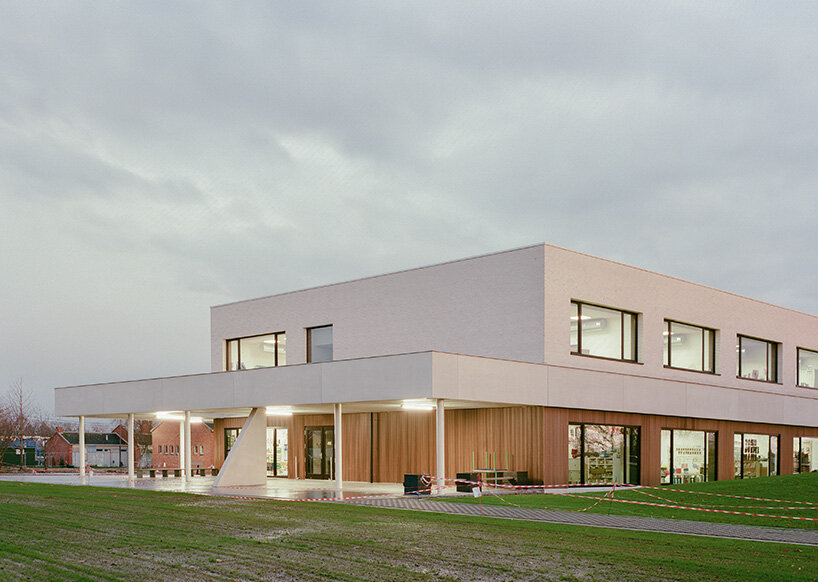
Oriented toward playgrounds to the east and open agricultural horizons to the south and west, the horizontal volume is sheltered by a continuous concrete canopy. This overhanging roof establishes a protected perimeter around the building, creating generous covered outdoor areas. Circular and triangular concrete elements act as structural supports but also as clear spatial markers that guide circulation and orientation for children.
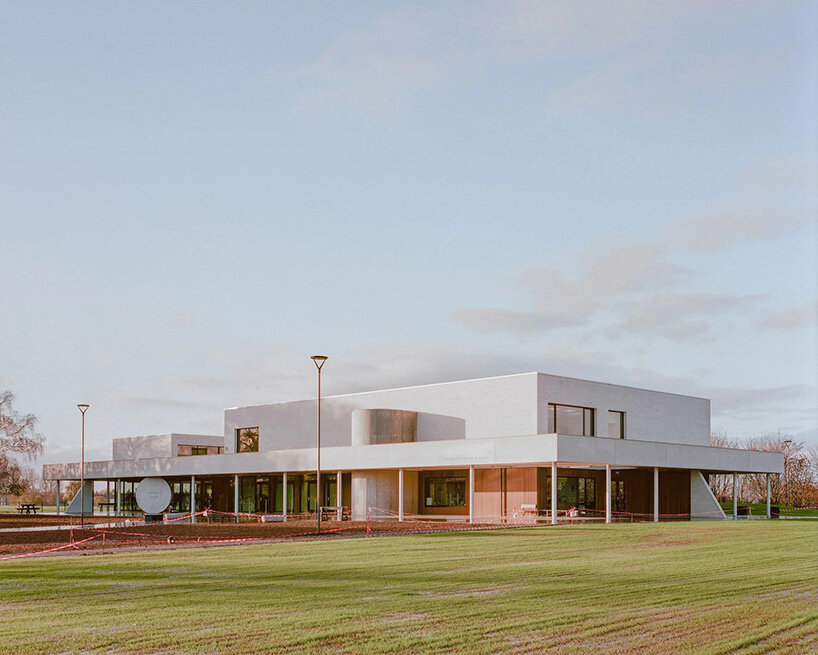
Fernand Jacquemin elementary framed by movement
Instead of internalizing all circulation, the project privileges semi-open spaces. Covered walkways, outdoor seating, and transitional zones allow learning to extend beyond the classroom. These thresholds become informal gathering points where pupils wait, play, or simply observe the surroundings.
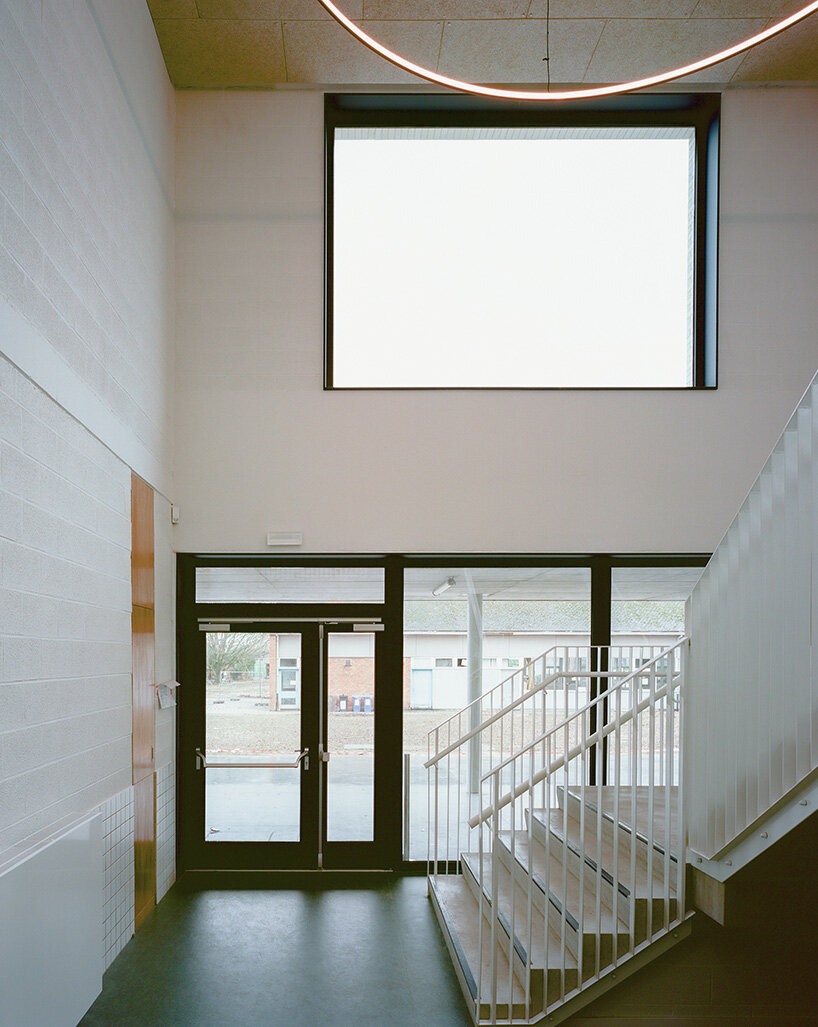
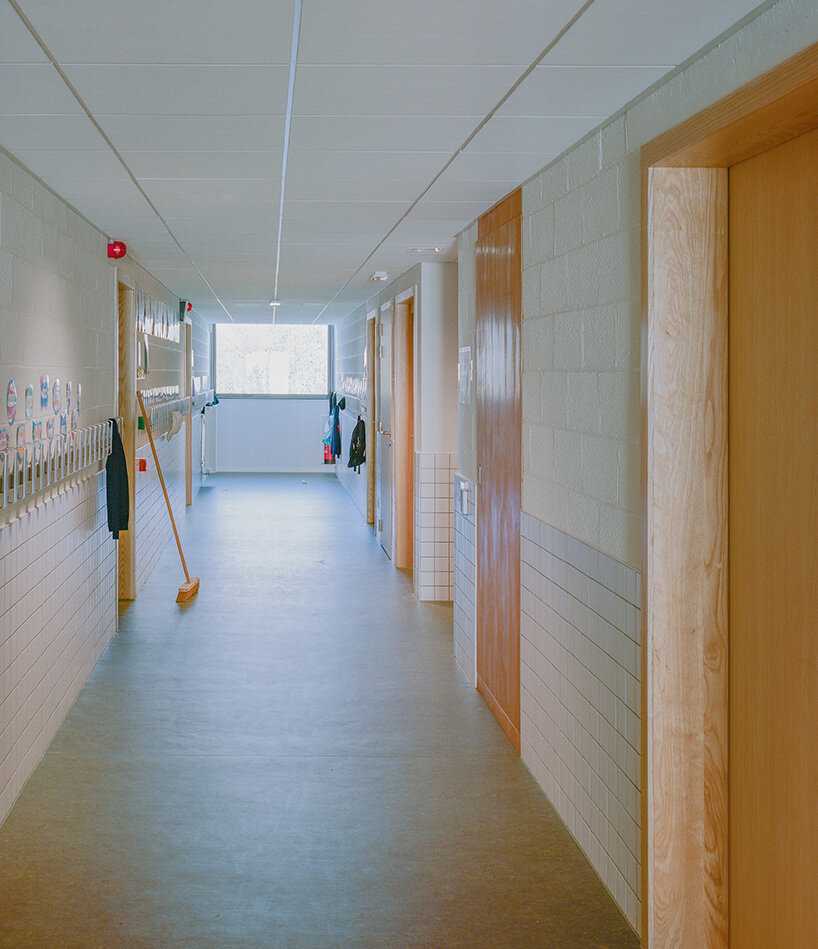
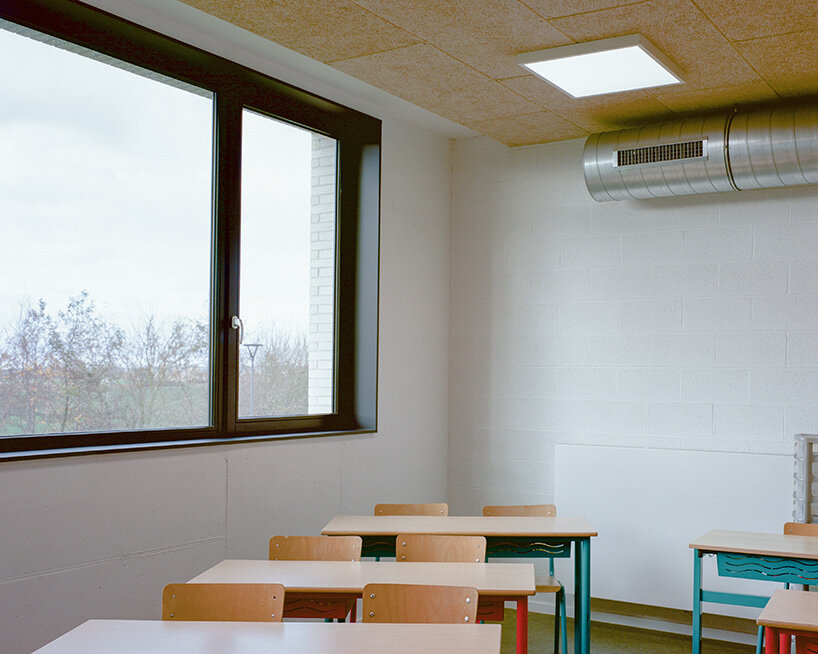
The architecture relies on a palette of concrete, glass, and timber. Large glazed facades open shared spaces toward the playgrounds and fields beyond, while more solid elements define quieter, protected areas. Circular walls signal key functions, angled supports introduce rhythm, and the continuous roof ties everything together into a single structure.
Developed through a nearly decade-long collaboration between the Paris-based team at LT2A, Open Architectes, and engineering partners, the school reflects a collective design process involving the client, consultants, and contractor Dherte SA.
1/5
project info:
name: Extension of Fernand Jacquemin Elementary School
architects: LT2A | @l.t.2.a, Open Architectes | @open_architectes
location: 7782 Ploegsteert, Belgium
area: 1,600 square meters
engineering: Adem Ingénierie
contractor: Dherte SA
photographers: Mehdi Boulkroun | @mehdi.boulkroun
shop
your own online design shop — no sales commission collected