
gerardo ars arquitectura constructs red coral house for young family
the red facade of irregular geometries references natural patterns of coral that decorate the ocean floor.
prefer designboom on google[FEATURED]
gerardo ars arquitectura constructs red coral house for young family
photo © gerardo robles sanchez
all images courtesy of gerardo ars arquitectura
located in a densely populated neighborhood of boca del rio, mexico, and surrounded by homes without architectural identity, gerardo ars arquitectura has constructed ‘coral house.’ along with these characteristics came, ‘the need to create a project to break the monotony of the site, to give a new twist to the neighborhood and promote the interest of its inhabitants to explore a different, innovative architecture,’ ars said. in response, the design provides the basic needs of the client (a young family consisting of a couple and their child) and presents the message that a simple geometry can still create a provocative aesthetic.
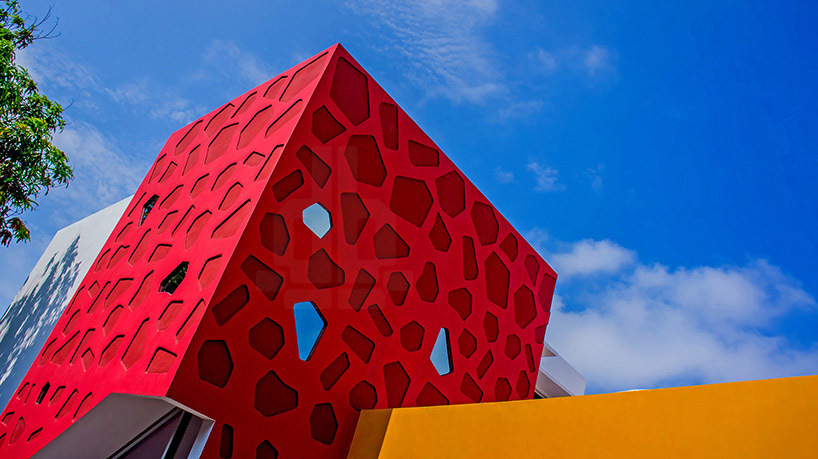
view of the windows from outside
photo © gerardo robles sanchez
the positioning of the structure within the center of the plot helped to take advantage of the climatic conditions of the area. the interior features fresh and airy spaces with a double height stair case that emphasizes the verticality of the residence upon entering the house. for the client’s automobiles, a two-car garage occupies the ground floor in addition to a children’s play area, living room, kitchen, bedroom and bathroom. up above, two bedrooms with two bathrooms reside on the second floor.
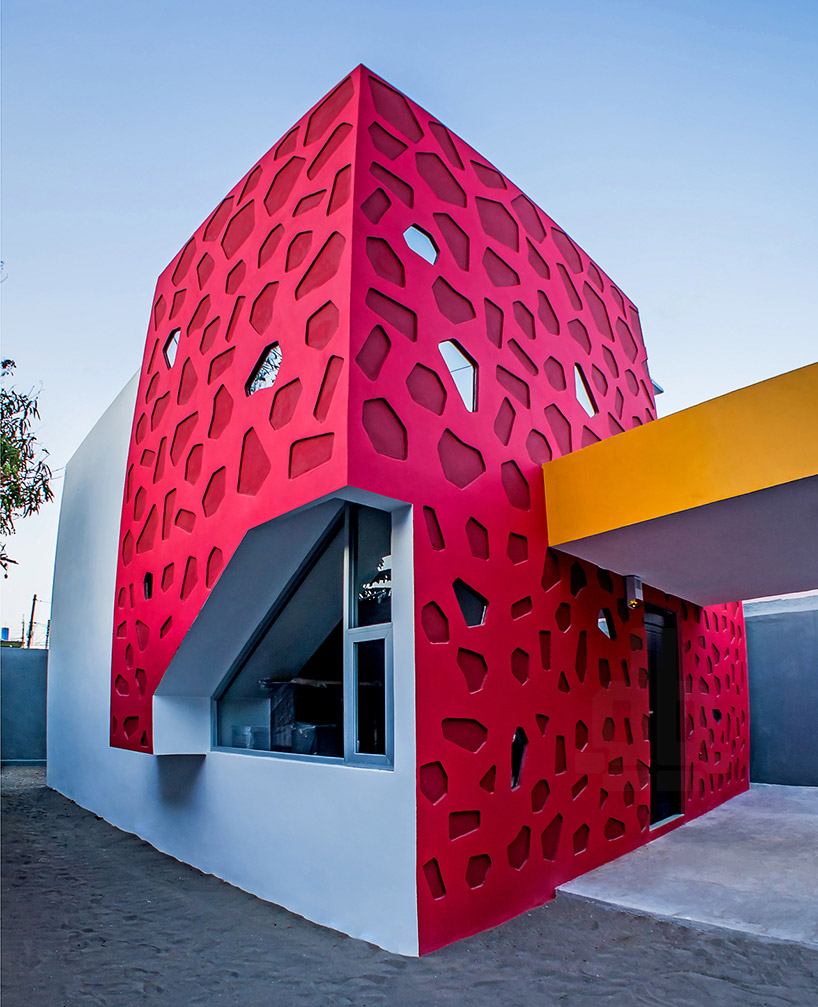
exterior view from the street
photo © gerardo robles sanchez
the red façade fully distinguishes the house from its context. influenced by patterns of coral that dress surfaces of the ocean floor, recessed polygonal panels that appear to be randomly allocated are intended to contrast the orthogonal shape of the cube. select pieces have been fully voided to illuminate the interior in an atypical way without sacrificing the privacy of the house.
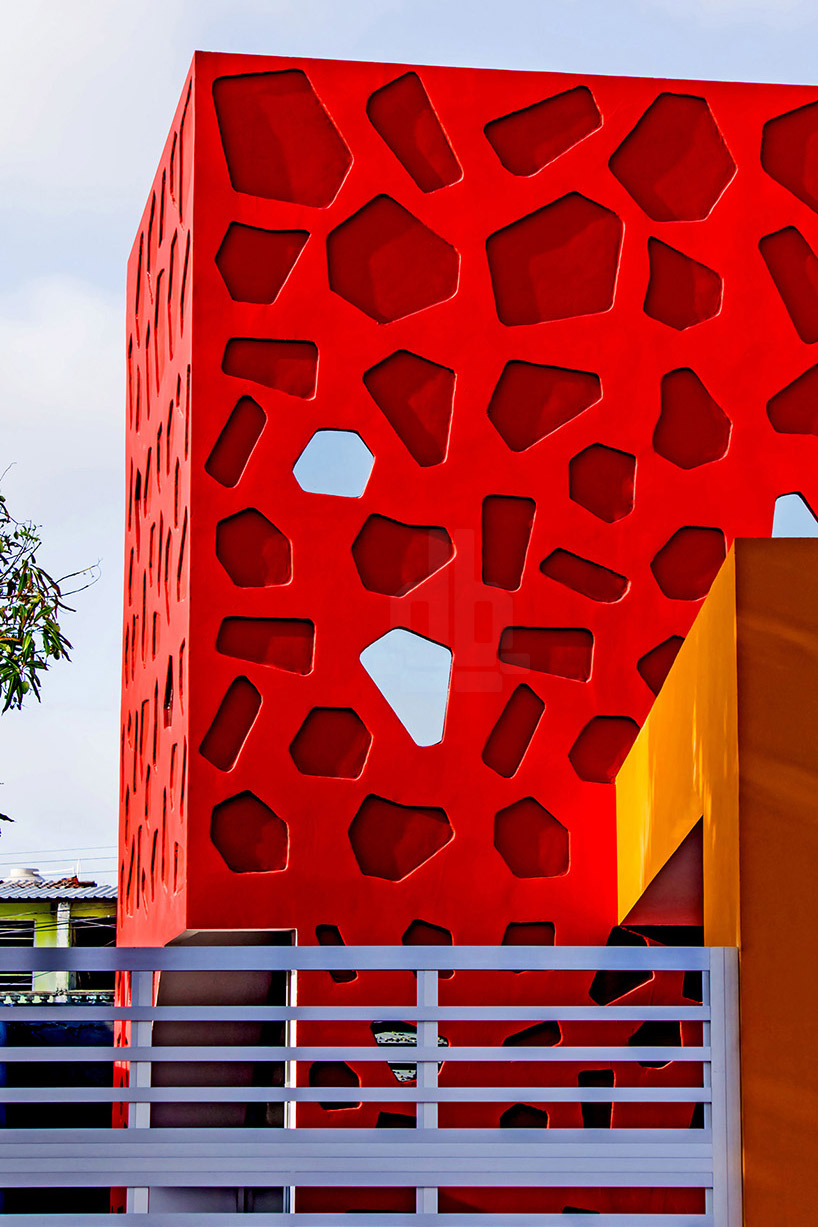
exterior view of the facade
photo © gerardo robles sanchez
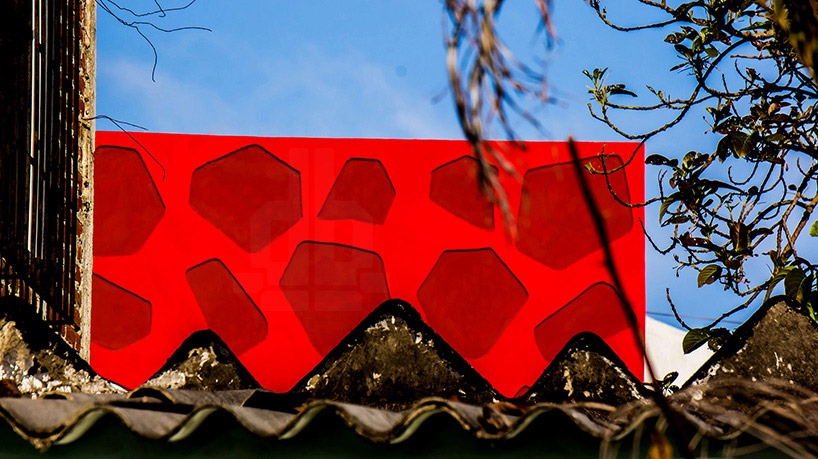
contrast with a neighbor house
photo © gerardo robles sanchez
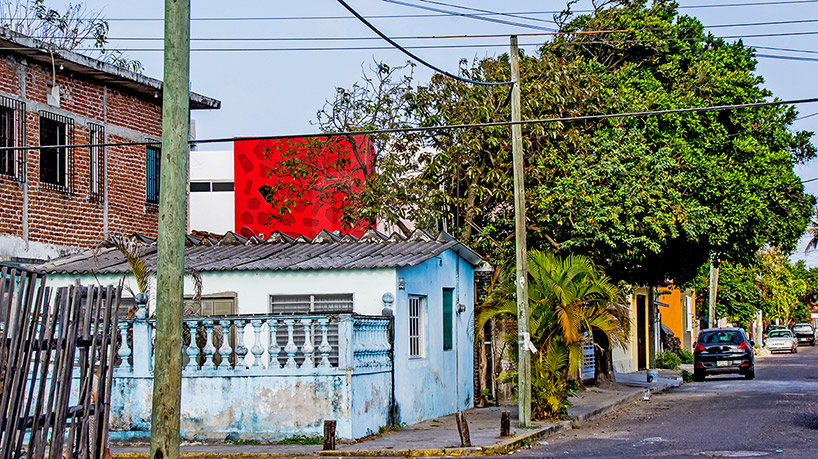
the house and the urban environment
photo © gerardo robles sanchez
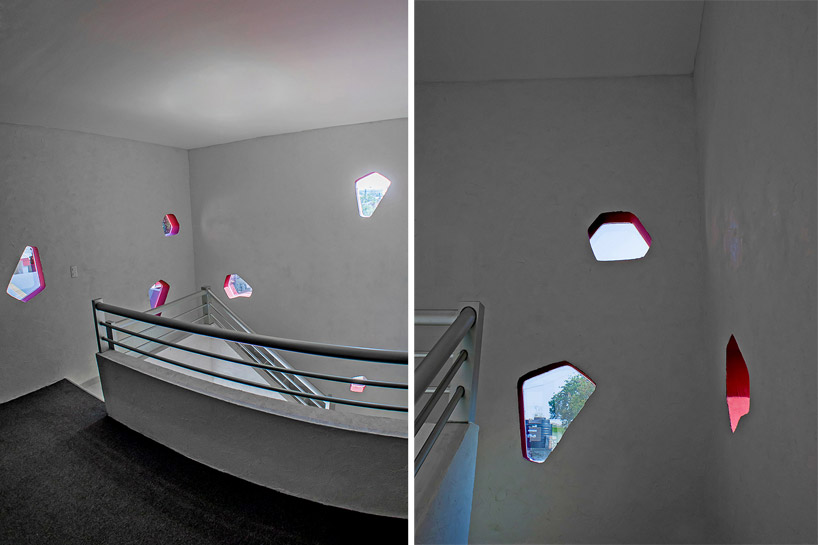
view from the upper floor
photo © gerardo robles sanchez
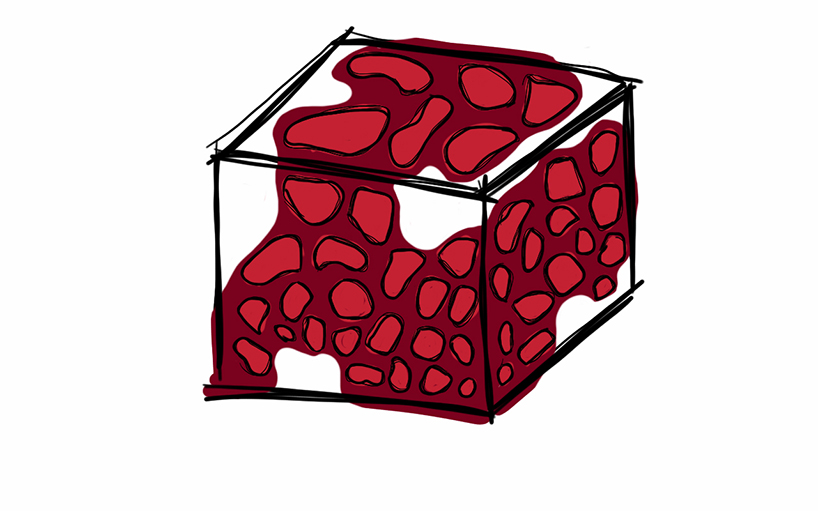
concept design
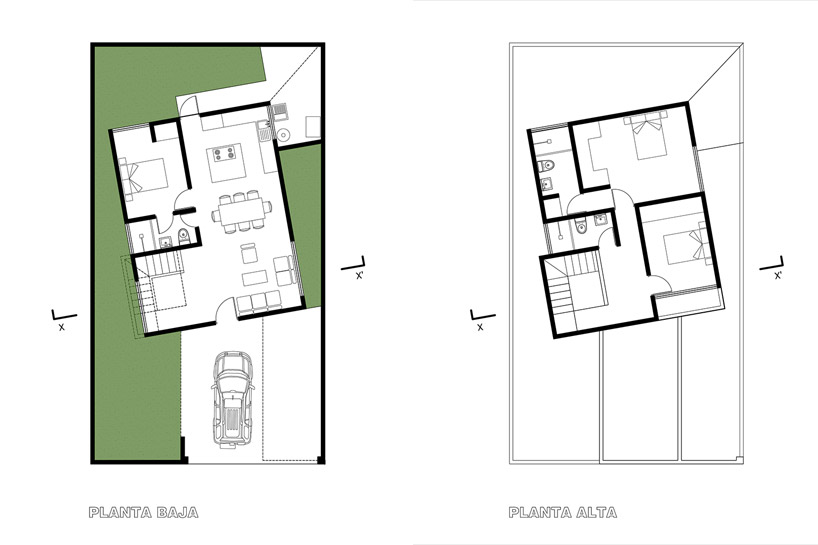
(left) first floor plan
(right) second floor plan
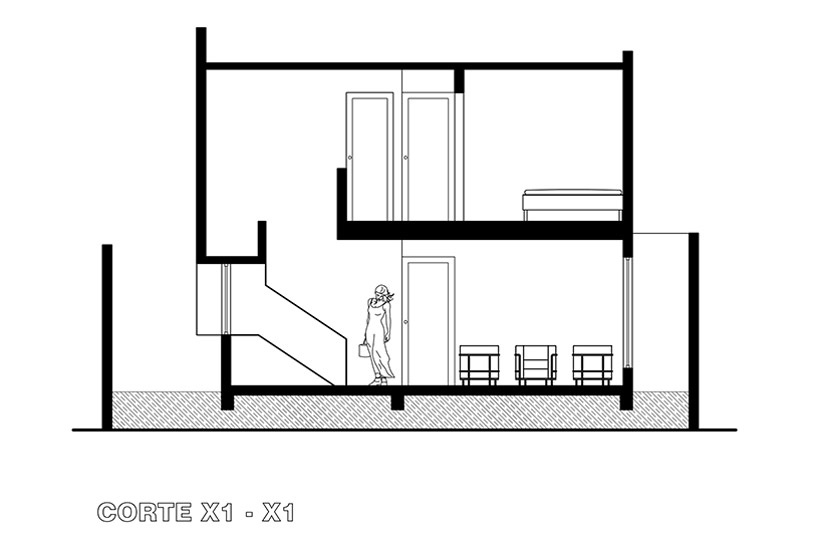
section plan
project info:
name: coral house
location: boca del rio, veracruz, mexico
project date: 2013
construction date: 2014
architects: gerardo ars arquitectura
design team: gerardo robles sanchez
plot area: 180m²
constructed area: 150m²
structural engineer: carlos caballero
materials: concrete, durock, and aluminum
designboom has received this project from our ‘DIY submissions‘ feature, where we welcome our readers to submit their own work for publication. see more project submissions from our readers here.
shop
your own online design shop — no sales commission collected