

gg architects design andalusian noor restaurant in córdoba, spain
the restaurant uses bold geometric shapes which draw upon traditional arabic patterns.
gg architects design andalusian noor restaurant in córdoba, spain
(above) the main hall is embraced by a large dome
all images courtesy of alfonso calza
the ‘noor’ restaurant, based in córdoba, spain – was not conceived as a usual dinning area but as a ‘cultural project’ which would provide customers with a gastronomic experience. the idea was to recreate a 10th century ‘medina azahara’ influenced palace banquet on an impressive scale. the building which was constructed by gg architects – focuses on the arabic heritage of the province through a contemporary lens, using bold geometric shapes which draw upon traditional patterns.
the walls contain arabic patterns
the contrast between interior and exterior design is present in numerous civilizations and architectonic styles, particularly in muslim culture where the austere exteriors contrast with the richly decorated rooms. the architects took this aesthetic using a deliberately sober façade covered by a ceramic skin with sharp geometric motif engravings which contrast against the decorated inside of the building.

handmade luminaries levitate above
the interior features an open-plan layout combining kitchen, lounge and seating area. the unified space contains a continuous spatial sequence allowing customers to enjoy an immersive dining experience. the main lounge features a large wooden embellished medallion which presides over the luminous room. the kitchen is separated by the pick-up counter lacquered in white, which creates an interior lattice that replicates the existing pattern throughout the room.
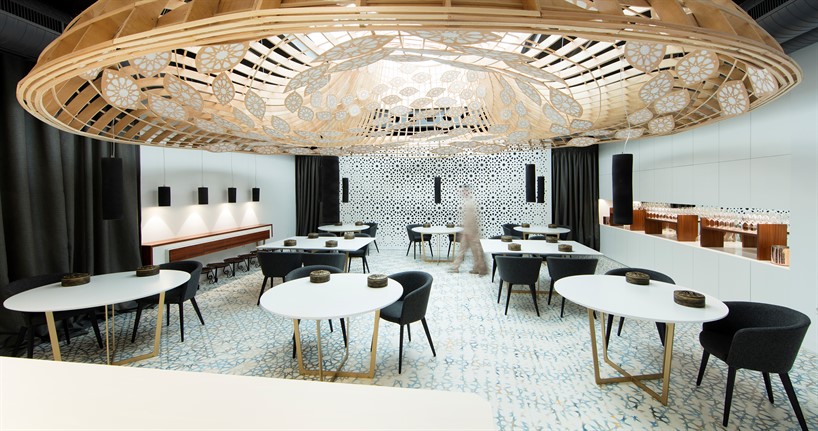
the main hall
all of the furnishings have been personalized for ‘noor’, such as the tables, with white top and golden legs; chairs, with customized legs, upholstered in gray; as well as the large guéridon, to the side of the lounge. finally, the tableware, cutlery and glassware, have been designed by artisans and goldsmiths with materials from the arab period, such as leather, ceramic and wood.
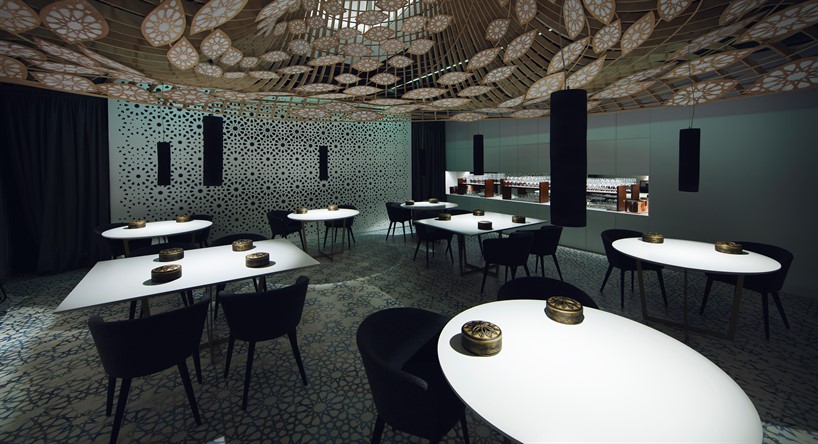
the restaurant at night

each furniture piece has been carefully chosen
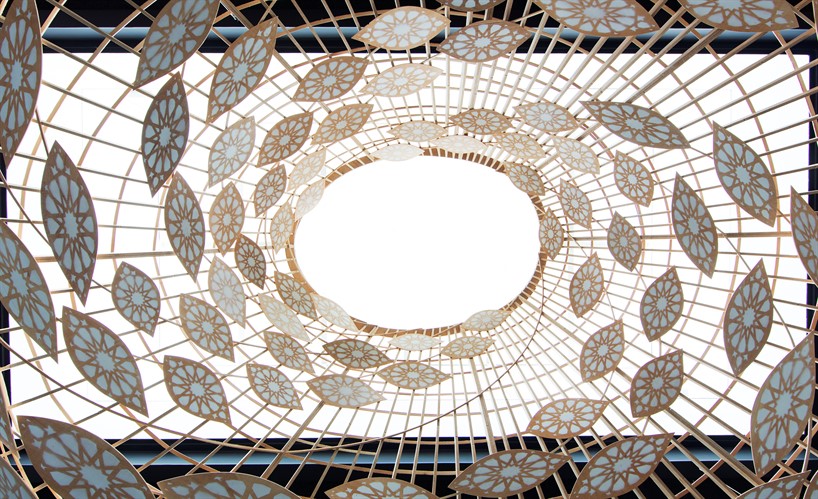
the dome creates a spiral vortex
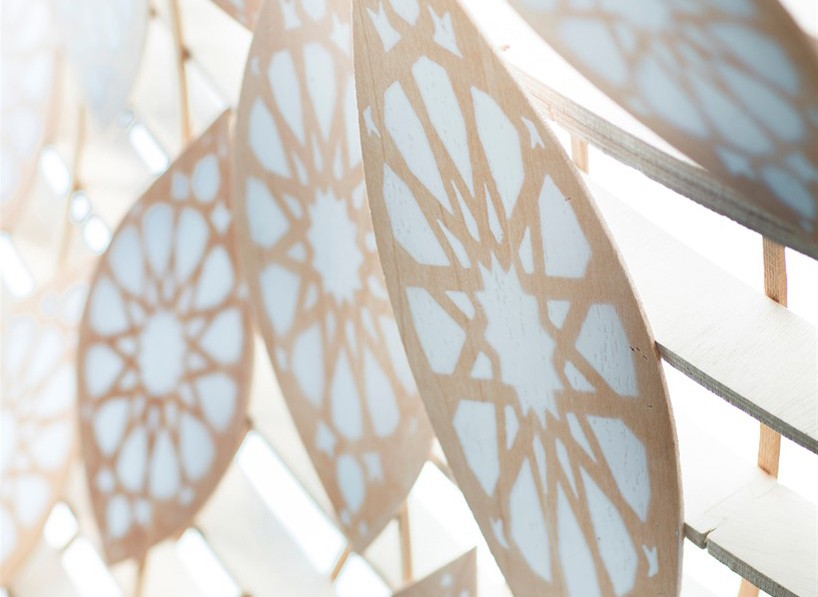
detail of the medallions surrounding the dome
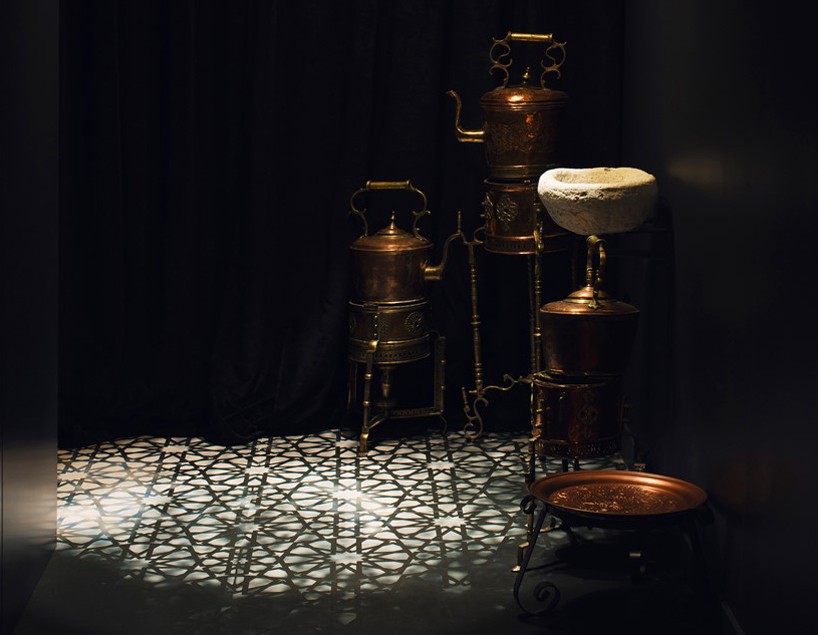
the tableware, cutlery and glassware have been designed by artisans and goldsmiths
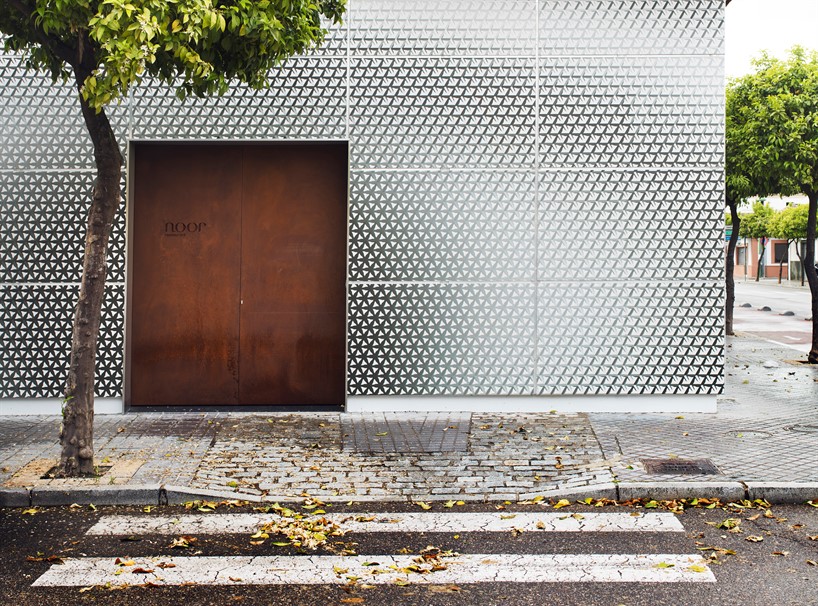
entrance to the restaurant through the corten steel door
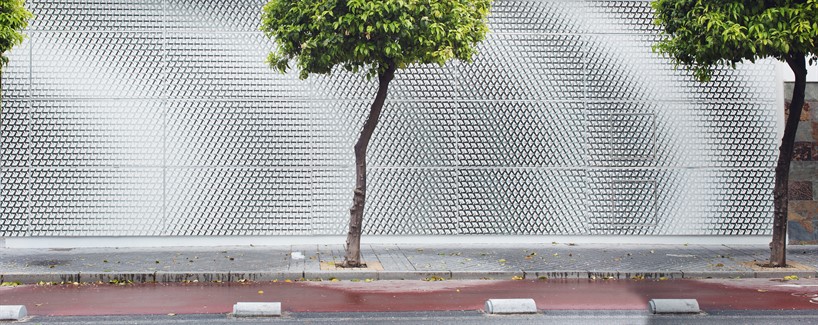
exterior of the building
project info
client: chef paco morales
architects: ggarchitects
design: jose ramon tramoyeres, javier cortina
project architect: nacho mor
design team: adolfo de la torre, maria jose mora.
local executive architect: manuel gómez de la haba
lighting: vassilis pappas
ceramics: cerámica levantina
photography: alfonso calza
designboom has received this project from our DIY submissions feature, where we welcome our readers to submit their own work for publication. see more project submissions from our readers here.













