gioia sawaya reads lebanon’s urban fabric from new perspective


designed by an unknown french architect back in 1963, this obsolete concrete structure remains today as a skeleton, unfinished.
prefer designboom on googledesigned by lebanese architect nicolas yazigi in 1968, and located right on the coast, this obsolete concrete structure, initially intended to be an aquarium, remains today in batroun/lebanon‘s urban fabric, as a skeleton, unfinished. referring to gilles clement: ‘manifeste du tiers paysage’, this structure categorizes a ‘third landscape’; the first being the natural, the second the architectural, the third features a refugee space, what is empty, and unfinished. in other words, it features what ratifies the negation of the natural vs what involves a potential trigger for a possible architectural change.
potential connections, mapping multiple configurations
this ’third landscape’ marks a point, a position in space, where potential connections among its elements map multiple configurations, and new relationships, so that the depotentiation of form would be key to a unique spatial unicuum that isn’t achieved by the insertion of ‘des objets à réaction poétique’, or by the strategy of the ‘trompe l’oeil’. but rather by the introduction of new impulses, that act as inflection points, and that are able to orient, manipulate and shape elements in space, in order for communication to be at a more somatic, perceptive level.

communication at a more somatic, perceptive level
in a nutshell, this ‘third landscape’ reads batroun’s urban fabric from a different perspective. its space, functioning as an open system, expresses a notion that is about responding, where responding to different stimuli in architecture, in opening up to external as well as internal configurations, and in trying to seek control in intrinsic physical conditions, the reason why the structure is considered to be a mediator, a machine; but a machine that is interested in control and not in power.

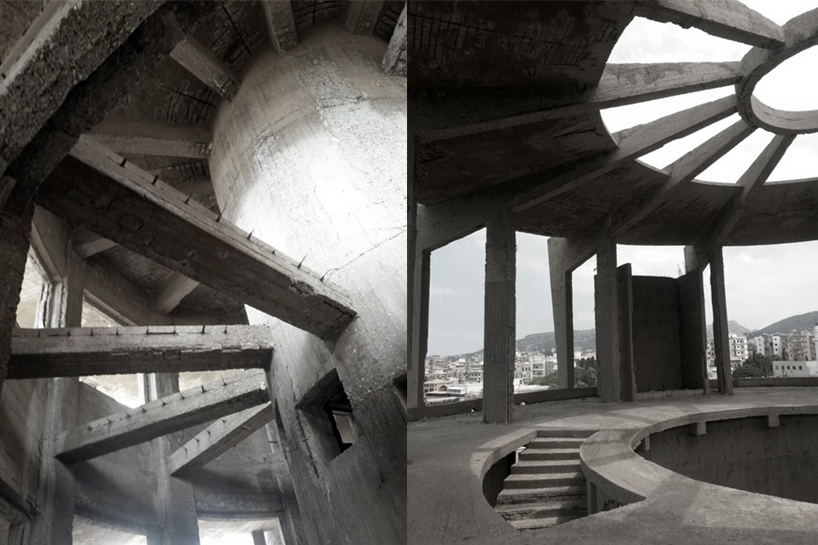
the staircase; an internal physical constituent

the roof; a potential trigger for a possible change

depotentiation of form (1)
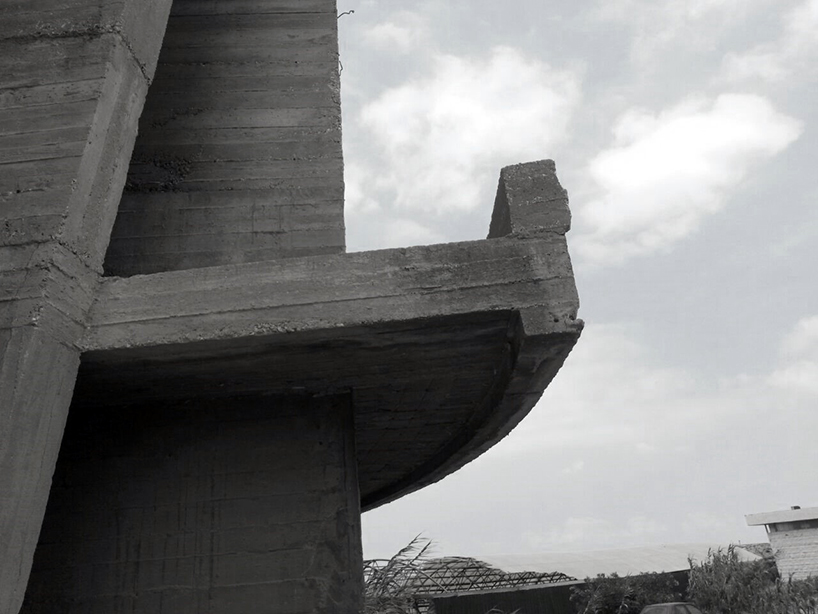
depotentiation of form (2)
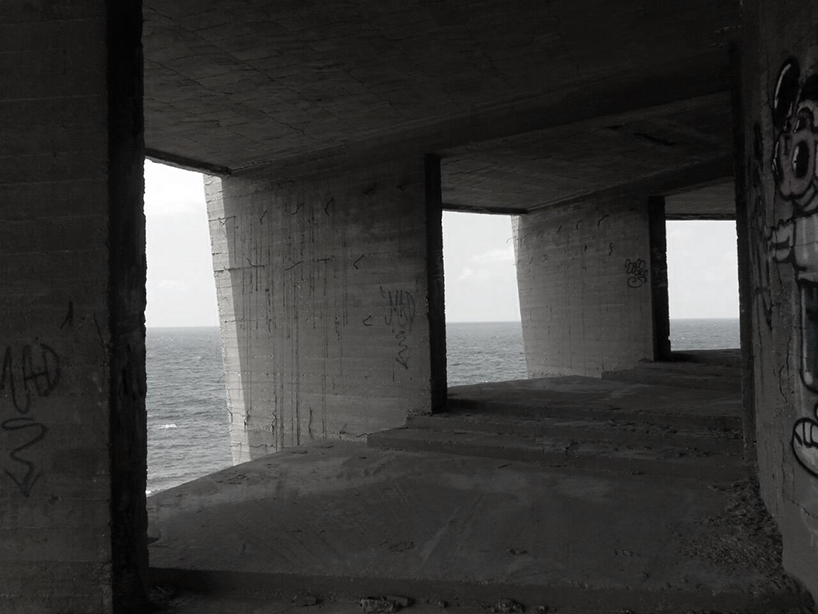
the interior/exterior dichotomy

the third landscape

view towards the coast
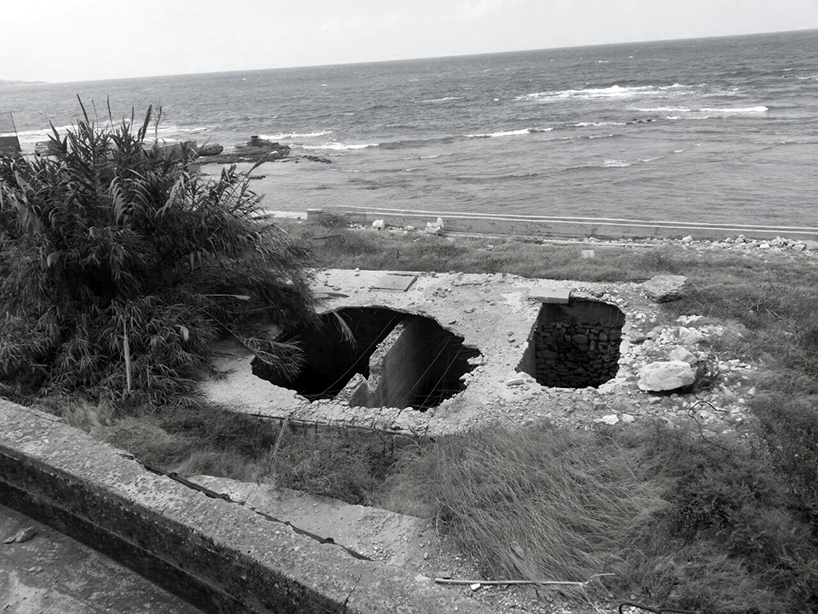
construction remains, working with time, and are also a representation of time
project information:
article and images: gioia c. sawaya (senior architecture student at ‘notre dame university’-NDU, lebanon)
academic advisors for this theoretical premise: dr. nicolas gabriel and dr. kristine samra.
designboom has received this project from our ‘DIY submissions‘ feature, where we welcome our readers to submit their own work for publication. see more project submissions from our readers here.
shop
your own online design shop — no sales commission collected