photography: Alex Shoots Buildings | @alex.shoots.buildings

glazed facade invites nature within rdo house by čechvala architects in slovakia
čechvala architects opts for locally sourced timber cladding reflecting environmental sensitivity and regional architectural traditions.
prefer designboom on googleRDO House merges Indoor and Outdoor Living
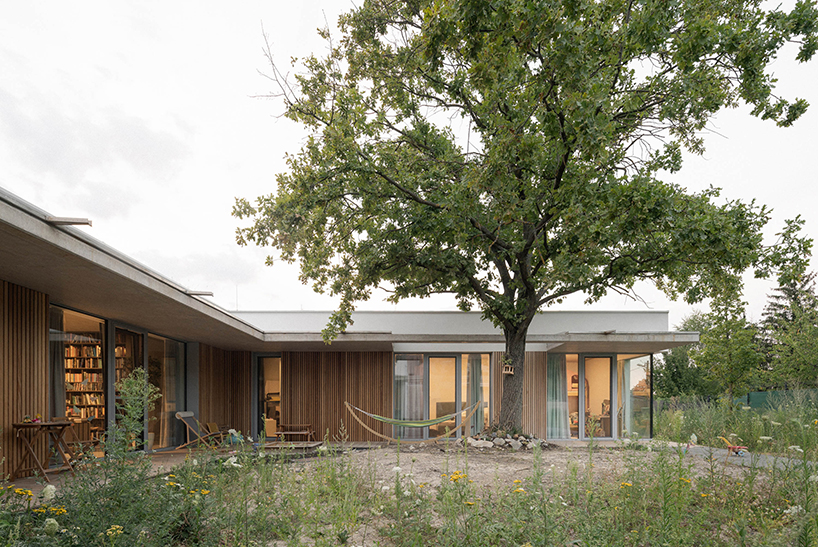





Located in Záhorske Sady, Slovakia, RDO house by ČECHVALA Architects presents a modern residential design that harmonizes with its urban setting. The project emphasizes a connection between the interior and exterior through its extensive use of glass and natural materials. RDO house features a prominent glass facade that creates a fluid connection between the indoor spaces and the surrounding landscape. This design strategy enhances daylight penetration and frames views of the natural environment. The use of glazing and natural materials aligns with the goal of blending the residence with its surroundings while providing privacy from neighboring structures.

The exterior of the house utilizes locally sourced timber, chosen for its durability and visual appeal. This material choice reflects both environmental sensitivity and regional architectural traditions. The combination of wooden cladding with large glass panels creates a modern yet contextually relevant aesthetic. Advanced passive solar design principles and high-performance glazing are employed to improve energy efficiency, reducing the building’s overall energy consumption.

glass and timber meet in ČECHVALA Architects’ design



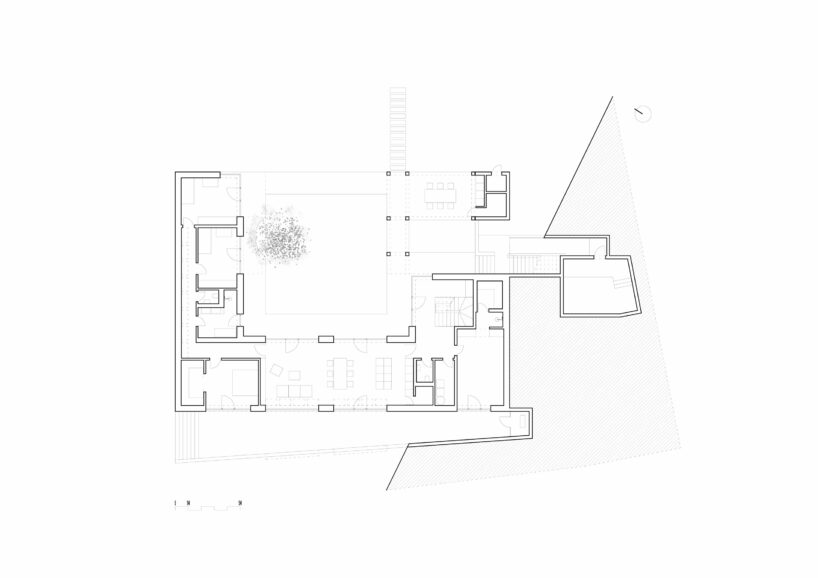
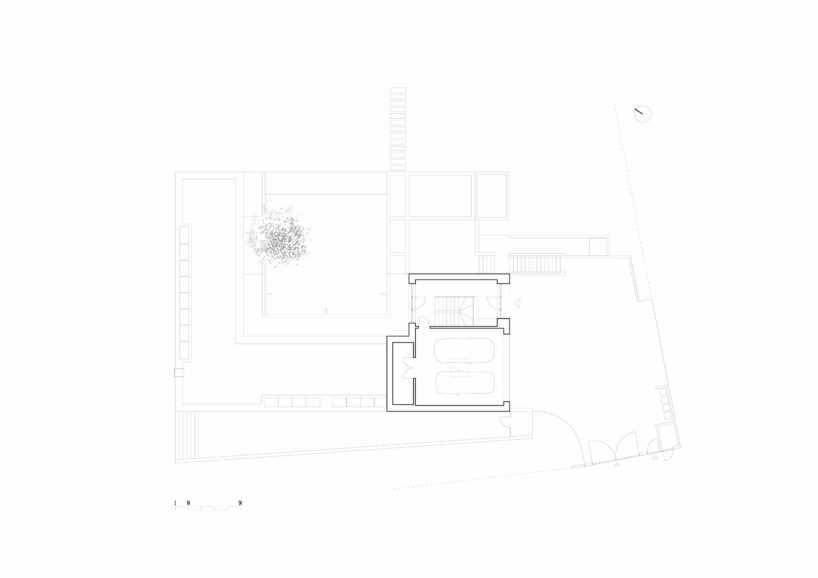
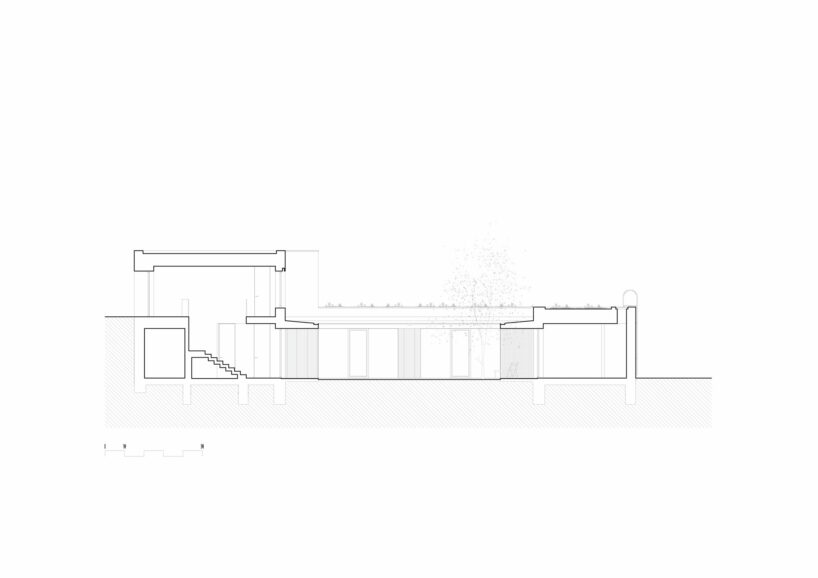
Inside, RDO house features an open-plan configuration that maximizes natural light and provides expansive views of a central courtyard. The minimalist design approach highlights the surrounding natural environment as the central focus. A private outdoor area, integrated into the layout, enhances the living experience by offering space for relaxation. Large sliding doors connect the main living areas to this central courtyard, promoting a sense of continuity between indoor and outdoor spaces.
RDO house by ČECHVALA Architects exemplifies a modern approach to residential design that is in tune with its context. By incorporating local materials, sustainable practices, and thoughtful design principles, the project achieves a balance between contemporary aesthetics and environmental integration. This residence serves as a refined example of how modern architecture can successfully interact with its natural setting.
1/3
project info:
name: RDO
architect: ČECHVALA Architects | @cechvala_architects
architectural team: Tomáš Čechvala, Filip Galko, Monika Homolová, Stanislav Komár
location: Záhorske Sady, Slovakia
designboom has received this project from our DIY submissions feature, where we welcome our readers to submit their own work for publication. see more project submissions from our readers here.
shop
your own online design shop — no sales commission collected