
glazed openings puncture through concrete casa pevi in buenos aires


transparency transitions to privacy as glazed open spaces blend into concrete geometric volumes.
prefer designboom on google[FEATURED]
concrete, marble, and glass form Seta Studio’s Casa Pevi





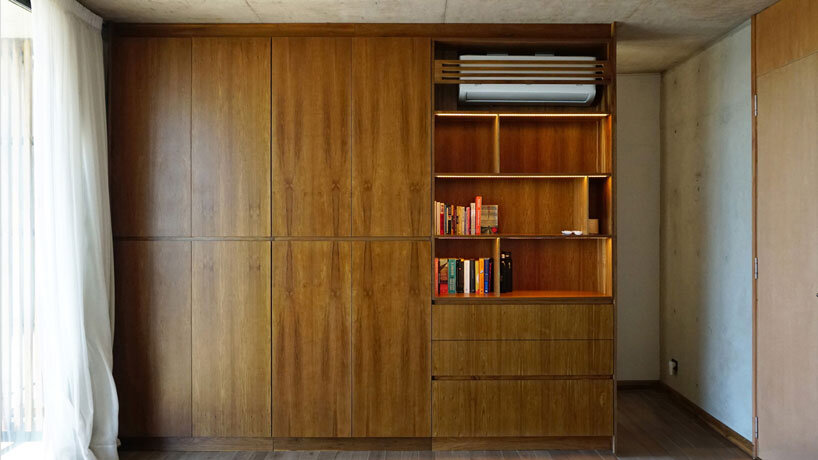
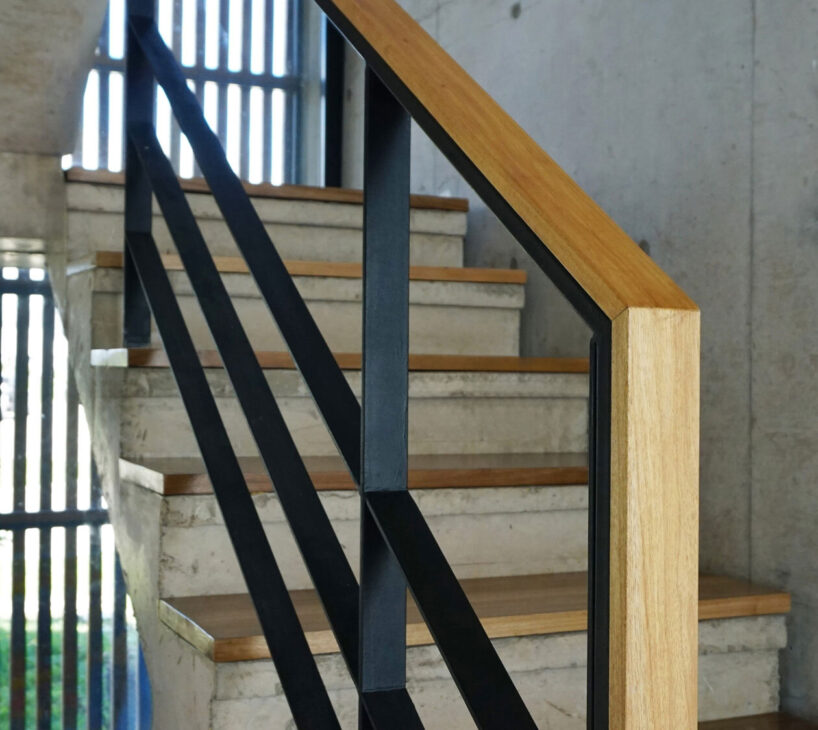
Located in Hudson, in the province of Buenos Aires, Casa Pevi by Seta Studio explores the concept of dwelling. With irregular topography and surrounded by water at the rear, the project expands its views and engages in dialogue with the surroundings, where transparency and privacy play significant roles in the domestic experience. The house creates spaces through exploration, with a double-height internal patio serving as the central axis that distributes the various areas. The lateral exterior portico establishes a dual rhythm: privacy and solidity towards the street, and transparency and lightness towards the lagoon. Reinforced concrete, marble, and glass provide strength and transparency, while wood and vegetation act as counterpoints that balance the domestic space, giving it scale and making it habitable.


Casa Pevi centers around a fully open living-dining area


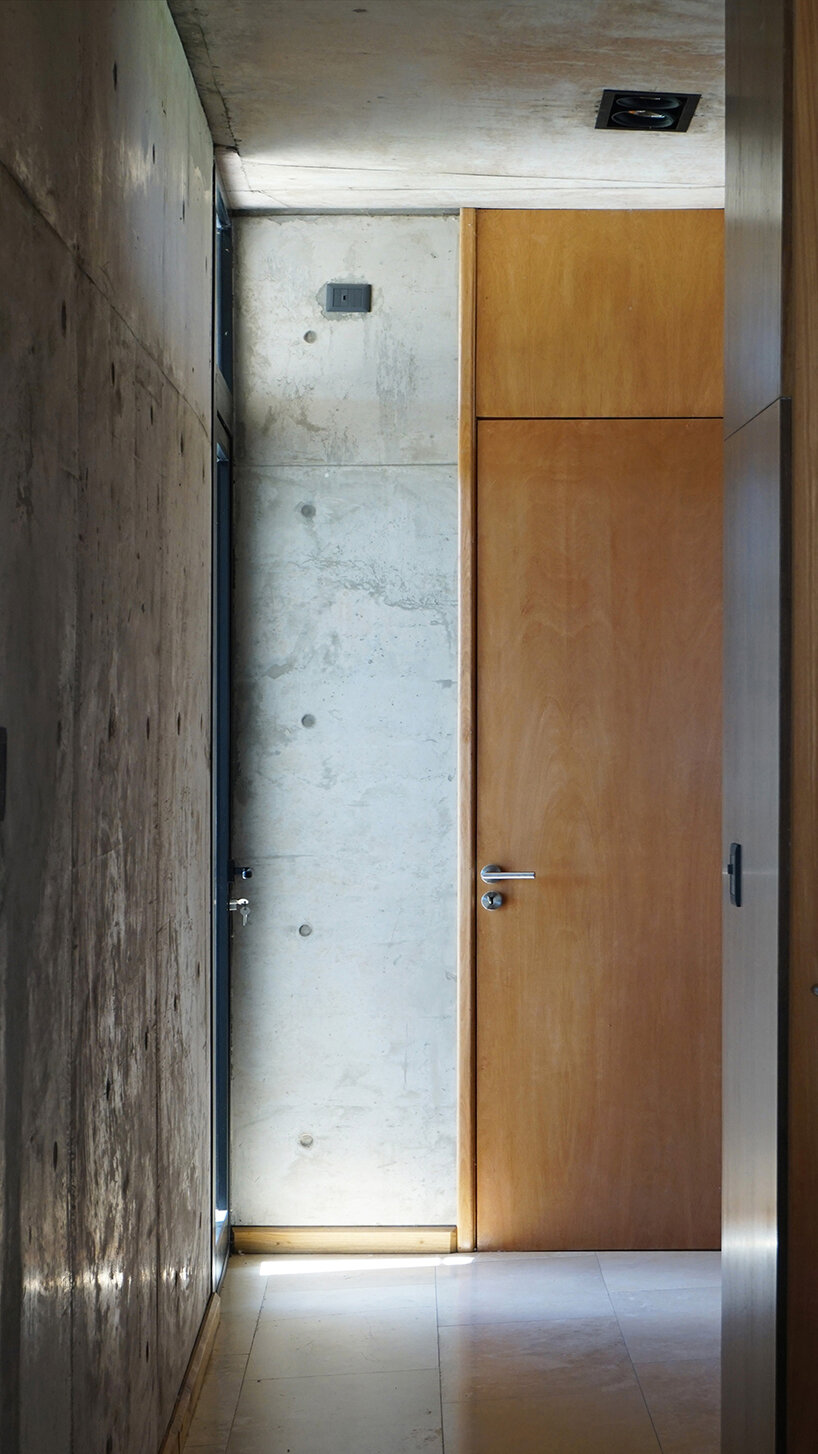
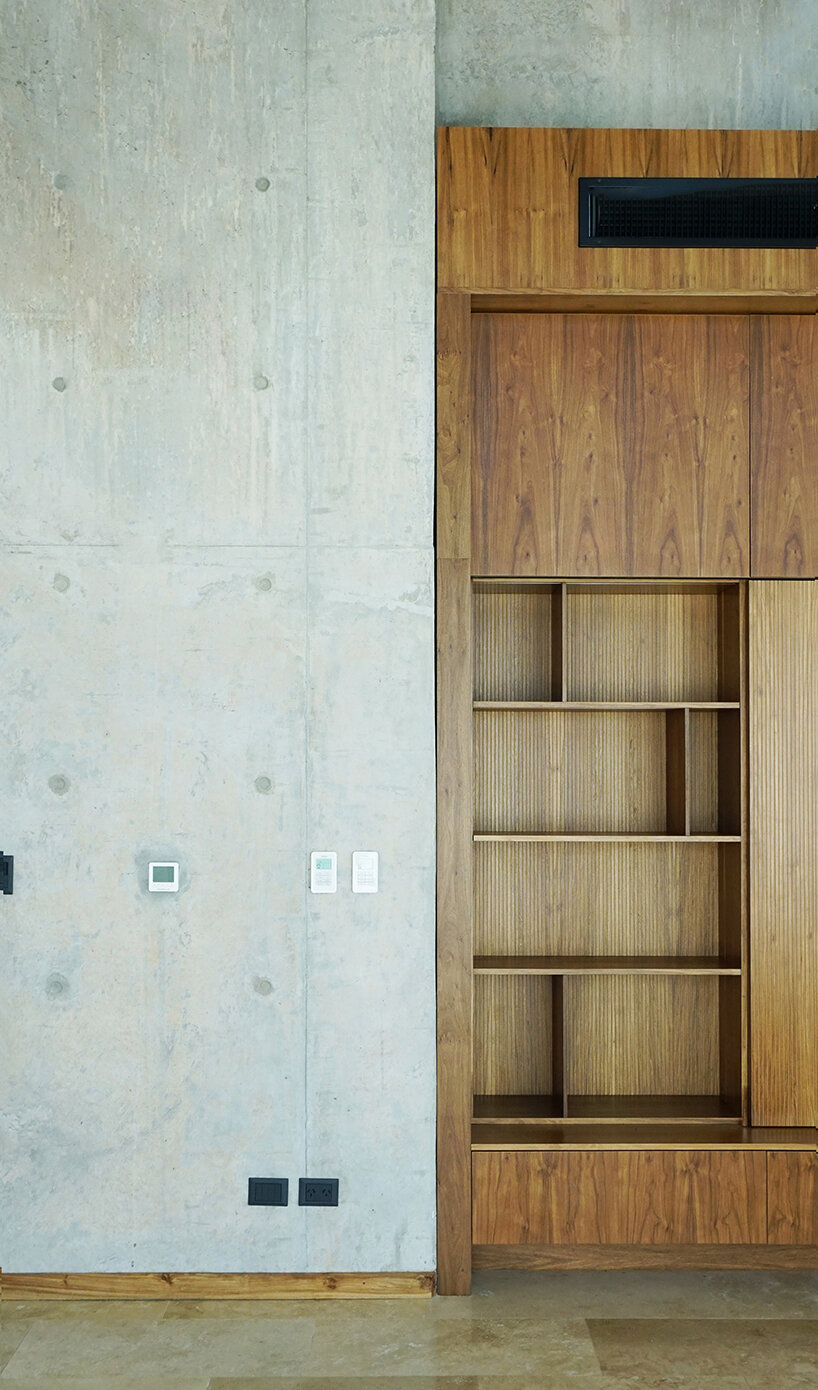
The design team at Seta Studio achieves open spaces and a fully open living-dining area by employing mixed structural techniques. The use of iron and reinforced concrete allowed for the removal of interior supports. Various construction techniques and materials combine to create a project that is not only visually striking but also functional, comfortable, and low-maintenance in the long term. To enhance the expressive quality of the overall design, two formwork techniques were used: vertical elements with boarding and smooth horizontal ones.


1/6
project info:
name: Casa Pevi
architect: Seta Studio | @setastudio.arq
location: Hudson, Buenos Aires, Argentina
area: 350 sqm
designboom has received this project from our DIY submissions feature, where we welcome our readers to submit their own work for publication. see more project submissions from our readers here.
shop
your own online design shop — no sales commission collected