
gmp architekten: changzhou culture center
placed next to each other, six arced modules will host an art museum, science + technology center and library for the newly developed city center in changzhou, china.
[FEATURED]
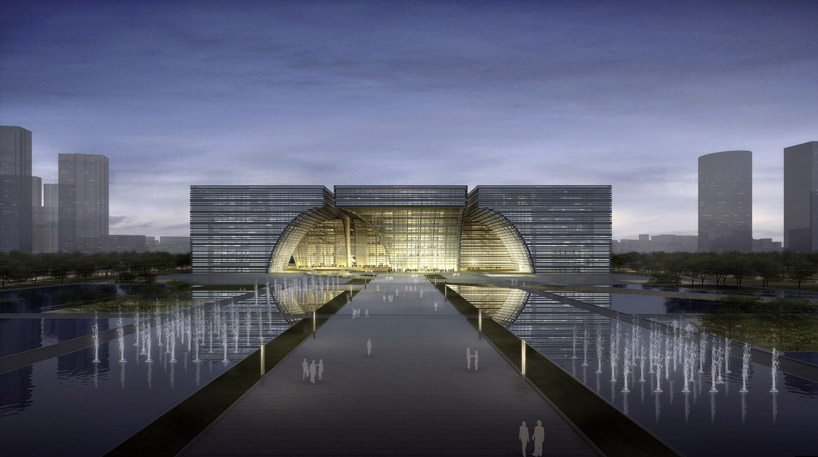 ‘changzhou culture center’ by gmp architekten, changzhou, china perspective at night image © crystal digital technology all images courtesy of gmp architekten

hamburg-based gmp architekten have produced the winning proposal for the ‘changzhou culture center’ in the newly developed center of changzhou, china. with a gross floor area of 365,000 square meters, the complex will host an art museum, science and technology museum and library with additional support facilities for the city’s xinbei district. comprised of six modules, the arced forms mimic cantilevered bridges. an inviting environment of elaborate water features and landscaping surrounding the structure produce gathering points for visitors.
 public plaza image © crystal digital technology
 6 building modules
image © crystal digital technology
 building modules with large arcs image © crystal digital technology

 interior of the art gallery image © crystal digital technology
 bird’s eye view
image © crystal digital technology
 site plan
image © gmp
 section through the culture centre
image © gmp
 pictogram
image © gmp
project info:
competition: 2012 – 1st prize design: meinhard von gerkan and nikolaus goetze with magdalene weiss chinese partner: wei wu competition team martin friedrich, sebastian schmidt, kong bu hong, jiang lan lan, yao yao, zhang zhen, gao shu san, dominika gnatowicz, sa xiaodong structural design: schlaich bergermann and partners landscape design: wes & partners client: changzhou jinling investment and construction co., ltd gross floor area: 365,000 m² gfa library: 32,800 m² gfa art gallery: 20,600 m² gfa science and technology museum: 18,300 m² gfa service facilities: 37,300 m² gfa basement floors: 256,000 m²
shop
your own online design shop — no sales commission collected