gmp architekten: qingdao grand theater
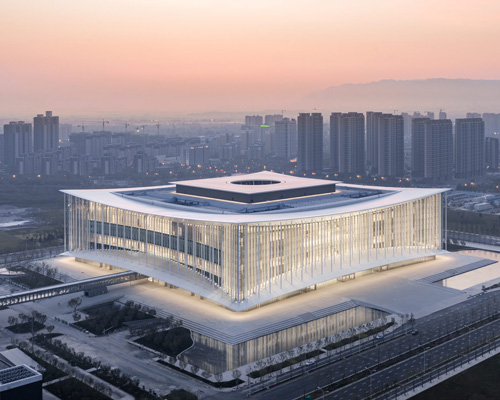
situated on the eastern side of the city between a bay in the yellow sea and mount laoshan, the multi-purpose facility looks to echo both the landscape and the atmosphere of the unique setting.
prefer designboom on google[FEATURED]
‘qingdao grand theater’ by gmp architekten, qingdao, china images courtesy of gmp architekten / © christian gahl
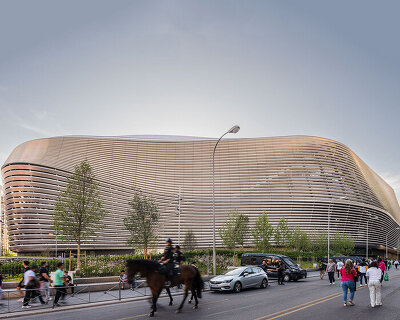
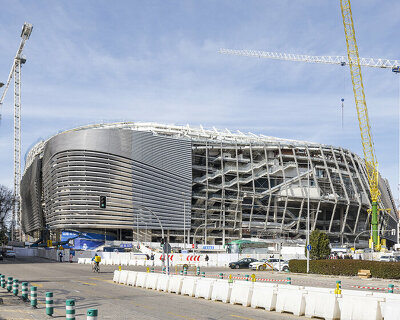
german studio, gmp architekten has completed ‘qingdao grand theater’, a cultural center in qingdao, china. situated on the eastern side of the city between a bay in the yellow sea and mount laoshan, the multi-purpose facility looks to echo both the landscape and the atmosphere of the unique setting.
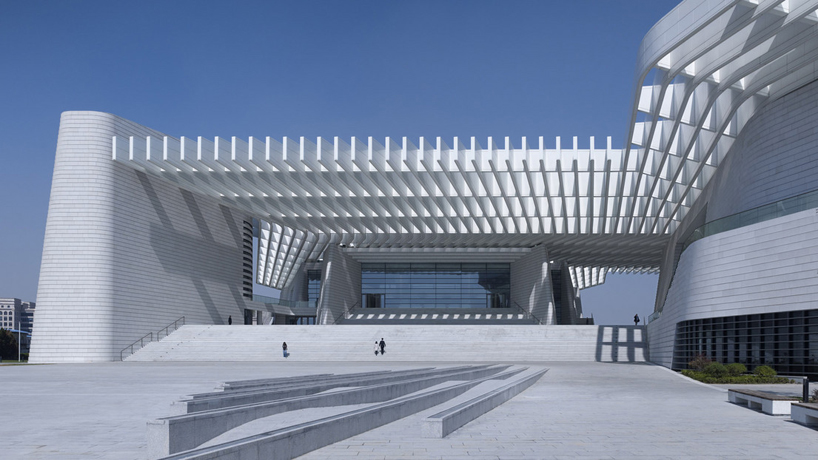 approach
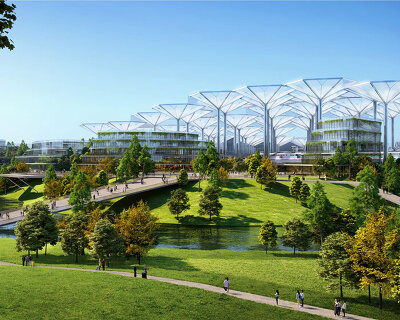
four buildings rise from the landscape, festooned by an open roof of curving panels that follow the contours of each structure. containing an opera house, concert hall, media and conference center and hotel, the forms each look to the nearby massif and sea for its defining characteristics.
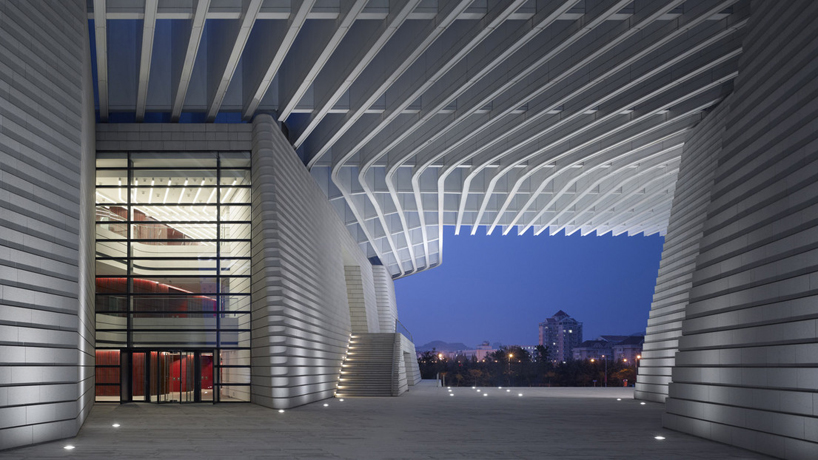 entrance
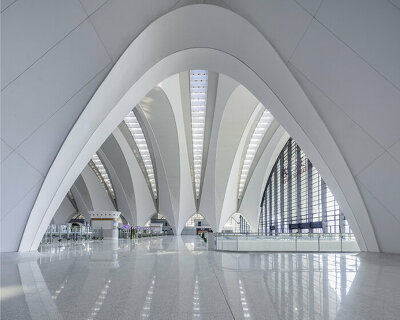
the opera house itself lies at the northern end of the ensemble of buildings, offering direct views of the coast. a large glass facade connects the main foyer – a double height space clad in pale local stone – to the surrounding terrain, further emphasizing the relationship between the two environments.
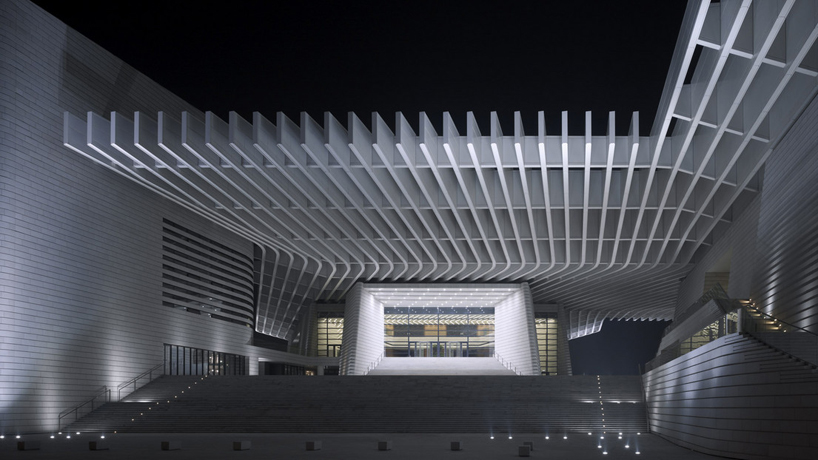 night shot
open terraces fill the negative space between each volume, providing a platform for social interaction between shows and events.
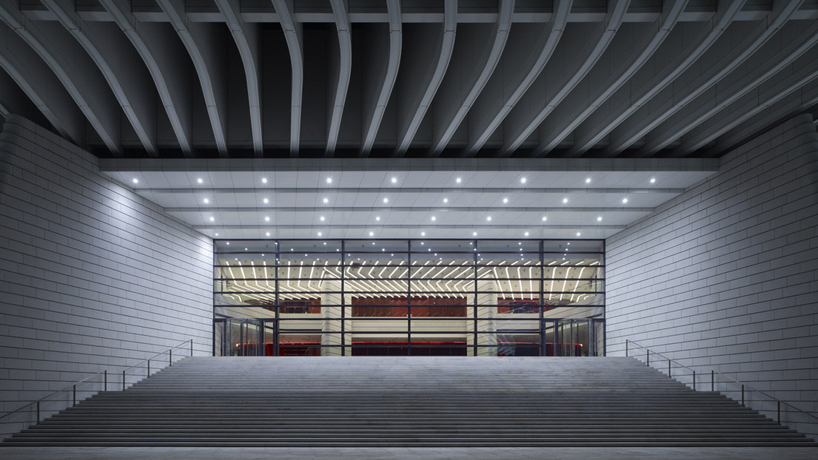
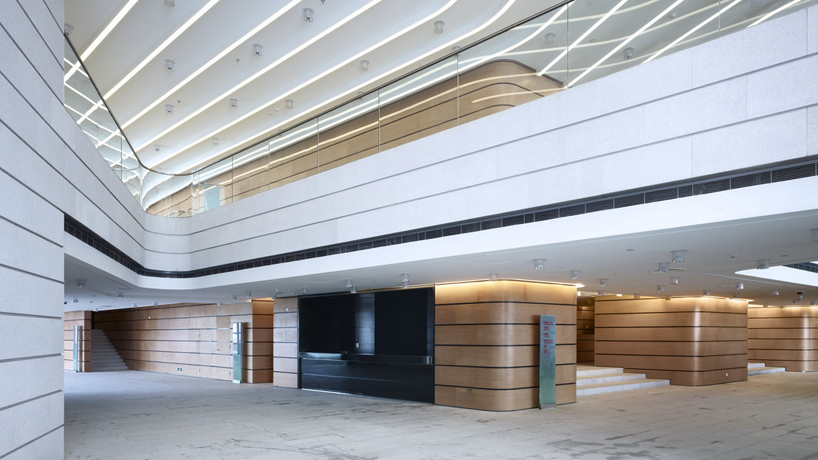 main foyer
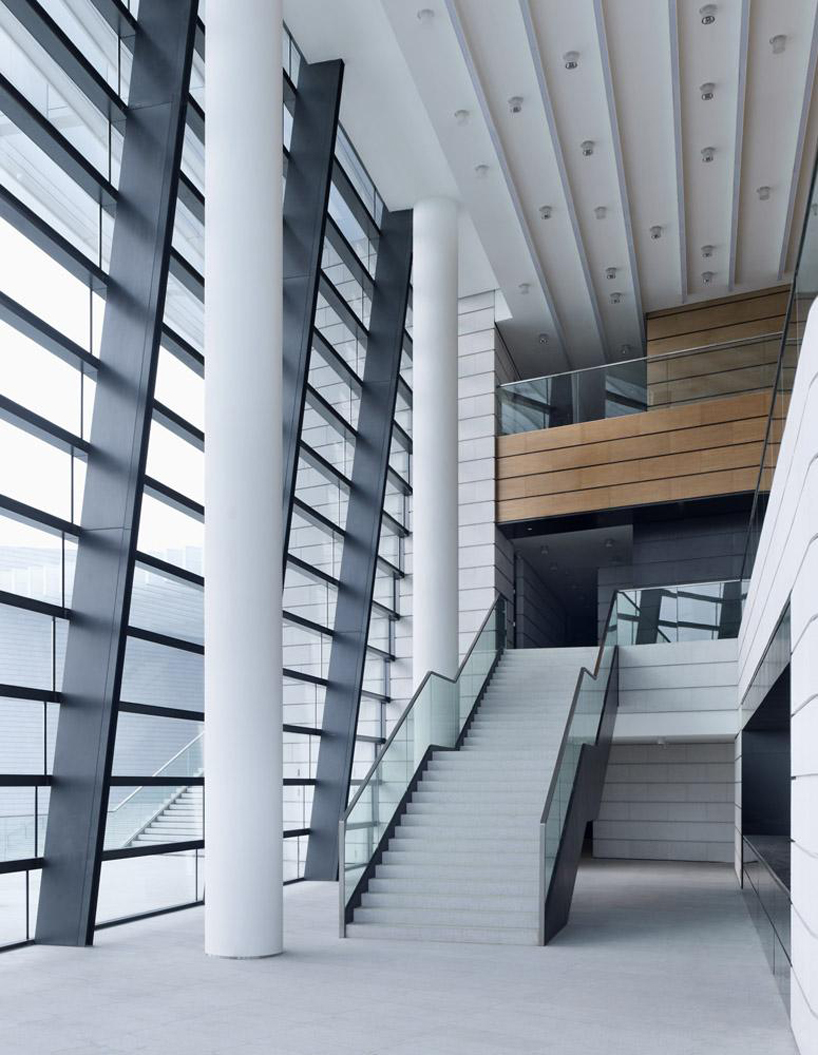 stairway in main foyer
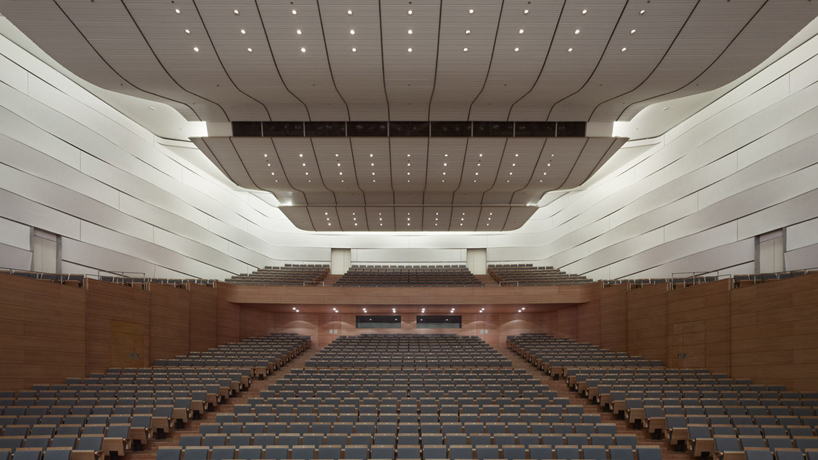 multi-functional hall
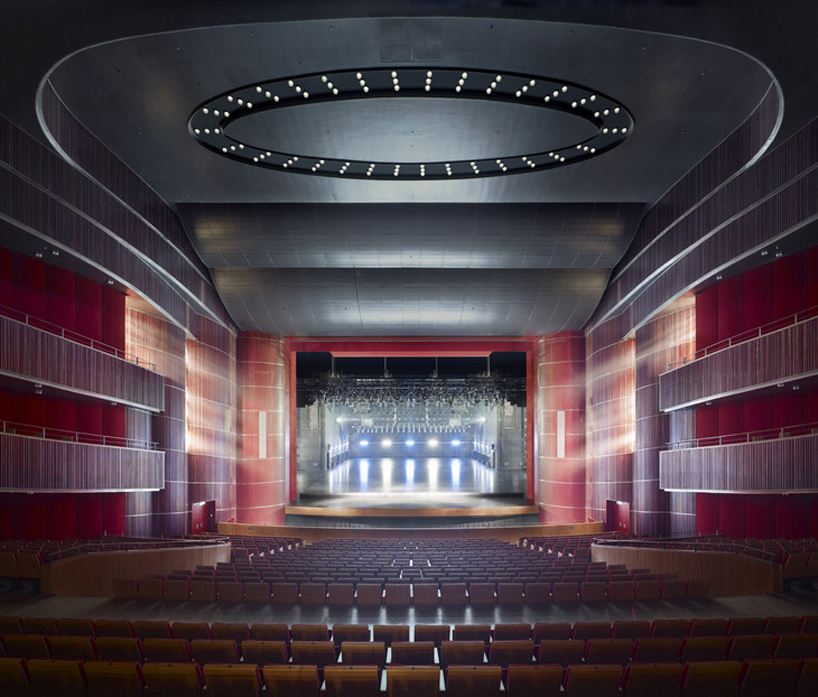 stage in auditorium
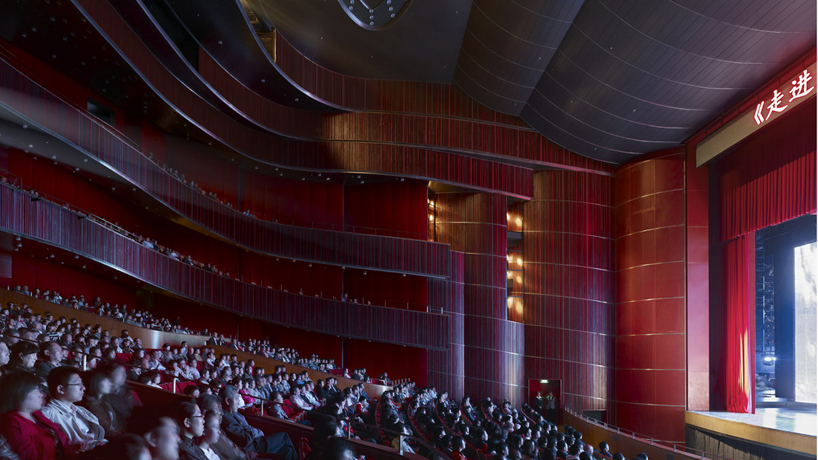 auditorium
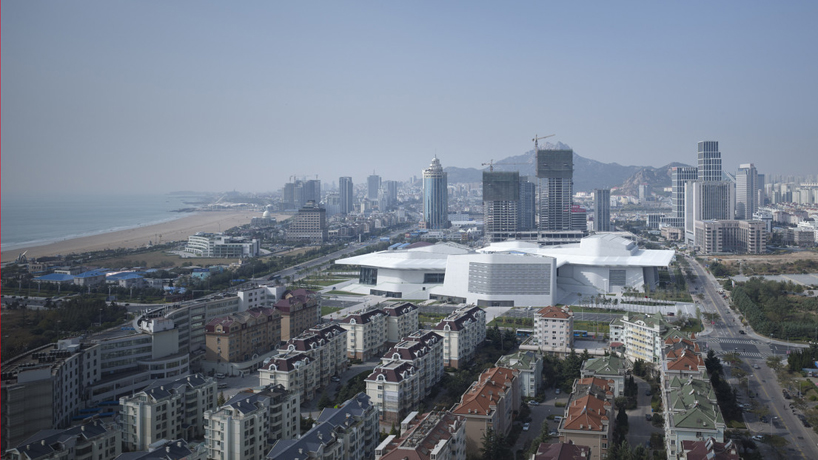 overall view
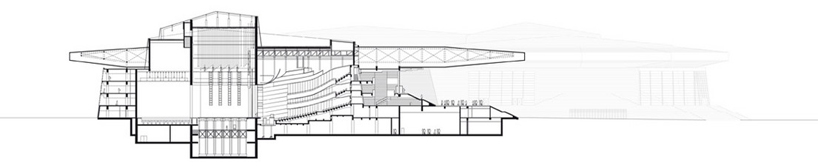 section
 section
project info:
design: meinhard von gerkan and stephan schütz with nicolas pomränke staff: clemens kampermann, li ling, annette löber, lin wei, thomas krämer, johannes erdmann, kian lian, gerd meyer, helga reimund, chongsong dong, xin meng, jochen sültrup, sophie v. mansberg construction: 2005–2010 total area: 60,000 sq. m. opera house: 1,600 seats concert and multifunction hall: 1,200 seats multifunction room: 400 seats
shop
your own online design shop — no sales commission collected