gmp architekten: universiade sports center
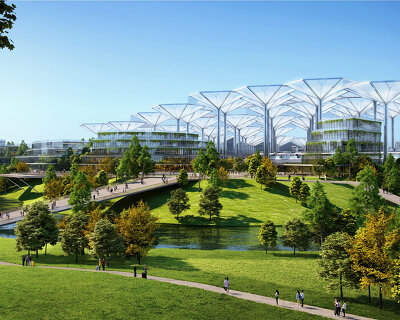
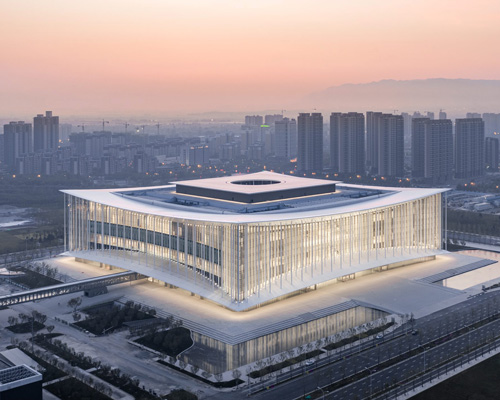
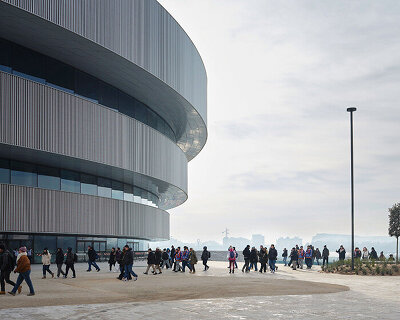
these crystalline structures representing stones of traditional chinese gardens are nestled into the landscape with lakes, streams and native vegetation.
prefer designboom on google[FEATURED]
‘universiade sports center’ by gmp architekten, shenzen, china image © christian gahl
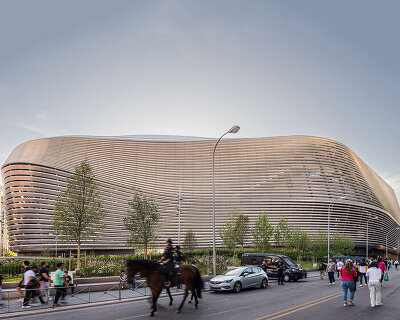
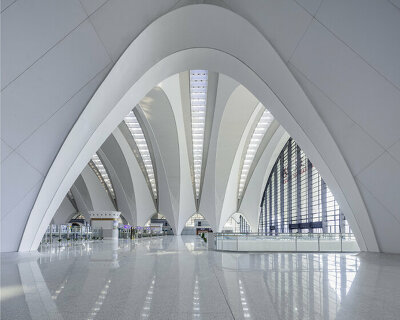
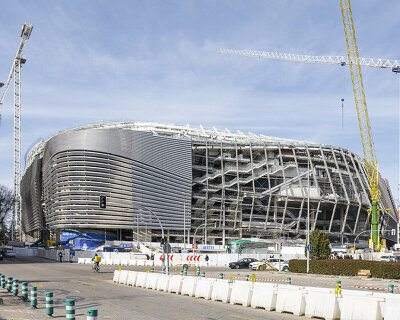
hamburg-based practice, gmp architekten has completed ‘universiade sports center’ located in shenzen, china. three crystalline buildings are nestled within an undulating landscape interconnected with pathways bordered with lakes. the facilities are purposed to host the 26th summer world university games 2011, the second largest international event next to the summer olympics. positioned at the foot of mount tong gu ling, the complex contains a stadium, multifunctional hall and swimming pool. after the sporting series, the area will be converted into leisure and recreation center for the community.
the varied topography encompasses the buildings which reach a maximum of 150 meters, accessible to the public via ground level and elevated pathways. within the extensive landscape are traditional chinese garden elements representing movement, continuity and stability. streams and native plants surround the crystalline structures simulating the presence of stones.
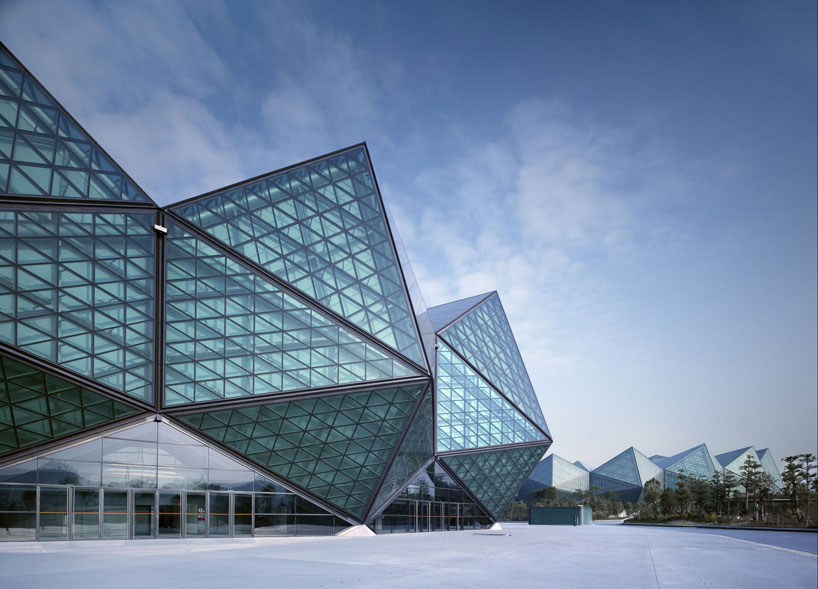 plaza image © christian gahl
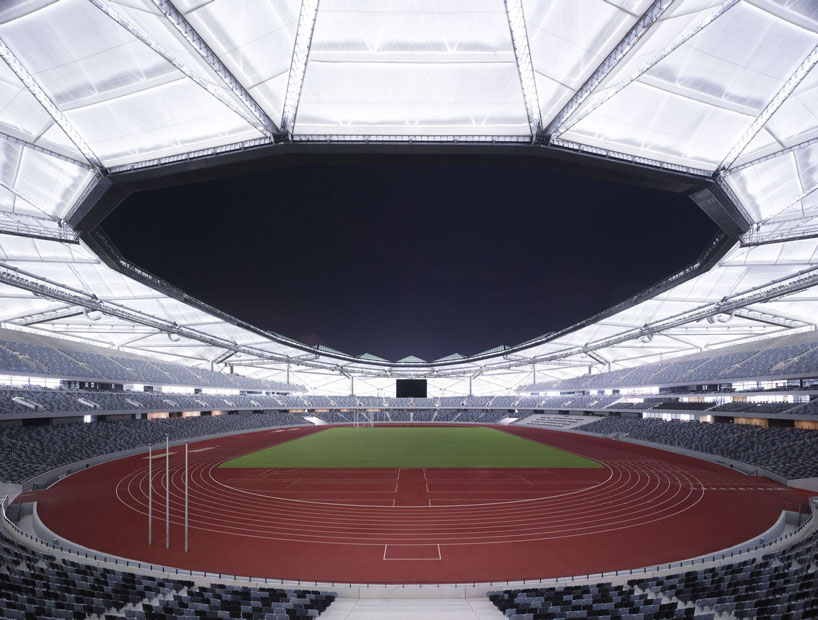 open sports arena image © christian gahl
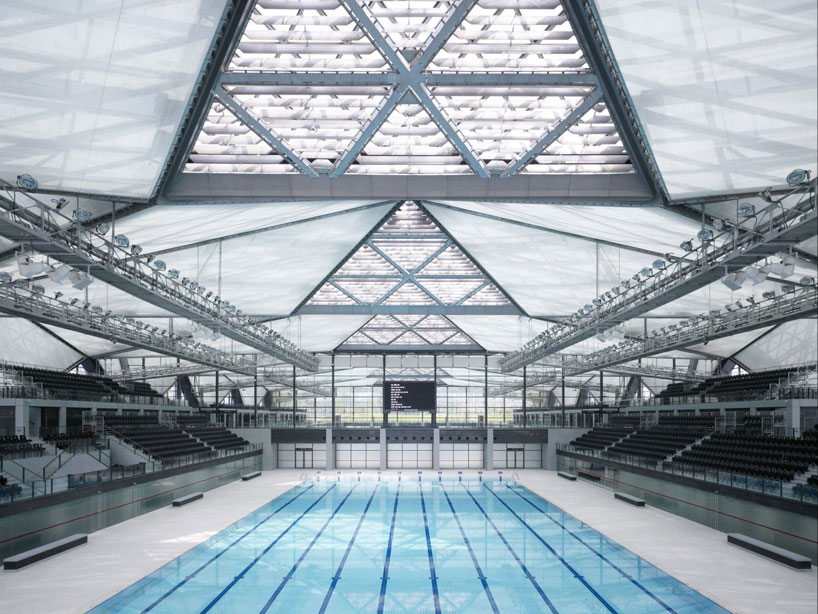 swimming pool image © christian gahl
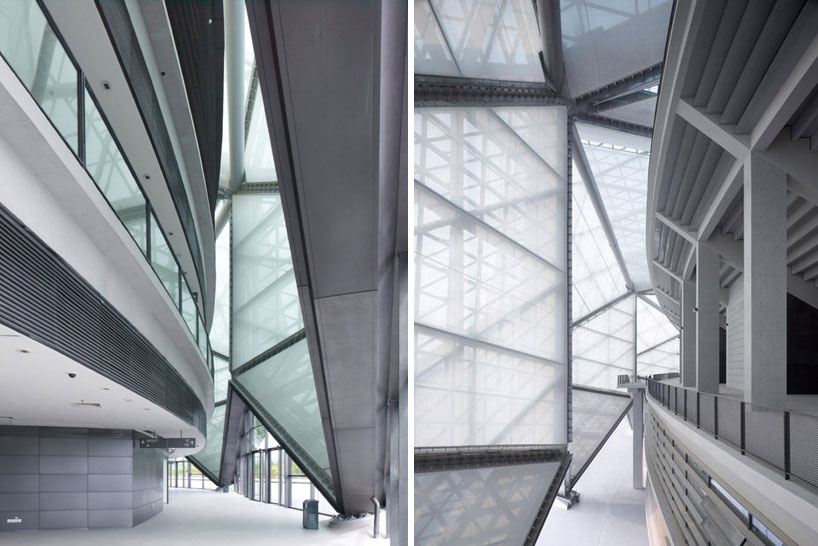 (left) corridor (right) atrium images © christian gahl
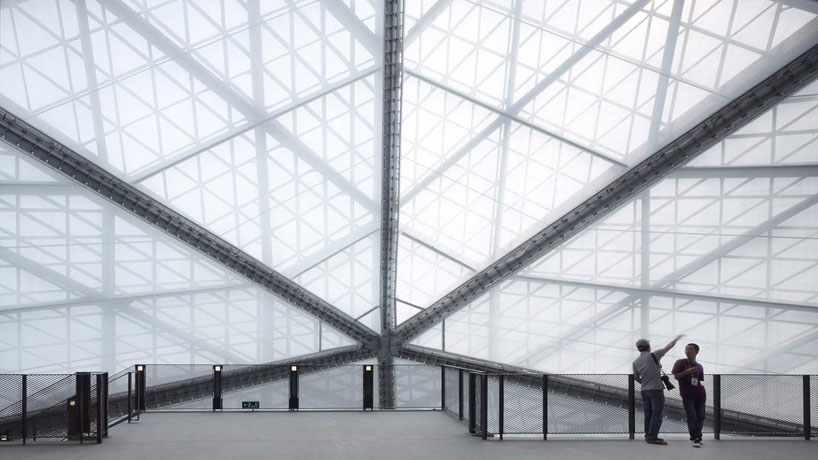 mezzanine image © christian gahl
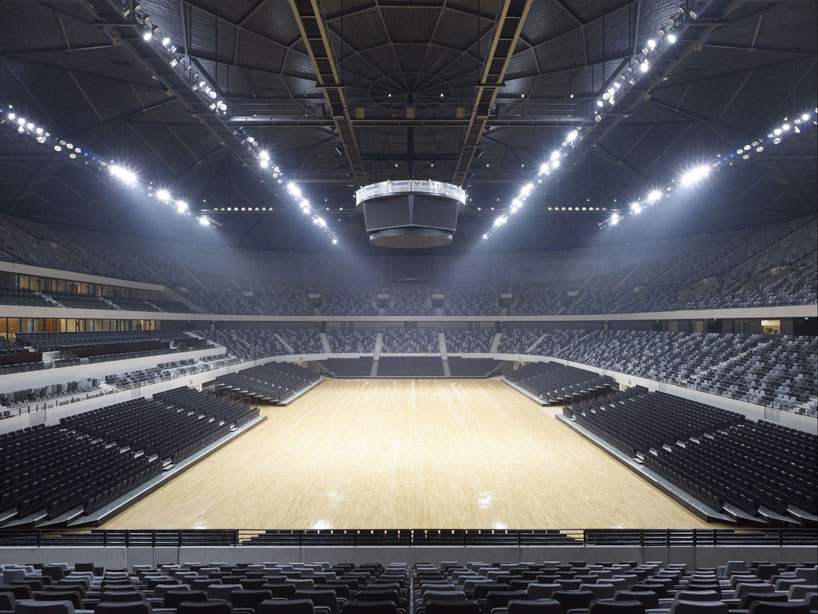 enclosed sports arena image © christian gahl
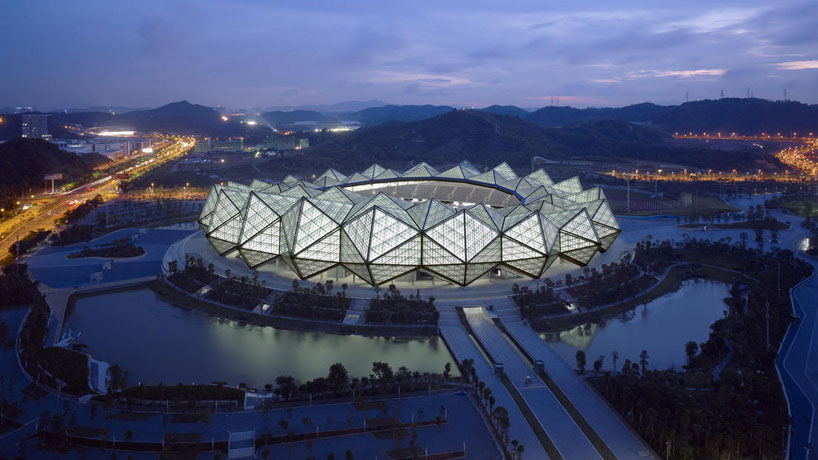 stadium image © christian gahl
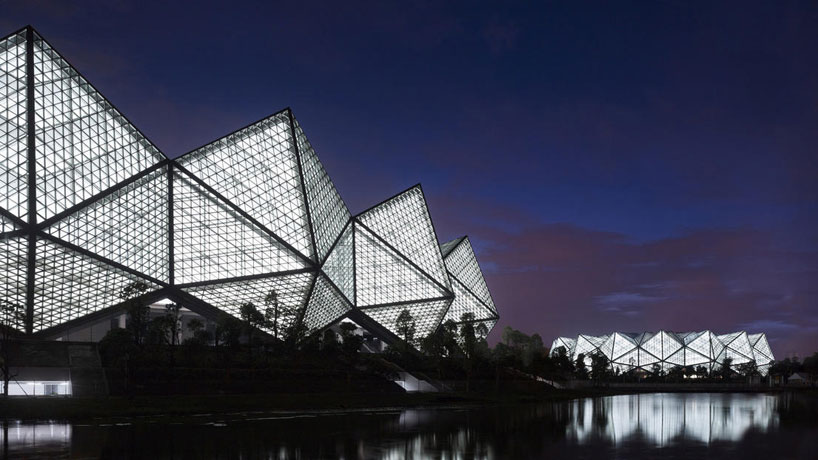 buildings illuminated at night image © christian gahl
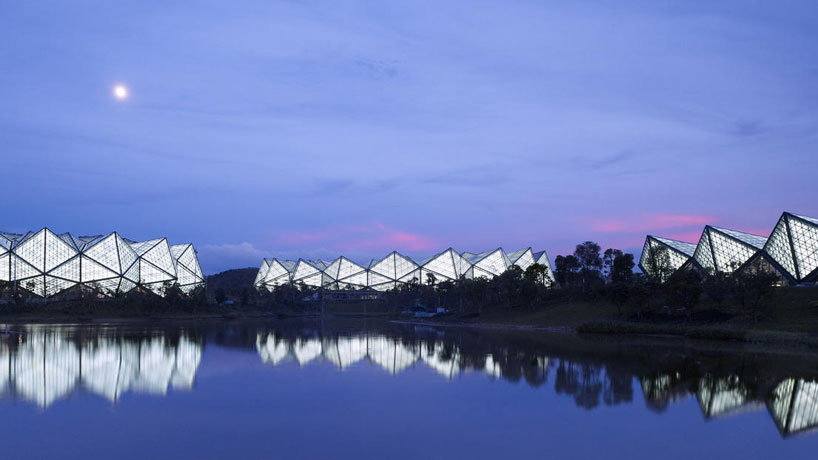 reflecting in nearby water image © christian gahl
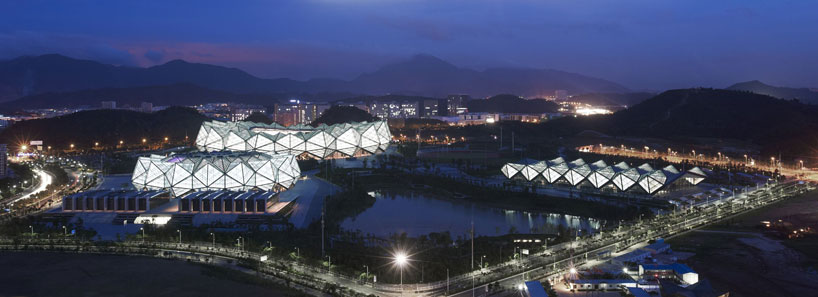 entire complex at night image © christian gahl
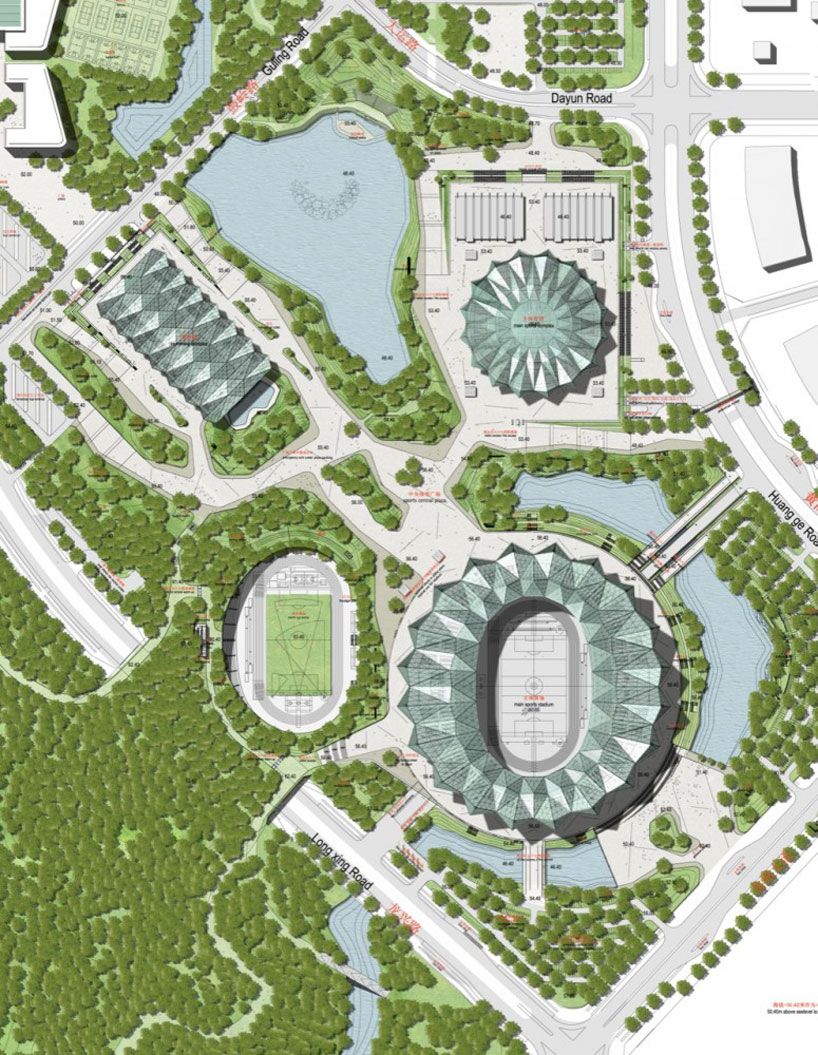 site plan image © gmp
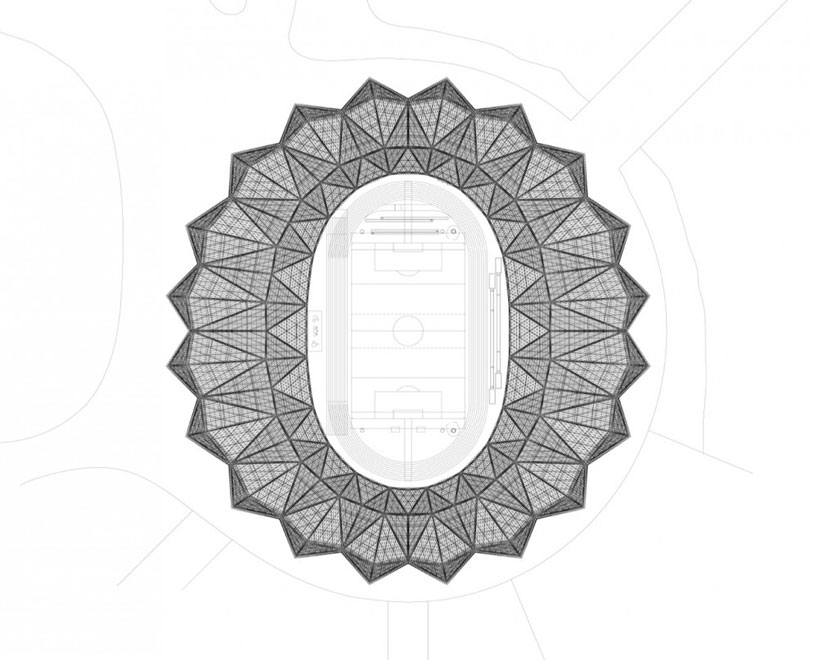 floor plan / level 1 image © gmp
 section image © gmp
 section image © gmp
 section image © gmp
 section image © gmp
 elevation image © gmp
 elevation image © gmp
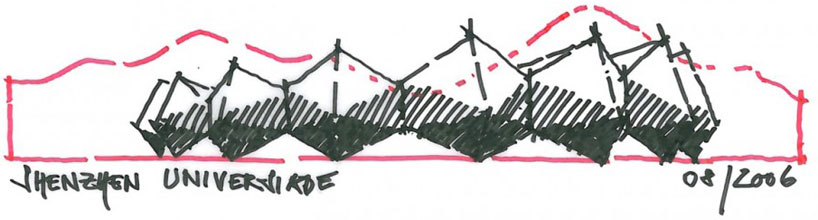 sketch image © stephan schütz
project info:
competition: 2006 – 1st prize design: meinhard von gerkan and stephan schütz with nicolas pomränke project leader: ralf sieber staff: xu ji, alexander niederhaus, huang cheng, niklas veelken, martin gänsicke, stephanie brendel, marlene törper, andrea moritz, zheng xin, kralyu chobanov, chen zhicong, thomas krämer, lin wei, martin schulte-frohlinden, plamen stamatov, christian dorndorf, lian kian, zhou bin, tobias keyl, li ling, helge lezius, meng xin, kuno von haefen structural concept and design roof: schlaich bergermann und partner – sven plieninger with wei chen technical building: equipment ig tech lighting design: conceptlicht acoustics: acoustic design ahnert facade planning: shen and partner chinese partner practices: sadi (stadium), cnadri (multifunctional hall), ccdi (swimming hall), bly (landscape design) client: bureau of public works of shenzhen municipality seats, stadium: 60,000 seats, multifunctional hall: 18,000 seats, swimming hall: 3,000 construction period: 2007–2011
shop
your own online design shop — no sales commission collected