gnb architects’ latest villa unfolds like a ribbon toward the aegean sea in mykonos
the continuous linear design reveals a kind of functional purity, making boundaries disappear almost entirely.
prefer designboom on google[FEATURED]
a peek at the ribbon villa by gnb architects


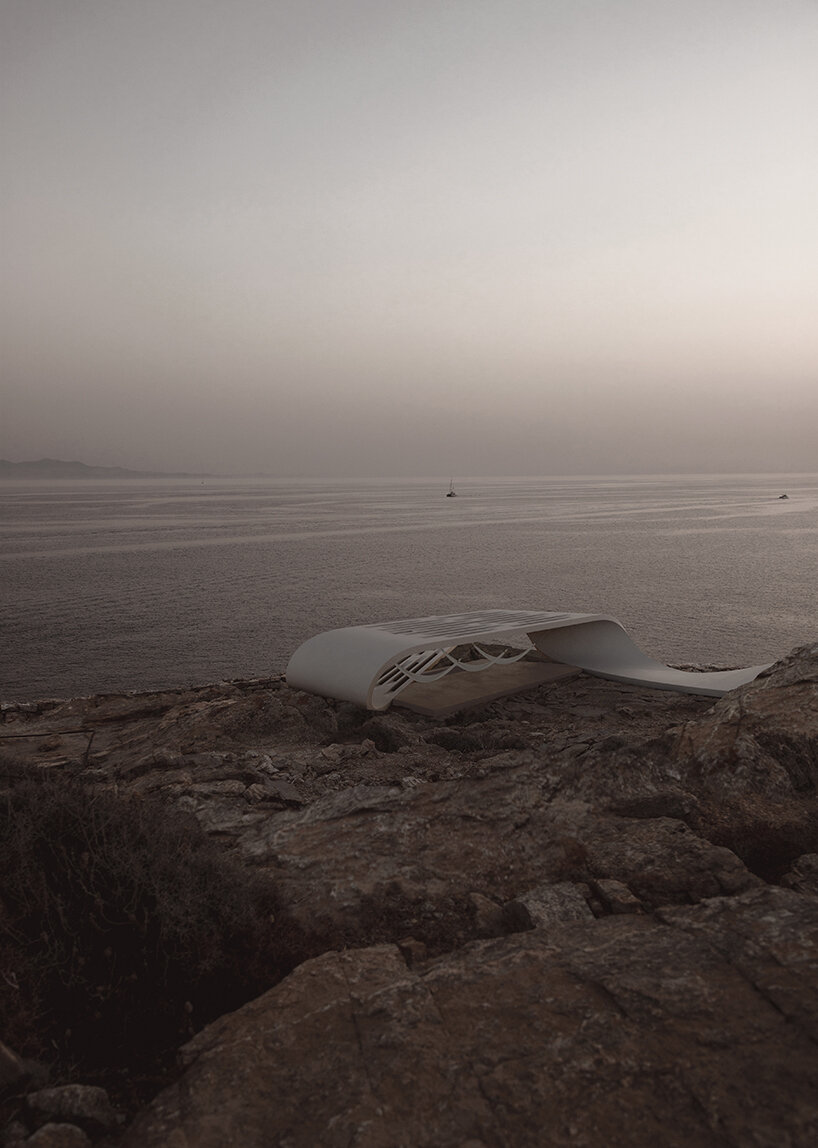
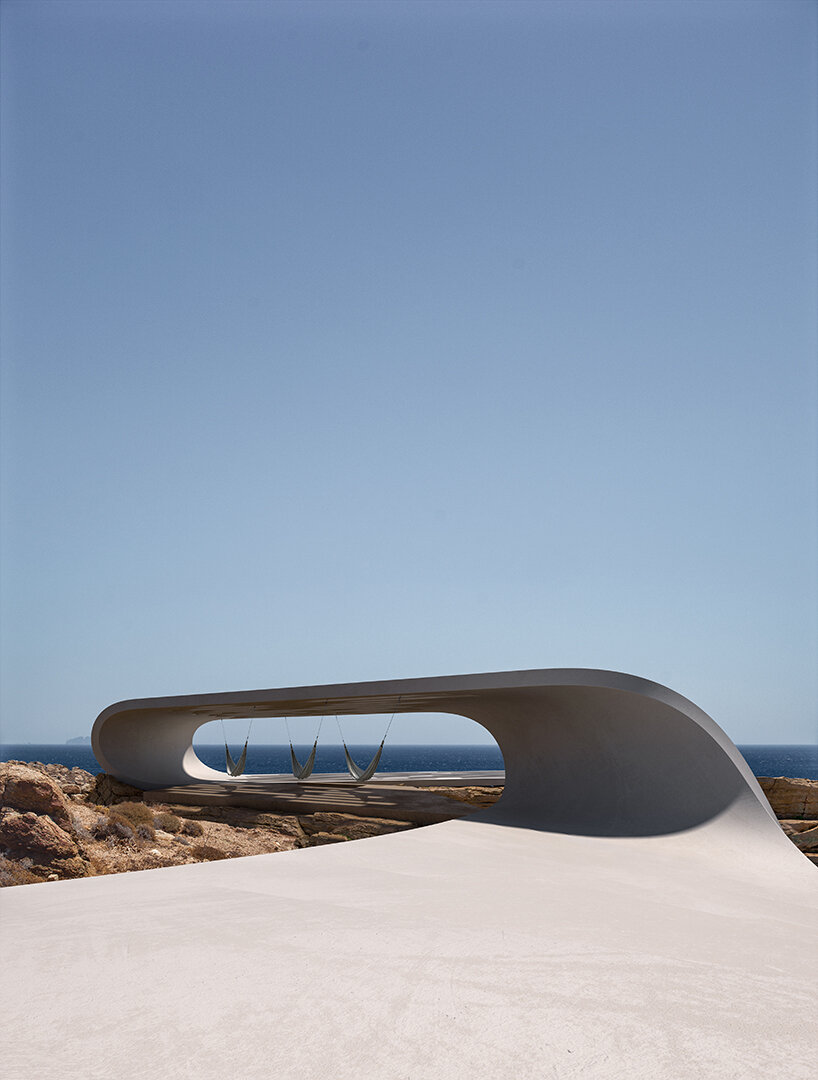
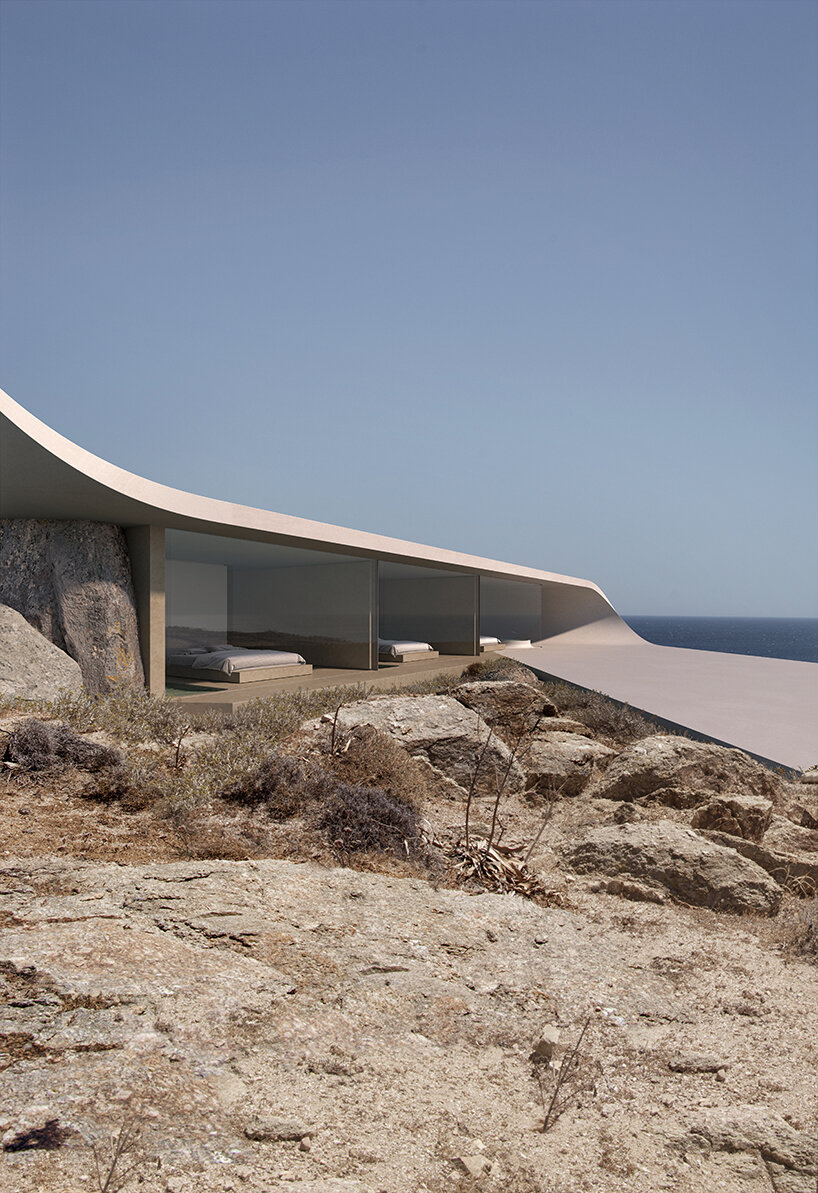
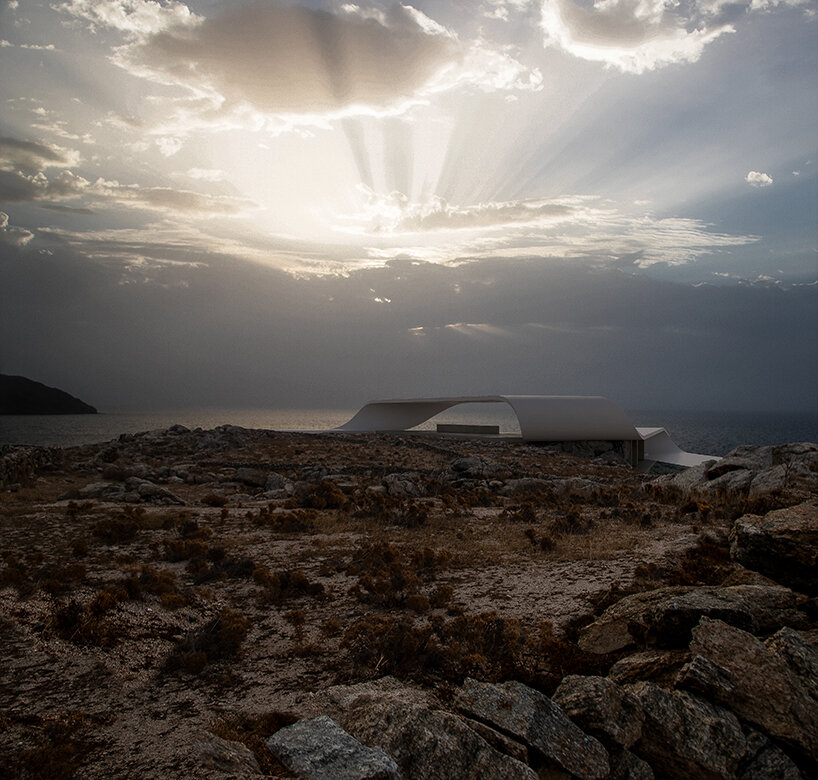
Unfolding like a viper towards the Aegean Sea in Mykonos, the Ribbon villa by gnb architects emerges as an unusual structural choreography without the slightest imprint on the natural landscape. The studio combined the project’s strange plot geometry and wild Greek surroundings to visualize a concrete dwelling where rock and wind are the only supporting elements, deeming everything else completely unnecessary. ‘These elements are in a constant, harmonious interaction and unfold linearly along the plot, swirling, arguing, kissing, sinking into the earth and emerging again, until they finally end up in the sea,’ writes gnb architects.

a concrete line gently unrolling toward the sea in mykonos
Seemingly unrolling itself from a hill, the Ribbon Villa’s entire construction system appears to be resting lightly atop the plot of land’s rocky bed. This continuous linear development creates what the team at gnb architects calls, a kind of functional purity, making boundaries disappear almost entirely. Material-wise, the Athens-based practice envisioned the ribbon-like body made of concrete, coated in a white pigment as a reference to the Aegean landscape. Punctuating the smooth twists and folds are carved, linear patterns evoking the wear and tear of time. ‘The same simplicity is followed in the interior as the objects are the absolute essentials, looking like they are resting on the space as well,‘ concludes gnb architects.


1/4
project info:
name: Ribbon villa
location: Mykonos, Greece
architecture, interiors, structural engineering: gnb architects | @gnb.architects
gnb team: Andreas Giovanos, Maria Vlachou, Ioanna Tzorva, Charis Paraskevopoulos
3D visualization: Spyros Boukas | @spyros_boukas
shop
your own online design shop — no sales commission collected