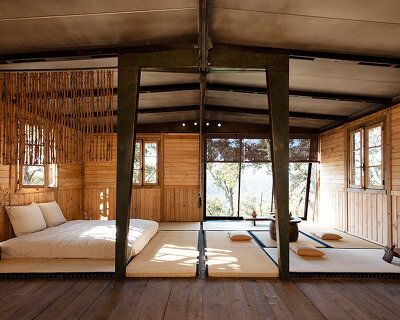
this dwelling in alentejo, portugal is built of ultra-durable kebony wood
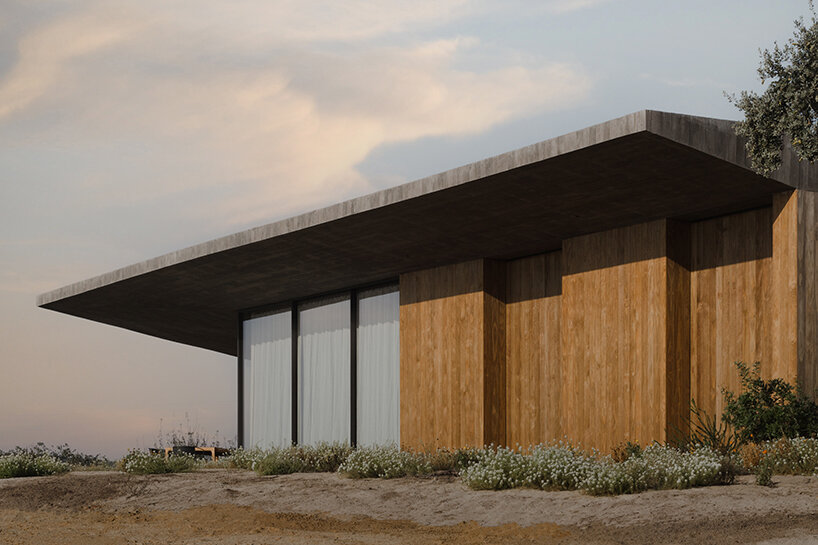
over time, the dark brown kebony wood will acquire a silver-grey patina when exposed to the elements, further blending it into the earth.
prefer designboom on google[FEATURED]

a built extension of the landscape in alentejo, portugal

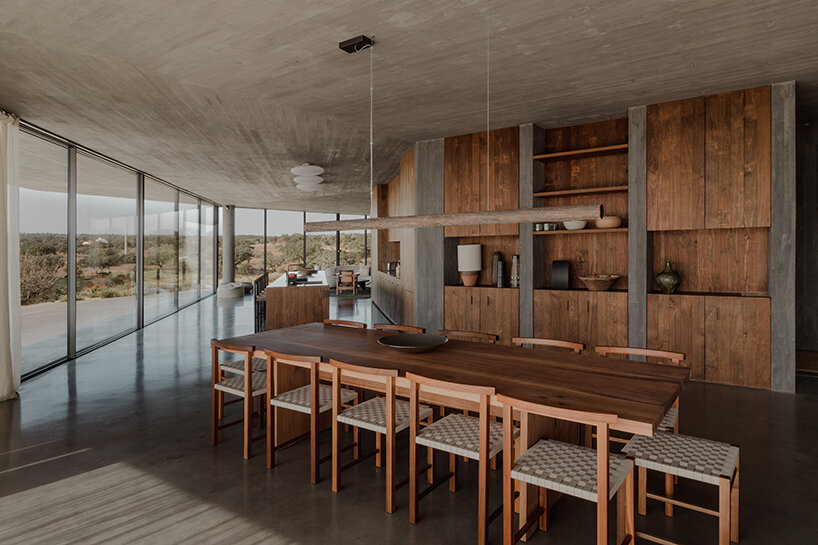
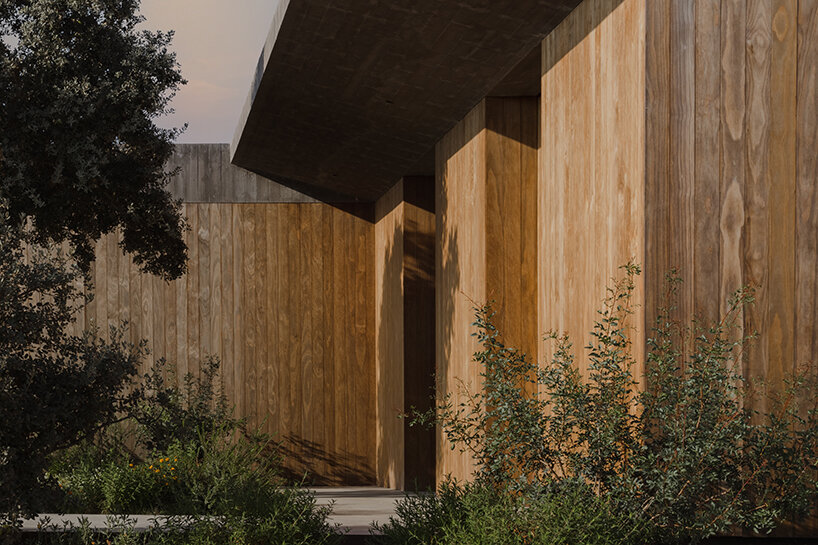
kebony, a global leader in the production of sustainable wood, is one of the defining features of the so-called FdP house, remotely located in alto alentejo, portugal and designed by the native architect gonçalo bonniz. with a vanguard design and clean, sleek lines, the house is fully integrated into alentejo’s landscape, complementing the spirit of the natural surroundings. this was achieved by using materials that blend with the native colors, in a perfect combination of concrete and kebony clear wood.
 images and video © woodtarget | @woodtarget
a house of durable and beautiful kebony wood


architect gonçalo bonniz applies the low-maintenance and sustainably-sourced kebony clear wood (see more here) to the façade of the dwelling. the wood, which requires no further surface treatment or maintenance, is defined by a dark brown color that will over time acquire a silver-grey patina when exposed to the elements, allowing it to blend together with the reinforced concrete used in the building. the coloring harmonizes with the other materials, and maintains a durability that is especially important in an area of harsh climate, in addition to the controlled aging and the fact that maintenance operations are unnecessary.

gonçalo bonniz, architect of the portugal house built of kebony wood comments: ‘one of the main goals was having a house that dominates the landscape, with this project strongly inspired by its location. the morphology of the land, the solar orientation and stunning views all acted as guiding elements to the design. the preserved trees helped to carve the shape of the house and made it more integrated, and the natural colours were essential to the development of this project.’
he continues, noting that the chromatic integration ‘was a major factor in causing the natural blending of the house into this rural landscape, marked by the existence of multicoloured slate, grey and brown, concrete with grey pigment and kebony clear wood being used to make this chromatic connection.’
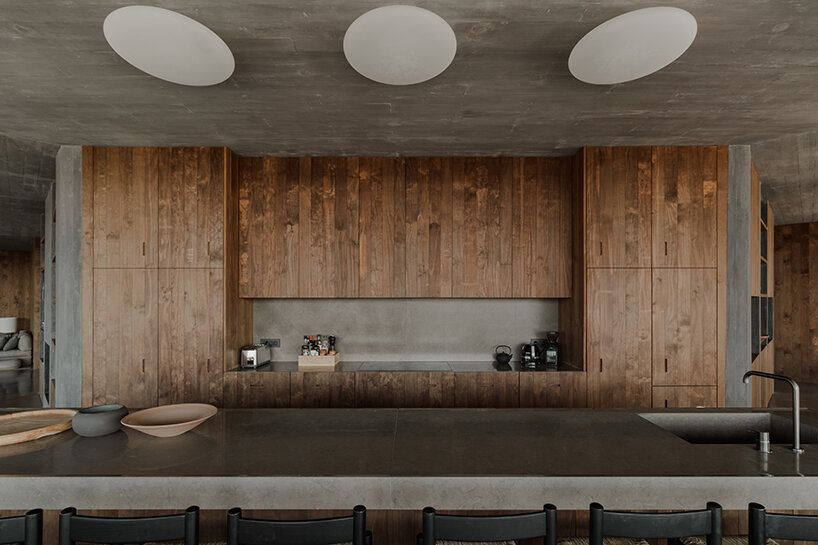
the interiors of the fdp house
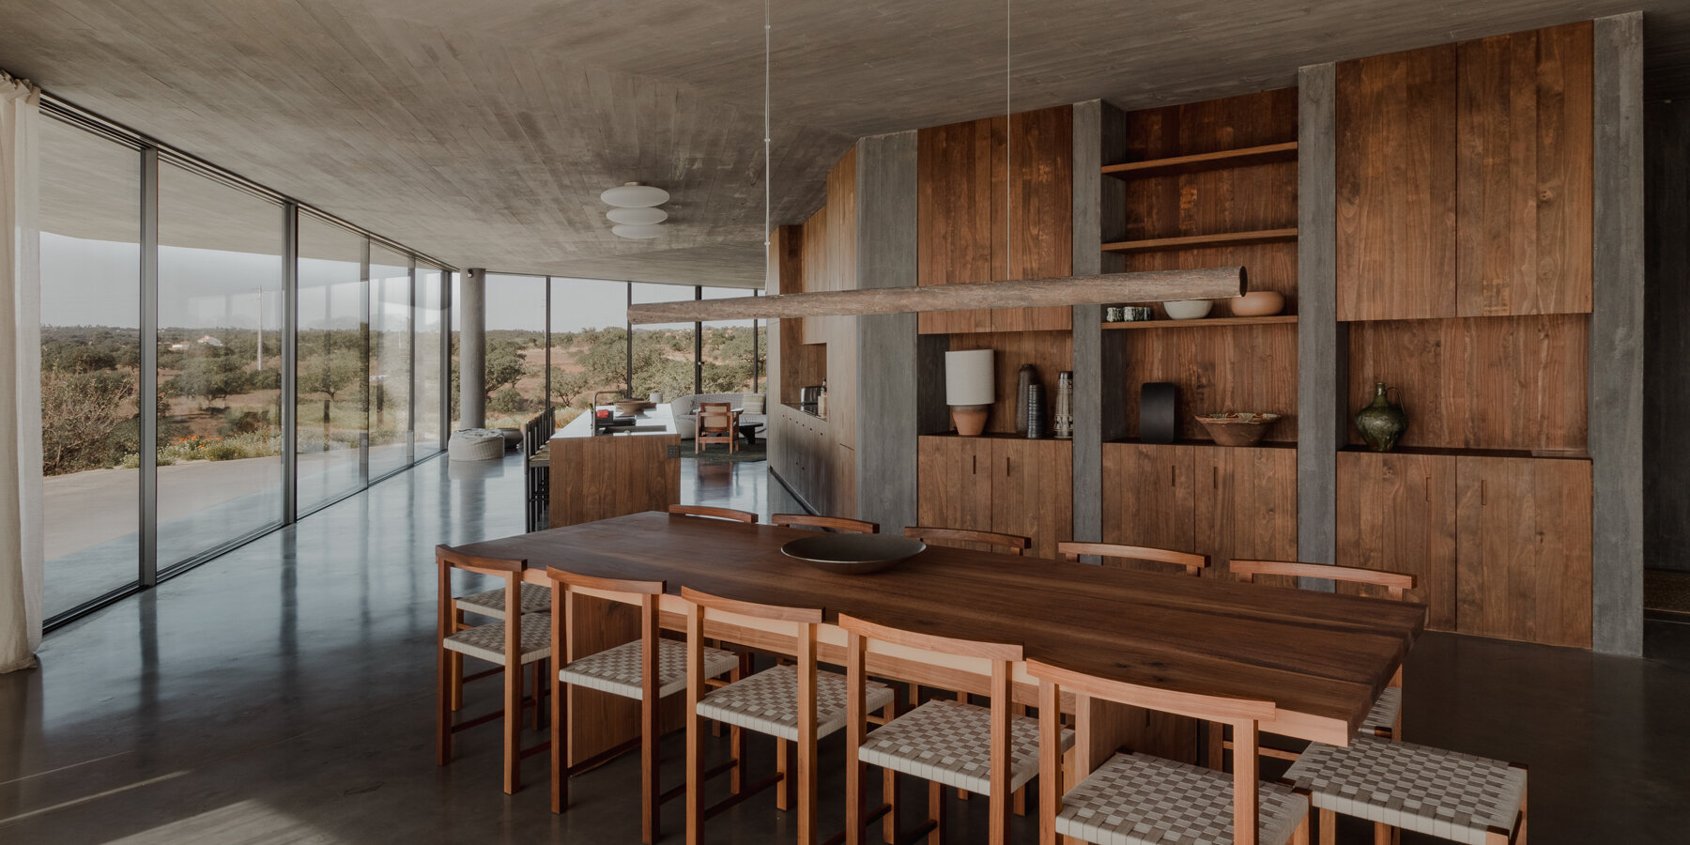
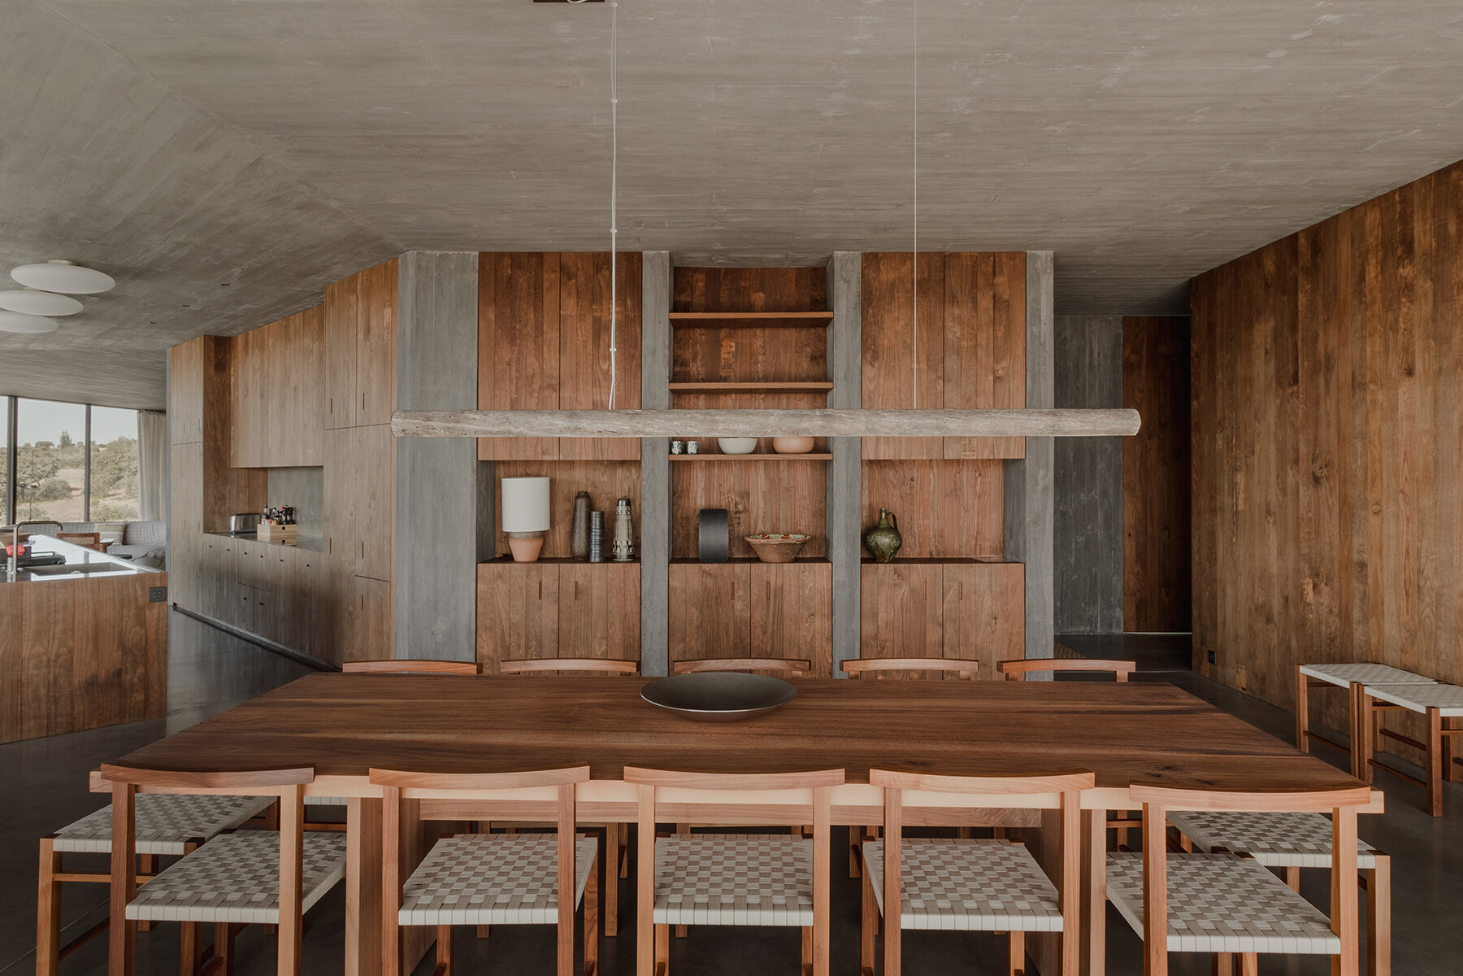
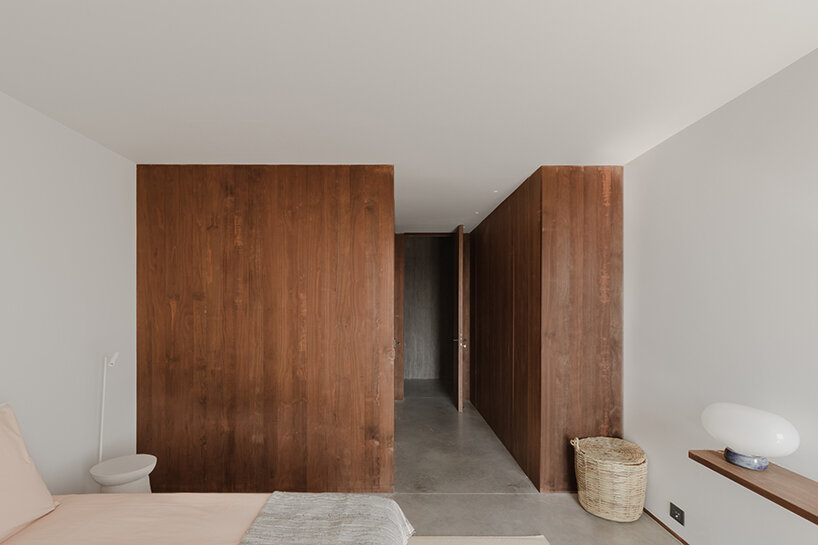
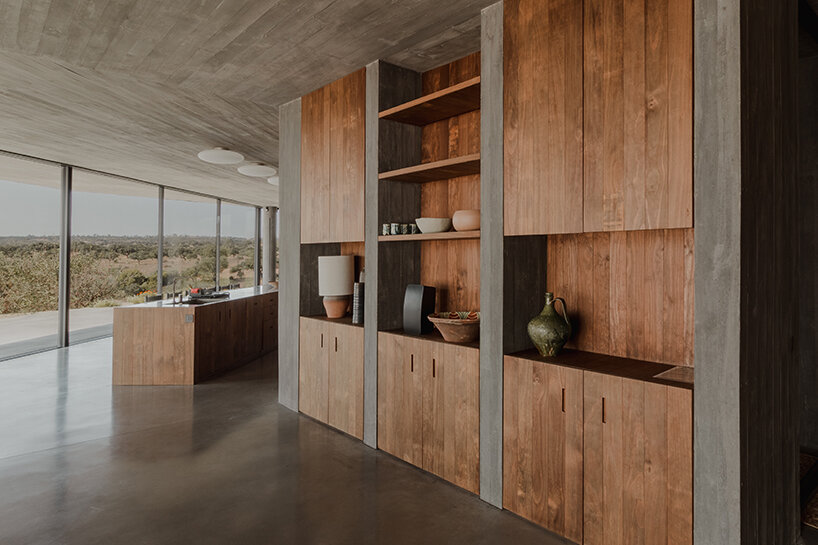
kebony clear wood has a strong presence along the interiors of the house. in addition to its application on the exterior façade and deck, kebony clear was also chosen for a large part of the furniture in the house, including the kitchen area, as well as for the wardrobes and mobility areas, with doors of more than 3 meters tall. these complementary features produce a house of harmony that coexists with its stunning, natural, and remote location.
all construction work of kebony clear was carried out by matriz — sociedade de construções, lda. in terms of the application of the wood, it is easy to handle and work with, resistant in nature, and soft to the touch, all the while producing a superior quality finish without adding any additional products.
wood engineer mário neves, kebony’s representative in portugal notes: ‘this versatile application of kebony on façades, decks and furniture reflects the fact that it is a material with high durability and stability, but also that it is aesthetically very appealing, and sustainable. without a doubt, the FdP house is already a reference for kebony’s portfolio around the world.’
kebony, which integrates the clear range, is a sustainable and high-quality wood, which is FSC® certified. with its appearance, hardness, durability, and ease of maintenance, the wood is the perfect material for projects such as the alentejo home.

1/5
project info:
project title: kebony house
architecture: gonçalo bonniz
timber manufacturer: kebony | @kebonyusa
location: portugal
photography: © woodtarget | @woodtarget
shop
your own online design shop — no sales commission collected