‘goro goro’ space invites the family to interact and rest within casa eri in japan

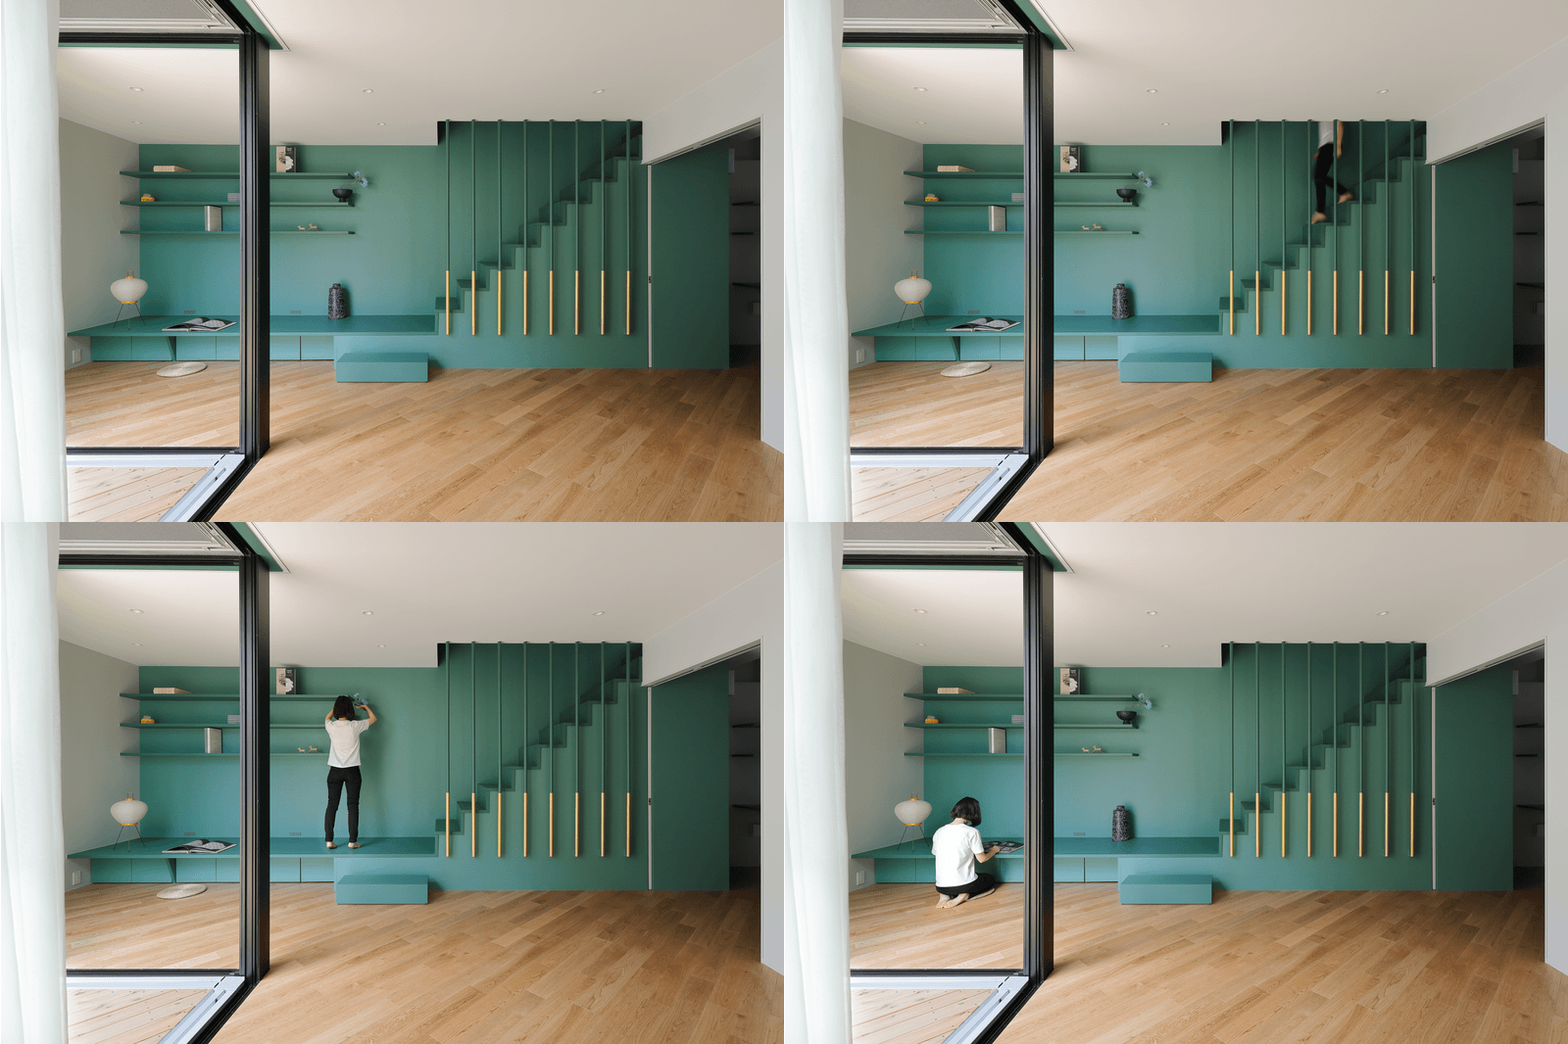


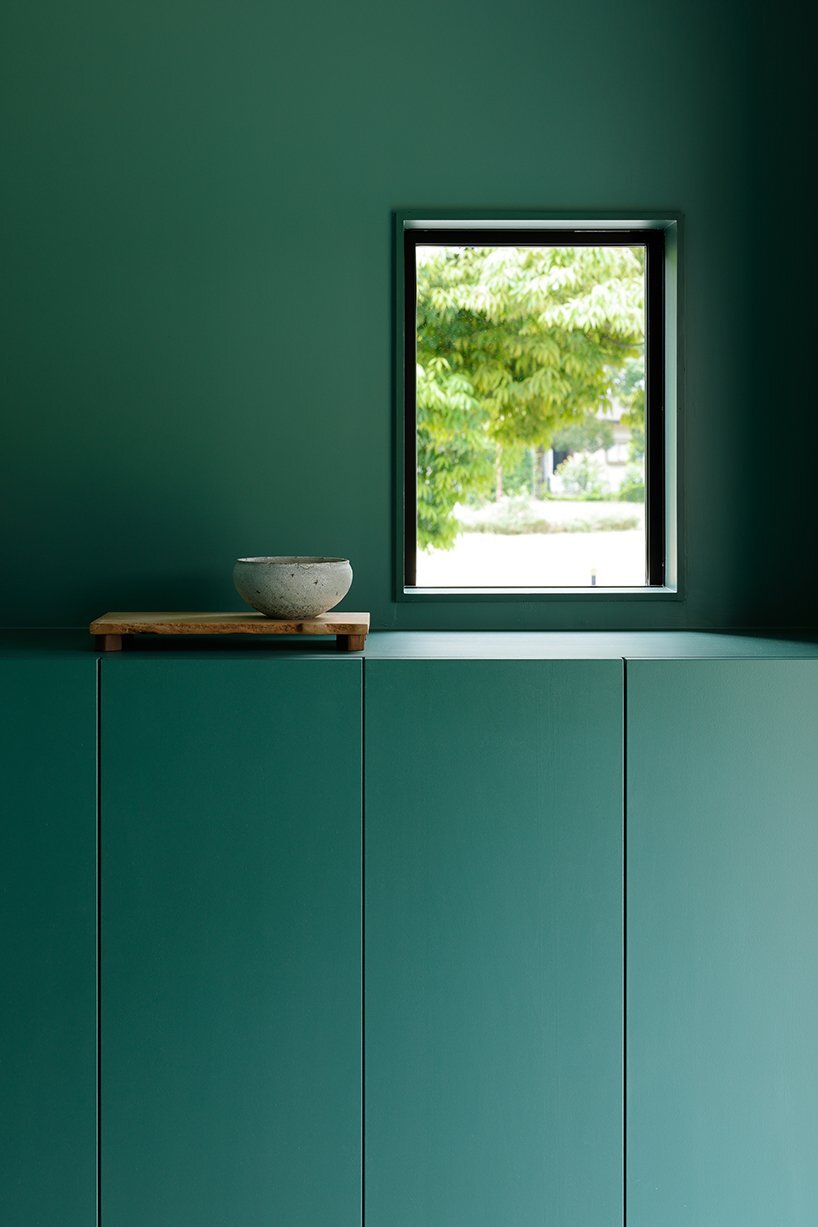
'goro goro' is a fluid space that one can lay down, sit, walk, read, paint or just do nothing, is a space for active relaxation.
merging the two residences while maintaining privacy
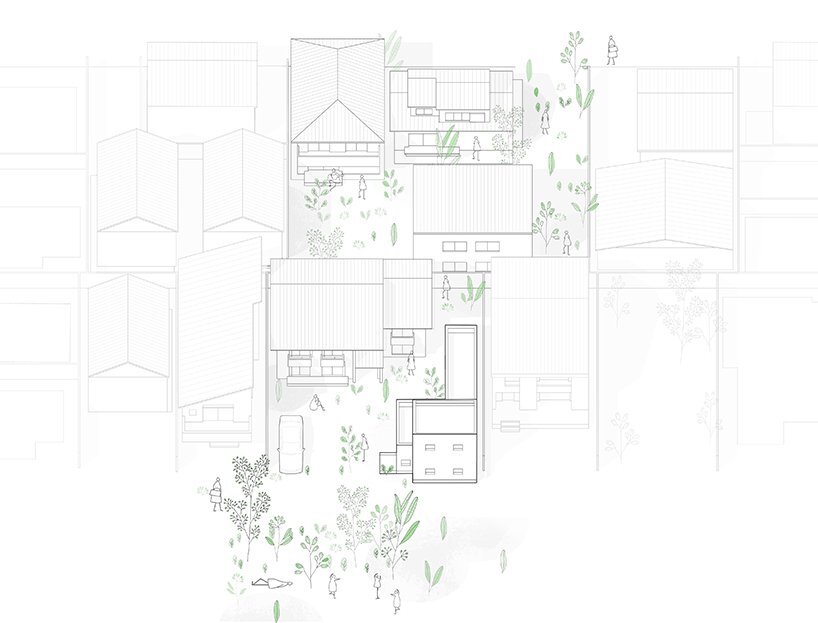
‘casa eri’ is a house for a family of four that wanted to move out of the bustling center of tokyo, japan, and be closer to their grandparents’ house. the family decided to build the new residence in the same plot as their grandparents, keeping, on the one hand, the values of the existing house, but at the same time creating an outdoor space for the families to encounter.
YSLA architects designed the new house around the tatami room — a kids room on the ground floor of the grandparents’ house — creating an outdoor space in between the two houses. this open area serves as a place for the families to meet and interact while keeping independence and privacy.
all images courtesy of YSLA architects
‘goro goro’ space, a flexible and fluid area

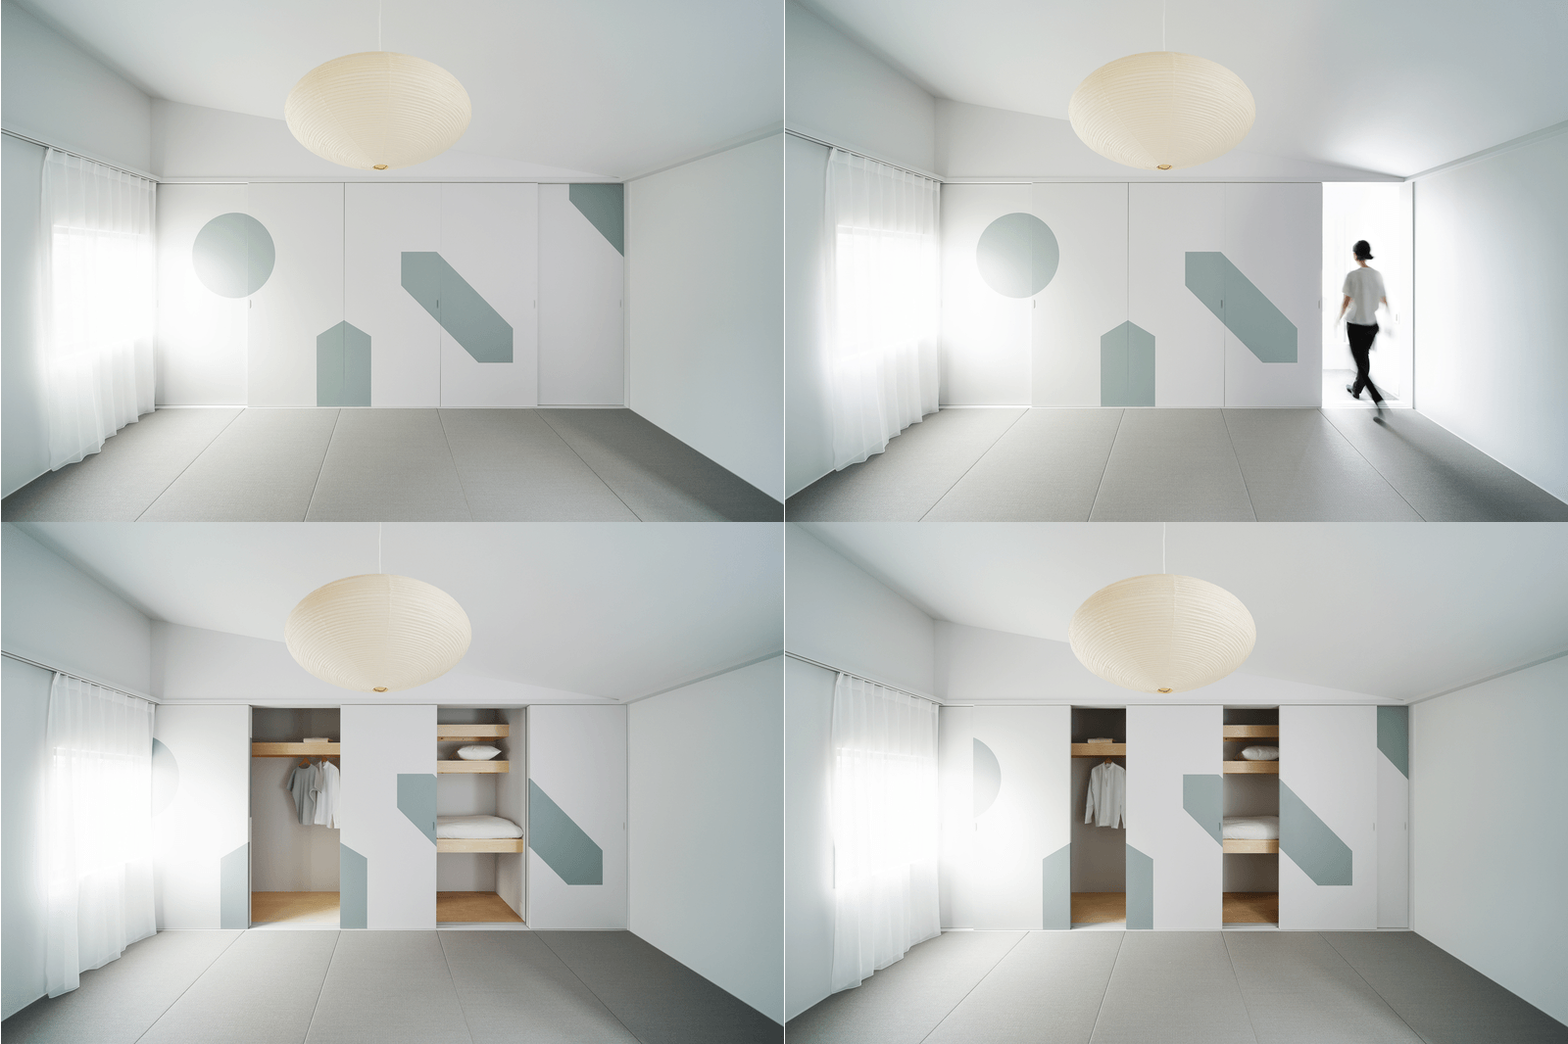
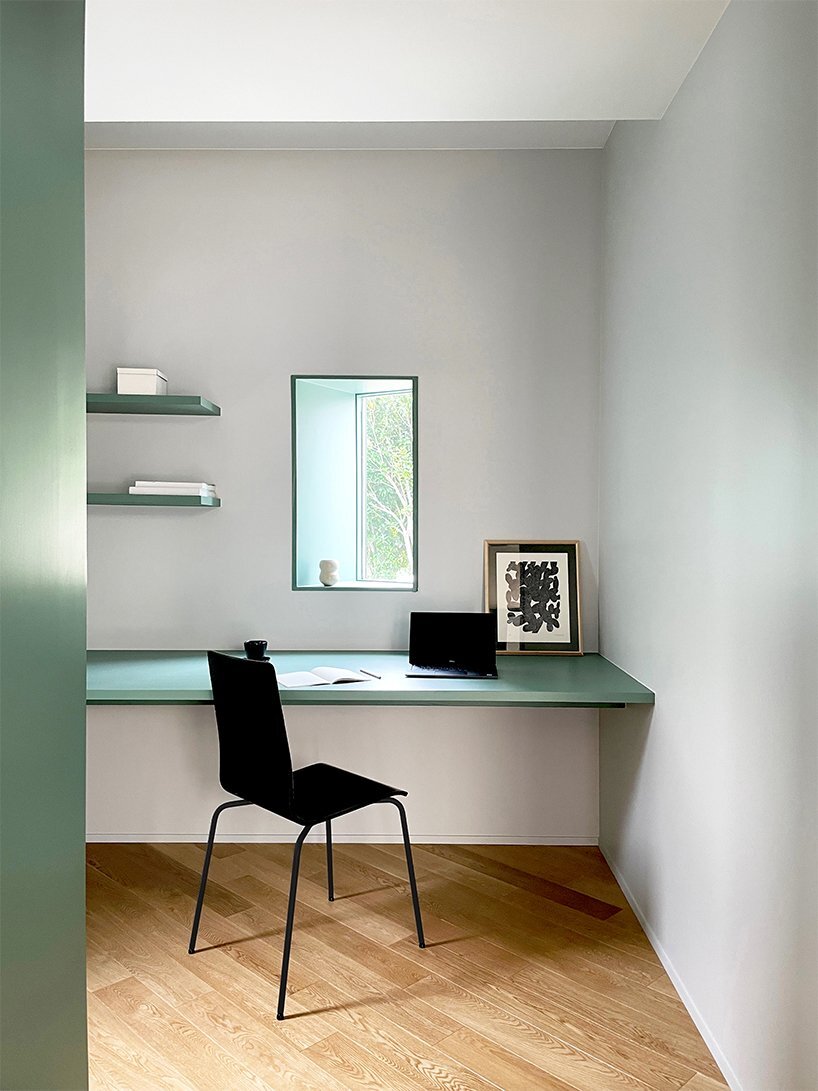
YSLA architects developed the living areas, the dining, and the ‘goro goro’ space around the outdoor patio while the dormitory was placed on the second floor and designed as a tatami room. a workstation was also designed on the ground floor with the possibility of being connected or isolated from the living areas and with special attention to the light and privacy.
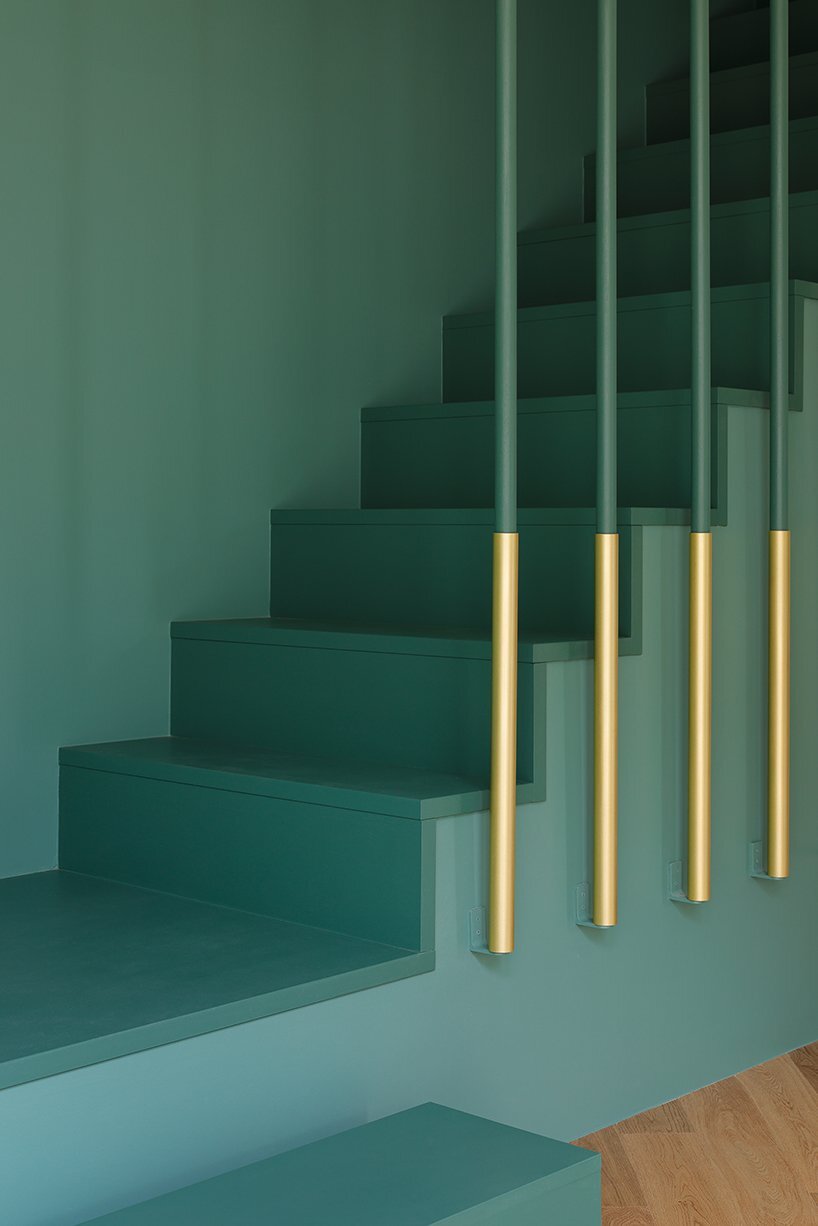
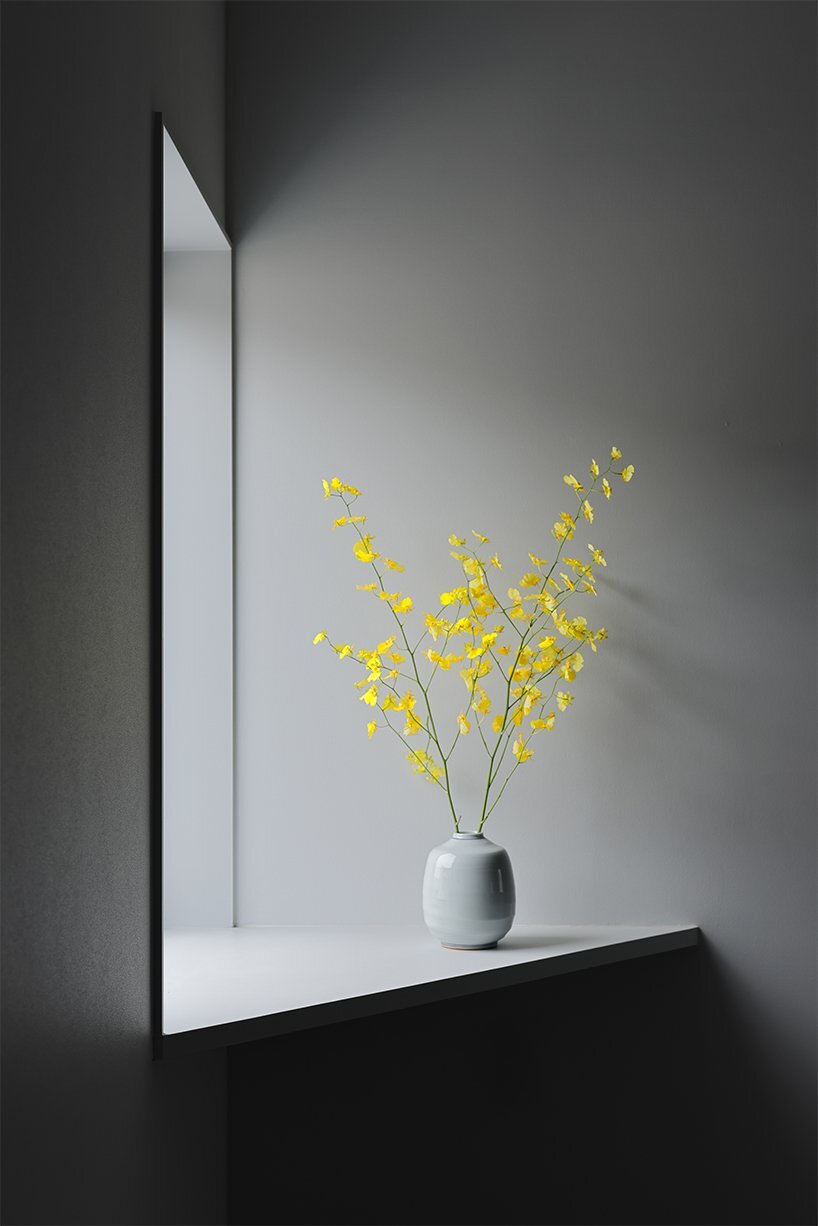
originally in japanese ‘goro’ expresses the sound of something rolling, hence ‘goro goro’ serves to talk about lying down or turning over. the living area or ‘goro goro’ space takes shape as a flexible space where family members can interact or simply rest. it is a fluid space that one can lay down, sit, walk, read, paint, make origami and ikebana, or just do nothing. placed in between the dining and the second-floor dormitory this area adds a new meaning between night activities and daily functions. it is a place for both parents and children to relax, come together, communicate, a space for active relaxation. 

the living areas are developed around an open patio
1/5
project info:
name: casa eri
architects: YSLA architects
structure: yuji miyazu
construction: washin architect office s
tage creative direction: arieh rosen & noam levigner
plot area: 173.88 sqm
building area: 52.91sqm
floor area: 76.29sqm
photography: munetaka onodera and YSLA architects
designboom has received this project from our ‘DIY submissions‘ feature, where we welcome our readers to submit their own work for publication. see more project submissions from our readers here.