

a large wooden nucleus manages this flat refurbishment by italian studio gosplan
a huge wooden, suspended, cross-shaped furniture manages the whole house inspired by el lissitzky's proun.
studio gosplan introduce a cross-shaped wooden furniture into this flat refurbishment inspired by russian artist el lissitzky. located in the italian countryside near genova, the purpose of the new infrastructure is to manage the entire house, acting as a sort of nucleus for the rest of the property.
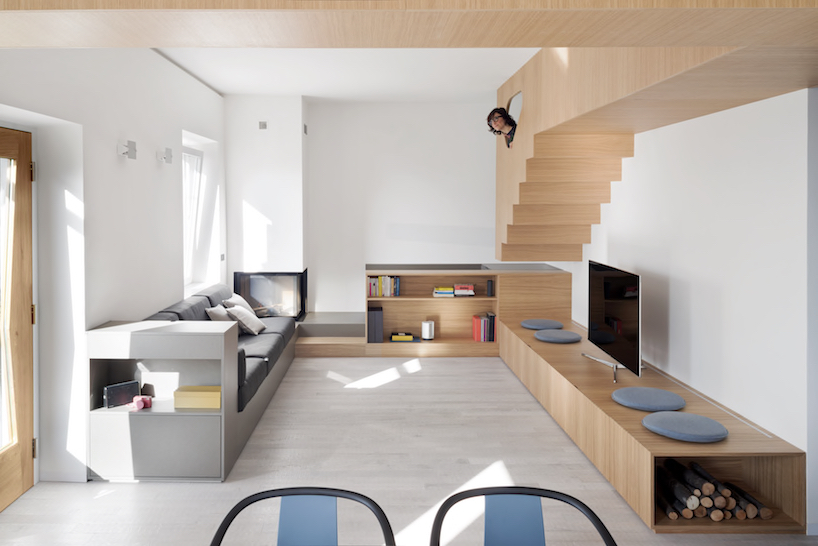
all images by anna positano
the design for the central framework takes off from el lissitzky’s proun works, a series exploring the language of suprematism. experimenting similarly with axes and multiple perspectives, gosplan changed the one-directional principle of this property by replacing half of its staircase with a huge wooden volume consisting of a central line, one short arm and one longer. containing stairs to an attic, the suspended kitchen, and the main closet and shelves of the house, the intention of introducing new navigation was to open up the space.

picture of the stairs leading to the attic
throughout the property has been enhanced by revealing concealed opportunities. the bedroom is accompanied by a second bathroom and new amenities taking place of a former storage room and at the end of the corridor, a sliding mirror hides the master bedroom door.

picture of the living area taken from the campfire
in this way, people enter the flat by a large living room with an open kitchen. there is no obvious distraction of routes within the property and only a short mirrored corridor leading to other rooms. even the part-grounded-part-suspended staircase acts as an allusive passage.

picture of the kitchen corner
the whole project deals is muted in that it deals with with few materials and colors. the living room and master bedroom are covered in grey wooden floorboards, while the kitchen and the all other rooms have a grey micro-cement flooring. the furniture is custom made of natural durmast and colored medium density fibreboards.

picture of the master bedroom

detail of the make-up console concealed behind wooden cabinetry

picture of the corridor with the master bedroom mirrored door closed

picture of the corridor with the master bedroom mirrored door opened

detail of the cross shaped furniture that manages the whole house
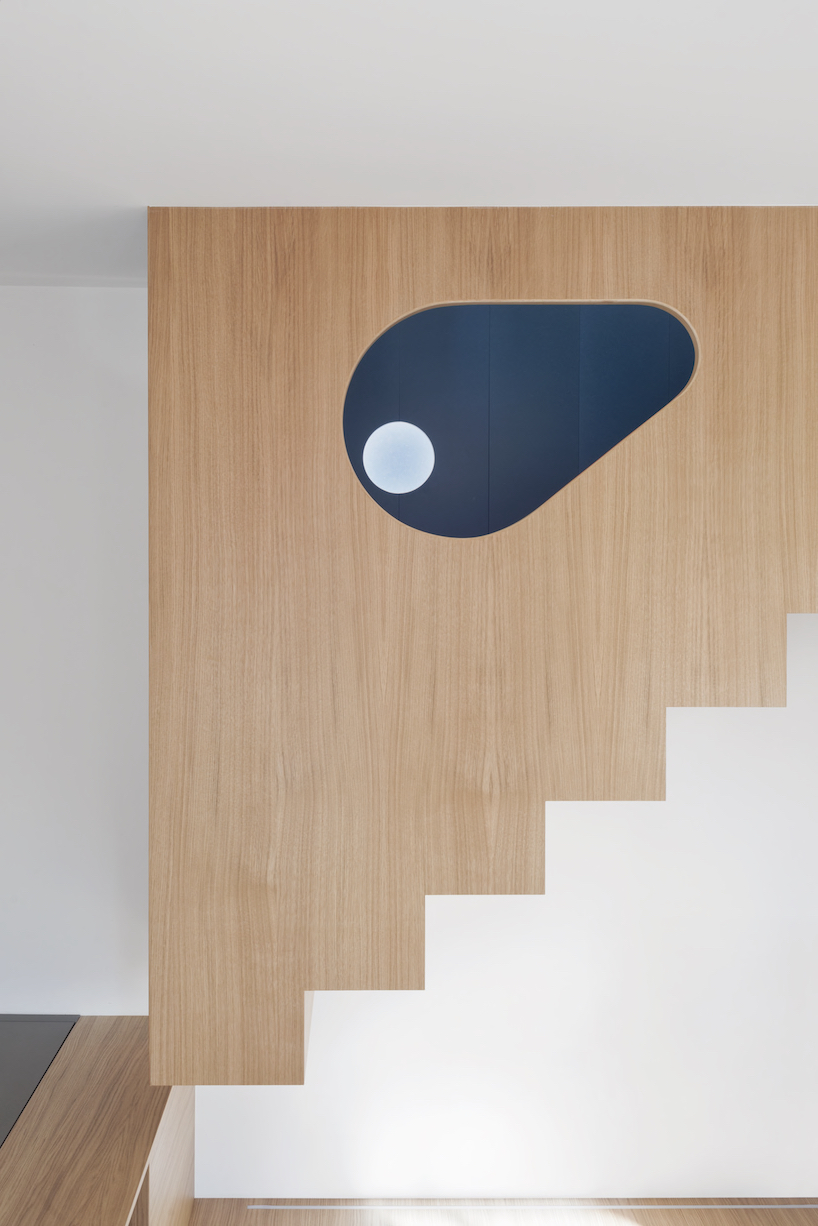
detail of the stairs hole

picture of the double color bathroom
shop
your own online design shop — no sales commission collected























