AZ western community building + science agriculture center by gould evans
the academic complex creates a bold identity for the college and reflects its commitment to students and the local community.
prefer designboom on google[FEATURED]
AZ western community building + science agriculture center by gould evans
photo © winquist photography
all images courtesy of gould evans
at arizona western college, gould evans has provided a new gateway to the campus by marking multiple points of inflection (or deviations from the norm): integration of science and community, a boost to student success initiatives, and closed loop sustainable goals.

view across the landscape
photo © winquist photography

physically and operationally, the science center and site were designed to celebrate the climate and agriculture of yuma. the added 5-megawatt solar array capitalizes on its 350 days of sun a year and takes the facility ‘off grid’. the monitoring of the system goes beyond energy production and provides learning opportunities for the green technology classes. energy meters let students track production versus consumption. the cafeteria waste is processed as part of the instruction while compost is used on the educational fields and sold to local farmers.

the parking lot
photo © winquist photography


the community building connects students and faculty, by overlapping paths and creating visual connections between spaces (both inside and outside). the front door is flanked with student services, a one-stop-shop, and invites the surrounding society inside as a setting for conferences and cultural events. this is accompanied by a distinctive exterior composed of panels that reflect the rich textures of the desert, of the intense blue sky, and the students who pass by.
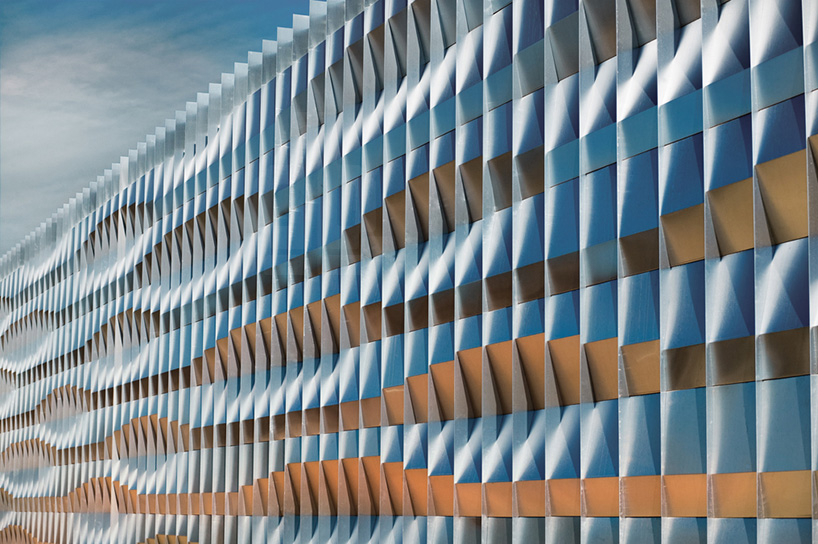

the distinctive exterior wall panels of both buildings reflect the rich textures of the desert, the intense blue sky, and the students who pass by
photo © winquist photography
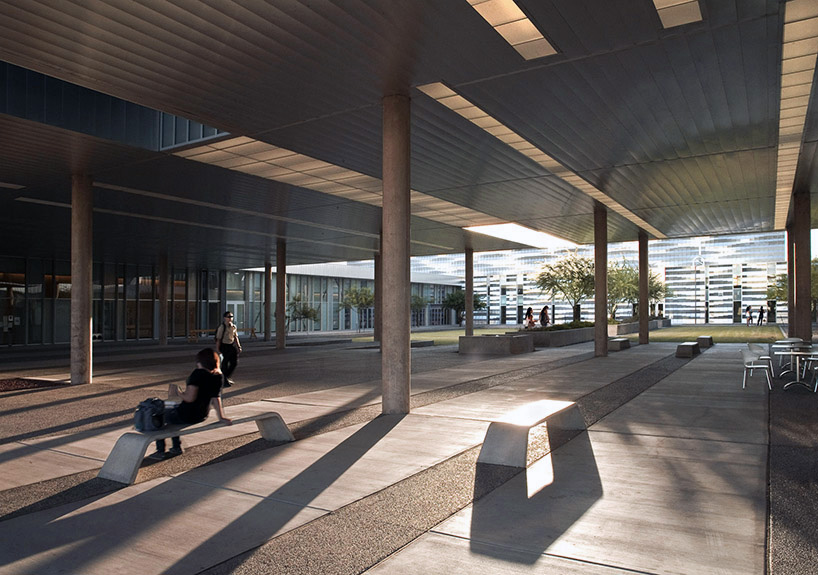
visual connections are between exterior and interior spaces
photo © winquist photography
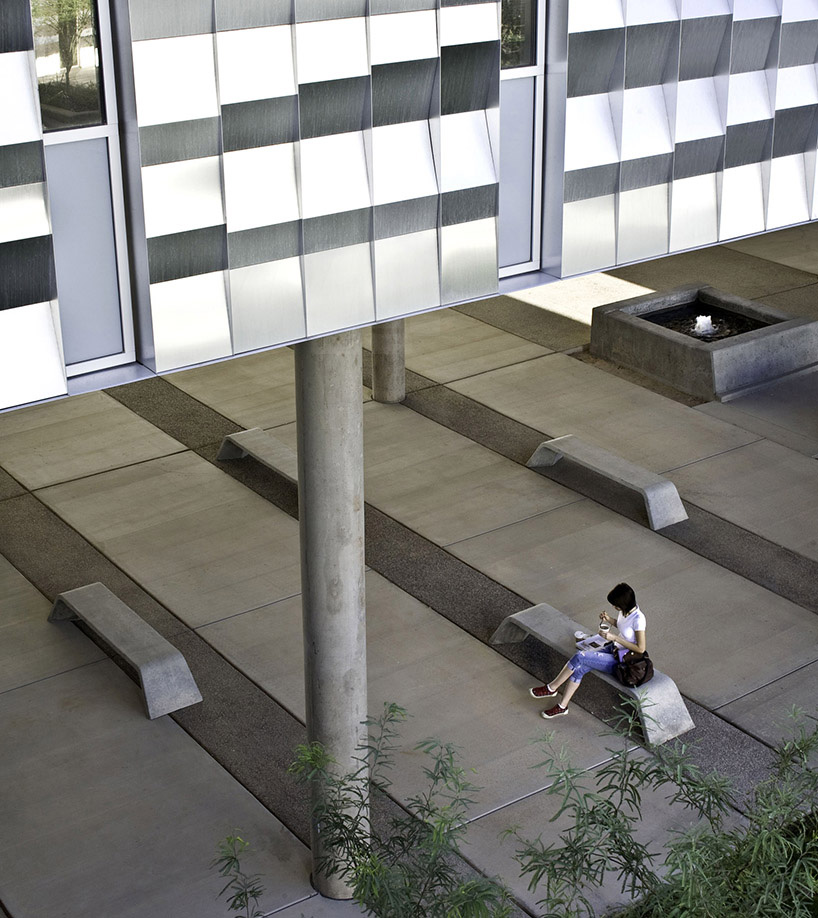
both the site and the building are physically and operationally designed to celebrate the yuma climate
photo © winquist photography
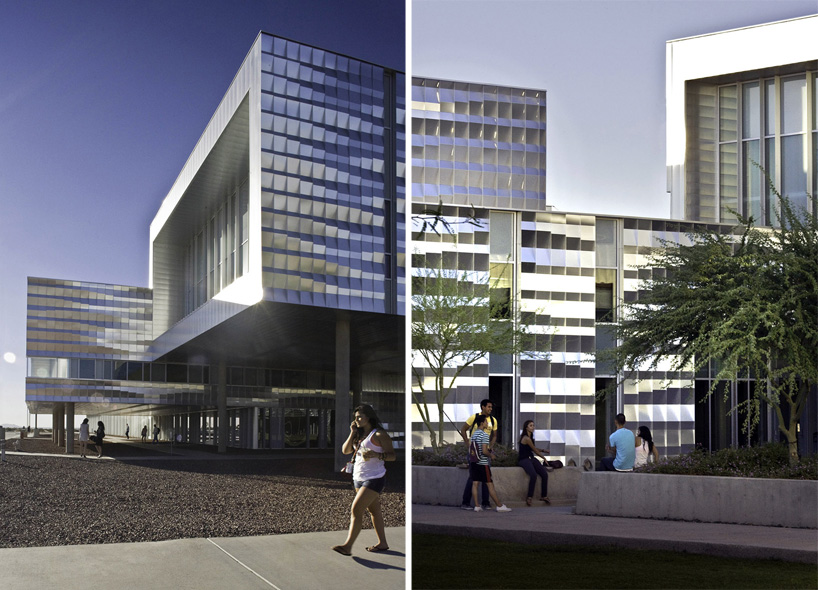
the science and agriculture center merges interdisciplinary instruction with sustainable and community programs
photo © winquist photography
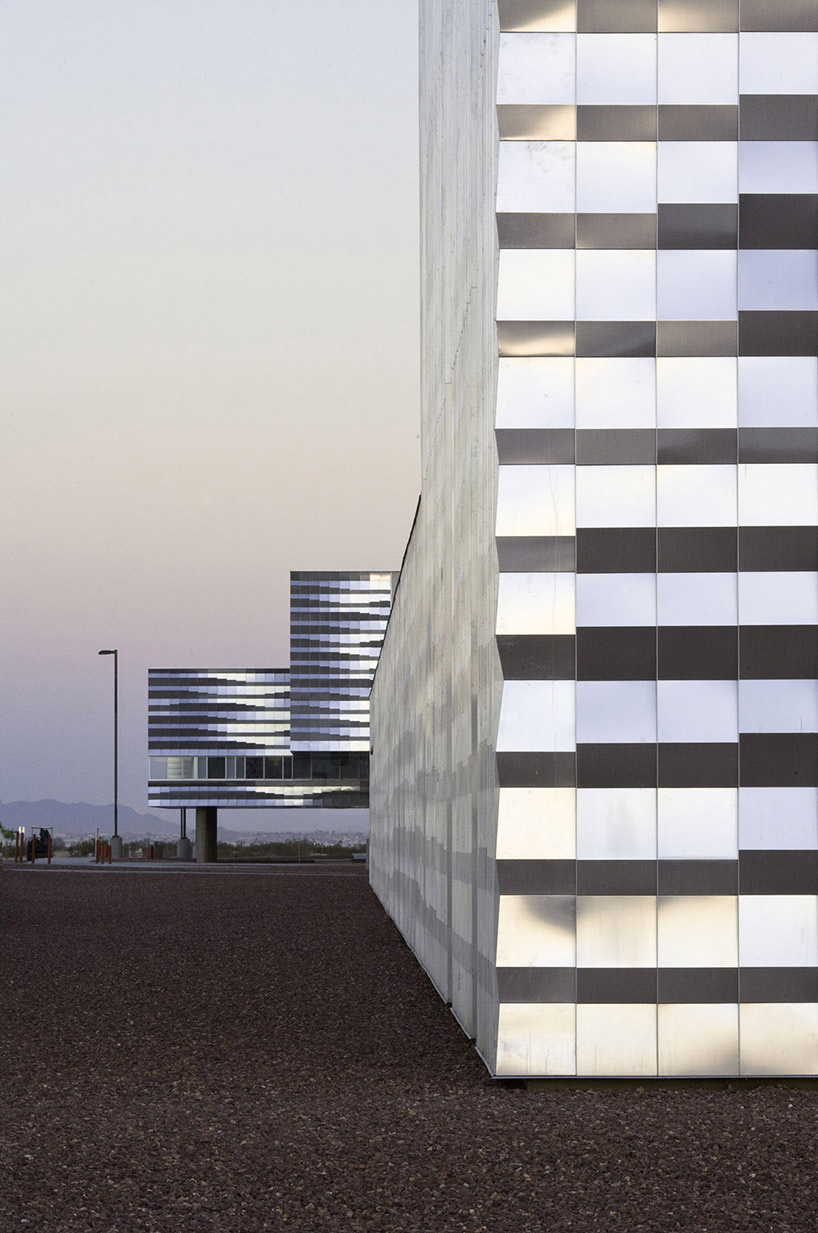
the building is designed to celebrate the agriculture of yuma
photo © winquist photography
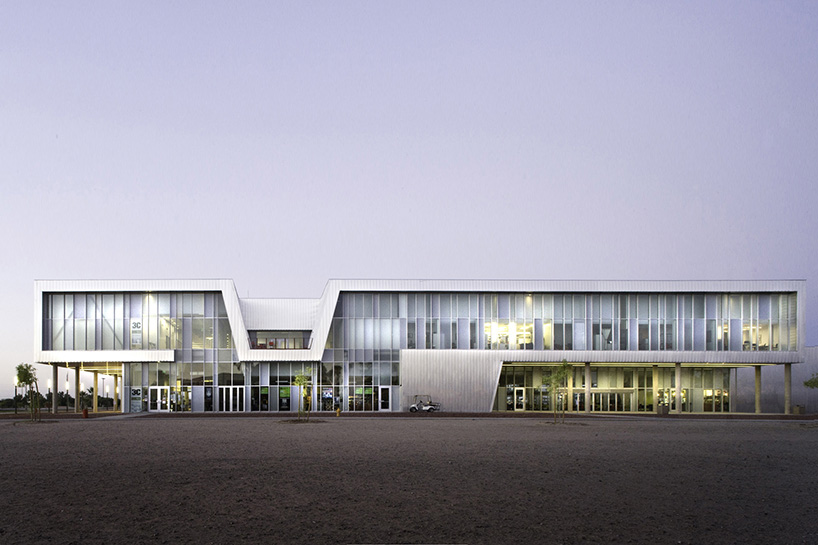
elevation
photo © winquist photography
designboom has received this project from our ‘DIY submissions‘ feature, where we welcome our readers to submit their own work for publication. see more project submissions from our readers here.