

gradoli & sanz architects organize valencia home around two courtyards

located in the historical district, this home features two outdoor patios: one with an olive tree at its heart, and the other shaded and filled with vegetation.
[FEATURED]
located in valencia, spain, ‘casa ricart’ is a residential scheme realized by gradoli & sanz architects. defined by its traditional yet distinctive façade, the property is situated in the historic benimaclet neighborhood of the city.
all images © mariela apollonio

at the heart of the home there are two modest sized internal courtyards. gradoli & sanz architects decided to organized the internal program around these two patio spaces: one that sits in transition between the living room and kitchen, while the other is shaded, intimate and filled with vegetation. large timber-framed doors mark the boundaries between inside and outside; the larger patio features a large olive tree with a staircase that gives the residents access to a roof terrace. the interior is warm and relates back to its existing context. this is highlighted with the concrete and brickwork used predominantly throughout, with a bookshelf that runs the length of the horizontal wall.

the house is organized around two patios
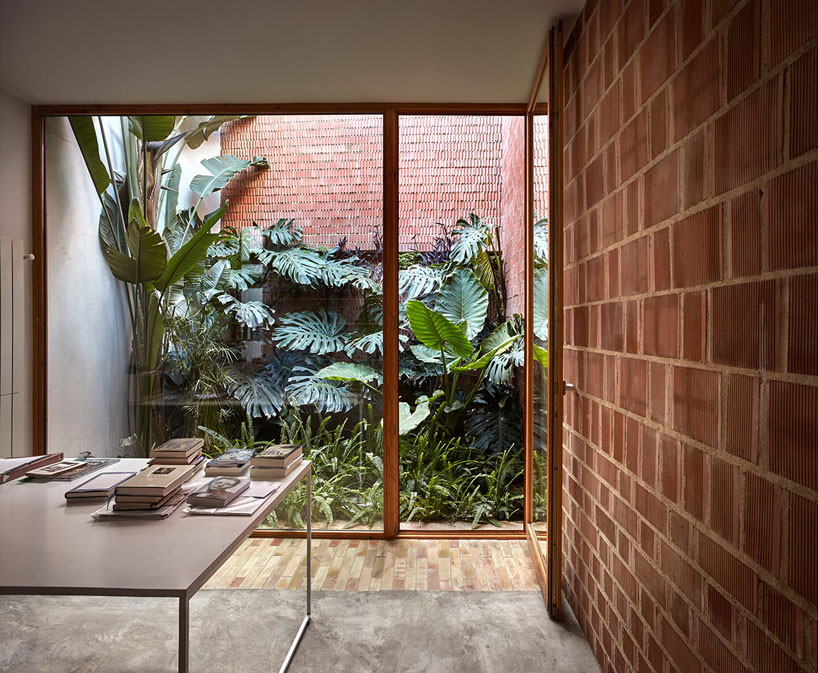
the smaller and vegatation-filled patio

bedrooms and the private programs is located upstairs

timber-framed doors slide open for access to the patio

while the kitchen and services can be found at the rear of the dwelling


the patio with the olive tree seen from the rooftop terrace

the property is located in the benimaclet neighborhood in valencia

floorplan
shop
your own online design shop — no sales commission collected


















