graft and penda team up to present the myrtle garden hotel
in xiangyung china, the hotel by graft and penda, sits partially in the side of the hill of asia's largest myrtle tree park.
[ADVERTISEMENT]
graft and penda team up to present the myrtle garden hotel
all images courtesy of penda design house and graft lab architects

away from the city, graft lab architects and penda design house have teamed up to place an organically shaped building in xiangyung, china. ‘the myrtle garden’ hotel is partially inserted into the side of a small hill within the largest myrtle flower garden in asia. harmony between nature and architecture can be seen in the cell-like form of the building, whose exterior shape varies when circumnavigated on the ground floor. for example, from the north, the hotel blends in with the surrounding landscape. the complex opens to the south and includes a drop off looking outward to a lake. the internal program of the structure begins with a division on the lower level between restaurant, relaxation, and business spaces. each is defined by a circular form, characterized in the plan. balconies undulate from the four floors of the structure to take advantage of views of the myrtle tree park and act as transitional spaces into the interior. smaller trees are planted on the edge of the building to further this relationship. the façade varies in depth depending on the orientation determined to maximize natural light. other sustainable aspects of the hotel are that each room is positioned to a have a courtyard on one-side and the myrtle garden on the other, providing ventilation. additionally, rainwater gets collected on the hotels roof to be stored in tanks and used for plumbing and irrigating plants.

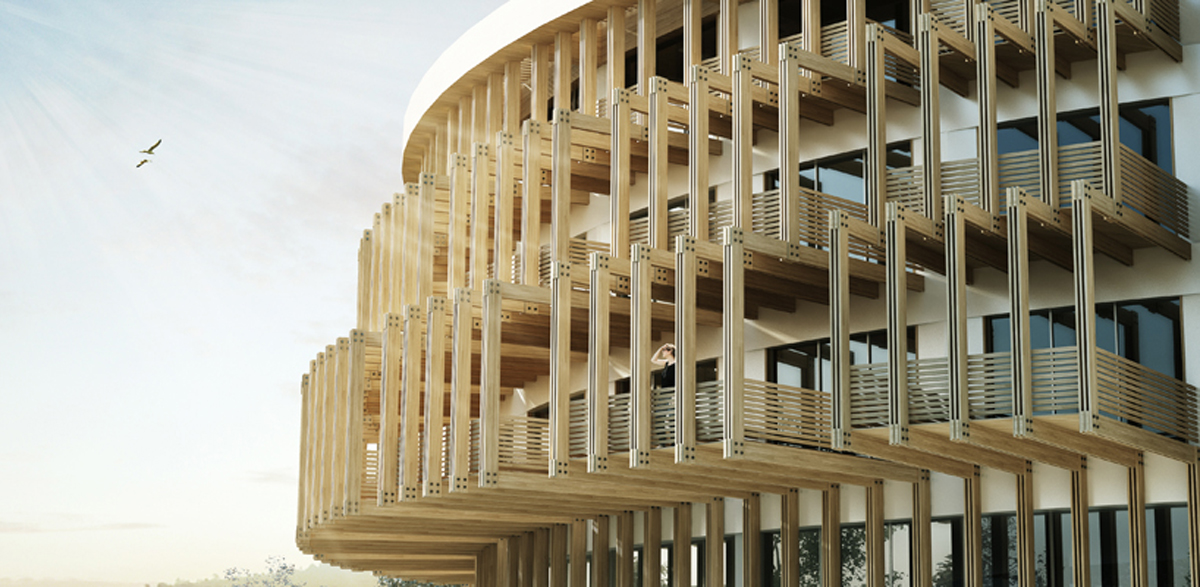
wooden paneling on the exterior give the hotel a more tactile feel

each room has access to balcony spaces which include areas large enough for big gatherings



a render of the reception area that mimics the theme of the façade

the common space in the reception link the the business, restaurant and other lounge spaces

a full model with exposed interior to show room layout
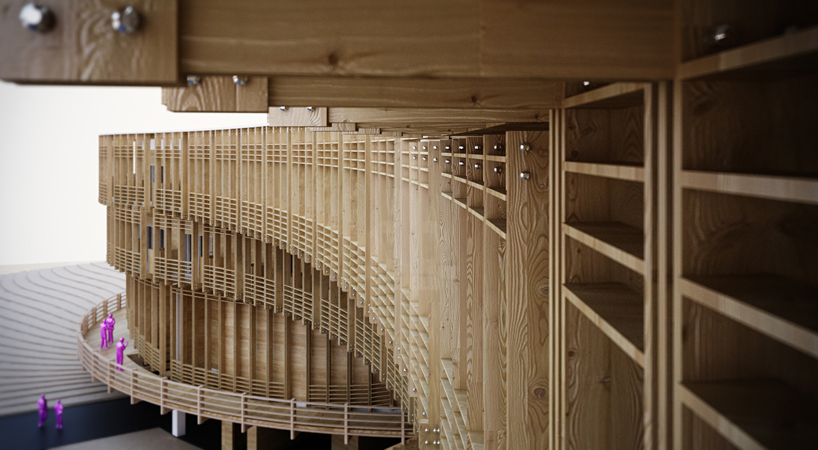
the model depicting the various forms of the building creating a dynamic movement
the model showing the entryway into the hotel

an exploded drawing of the plan which reveals the different uses on each floor


1/20
project info:
design team: graft & penda
project site: yinji, xiangyang, china
hotel area: 16,800sqm
hotel height: 19.8 m
rooms: 146