
this undulating ‘grand canal theater’ by TJAD frames the lake of yangzhou
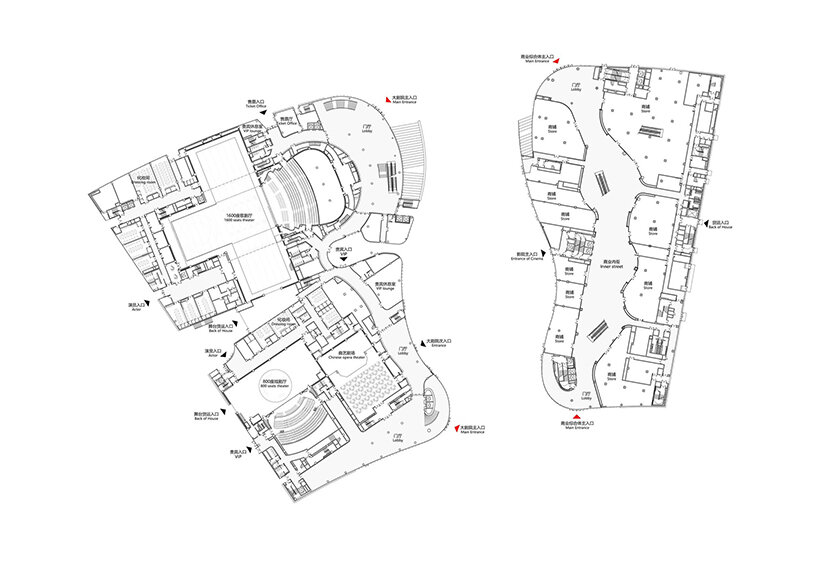
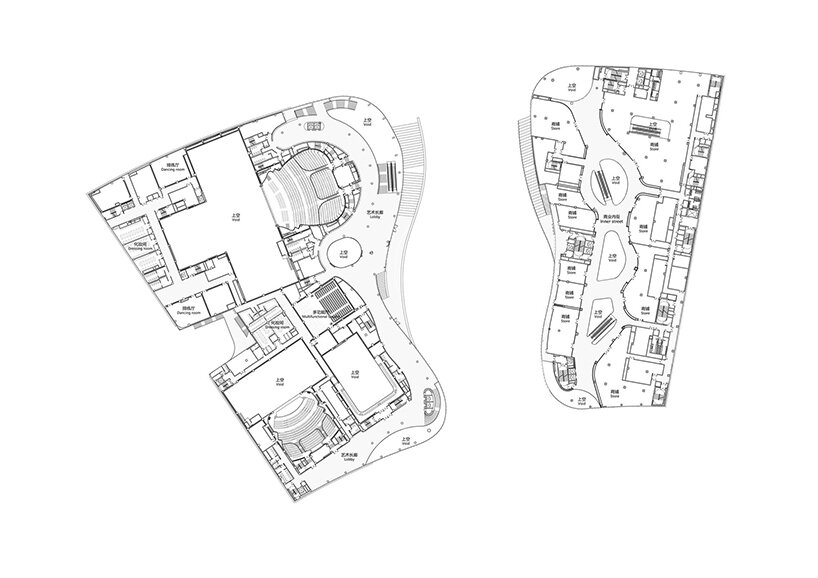
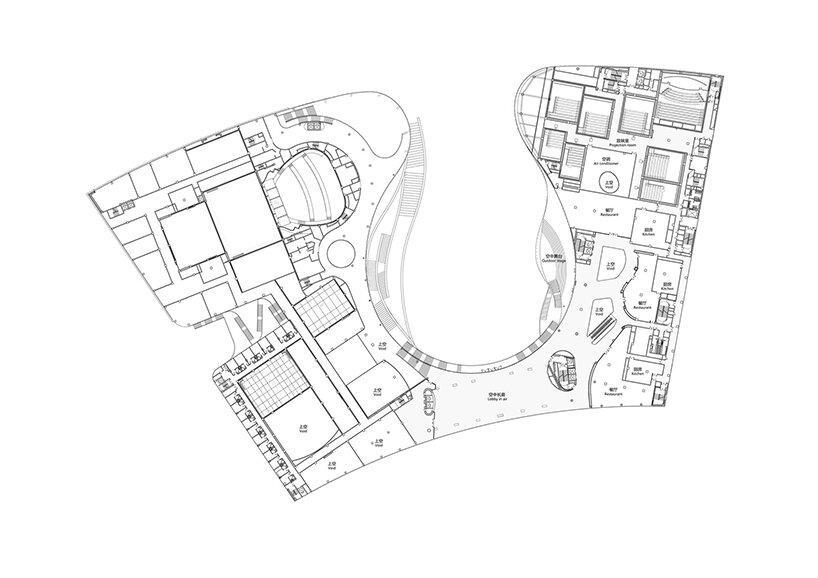
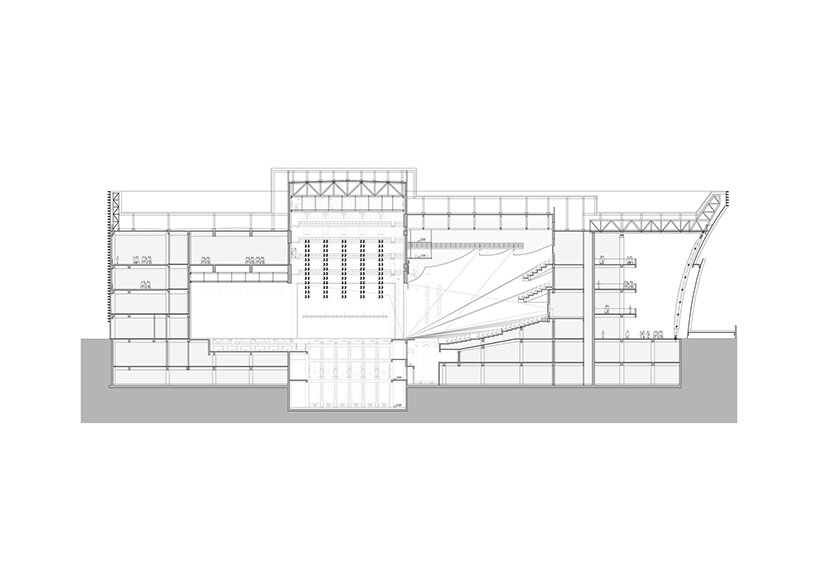
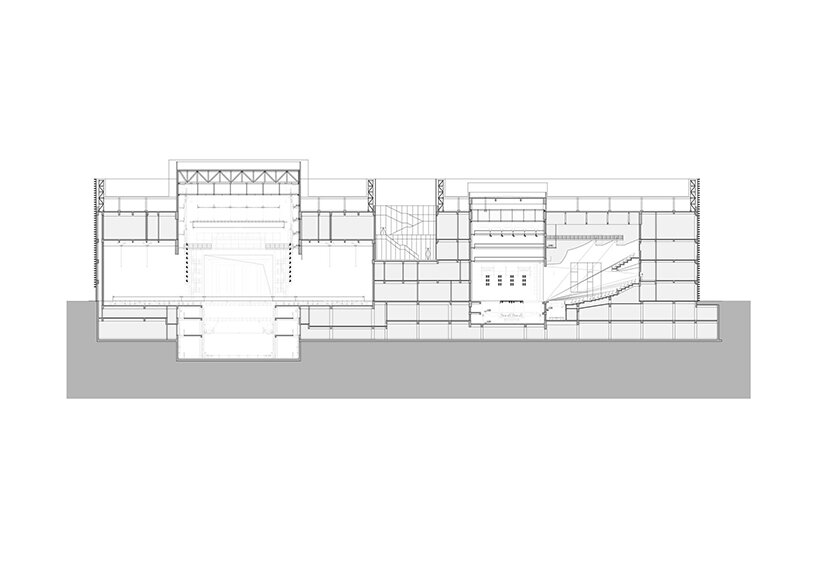
the theater features a 1600-seat opera hall, an 800-seat drama hall, a multi-function hall, and a chinese opera hall.
prefer designboom on googlea new landmark for yangzhou
China-based architecture studio TJAD presents a newly completed ‘Grand Canal Theater’ in the city of Yangzhou. While the theater marks a new landmark for art lovers and tourists in the city, it further integrates programming into the daily life of the public. The design focused on the relationship between landscape, building, and urban space, and explored a place that is more popular and attractive than a building, a theater, or a garden.
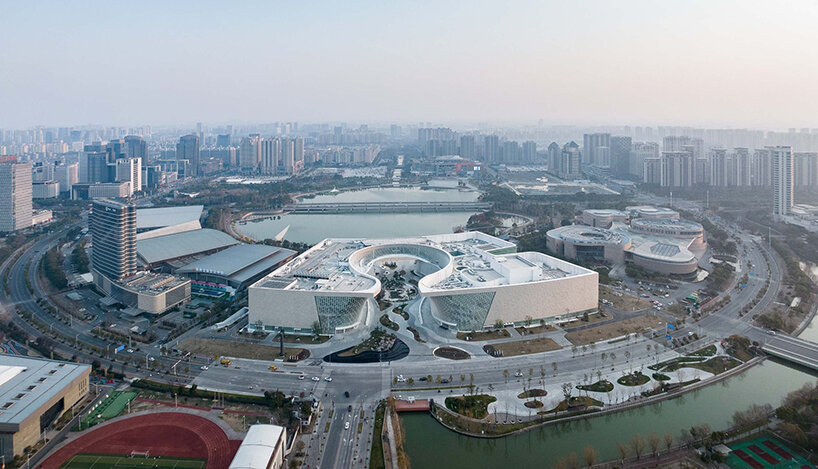
Image © SFAP
the theater’s diverse programming
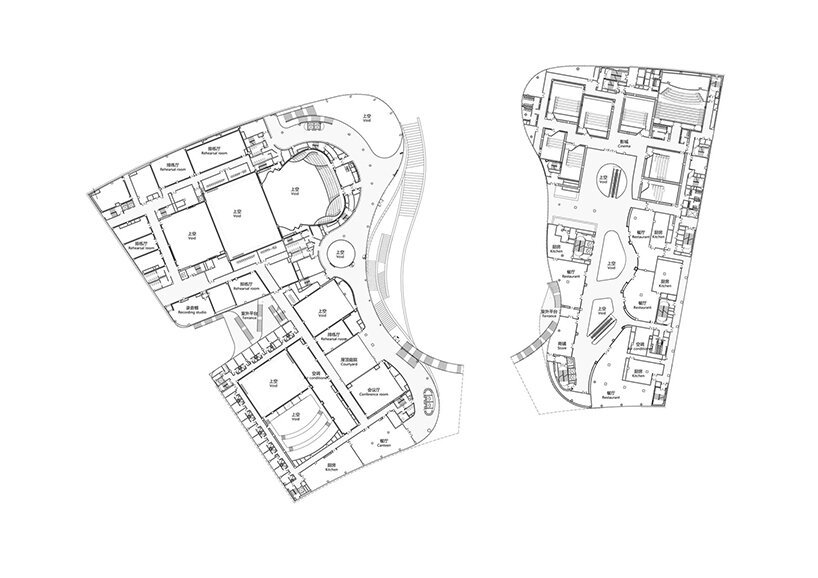
The design team at TJAD nestles its Grand Canal Theater among the gardens, canal, and culture spaces of historic Yangzhou. With a total construction area of 144,700 square meters, it features a 1600-seat opera hall, an 800-seat drama hall, a Multi-function hall, and a Chinese opera hall. TJAD won the international design competition and was awarded the general contract for the design of this project.

Image © SFAP
The moon garden and the Art Bridge
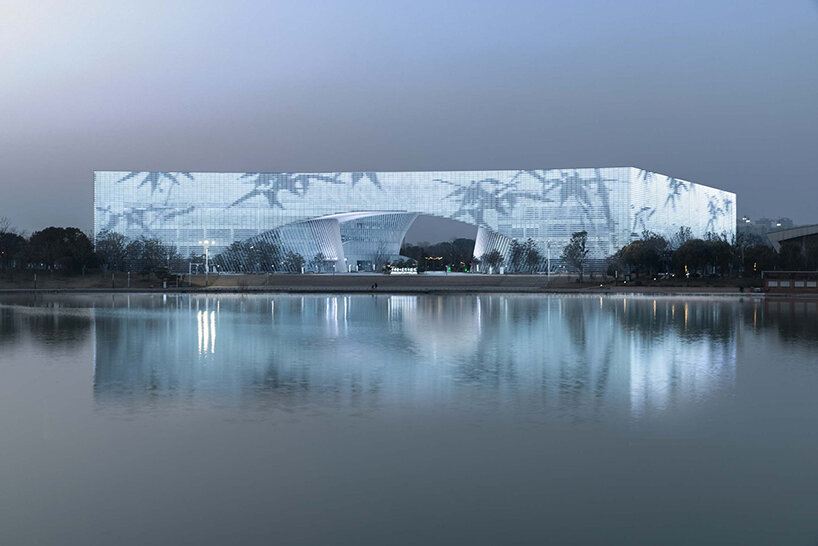
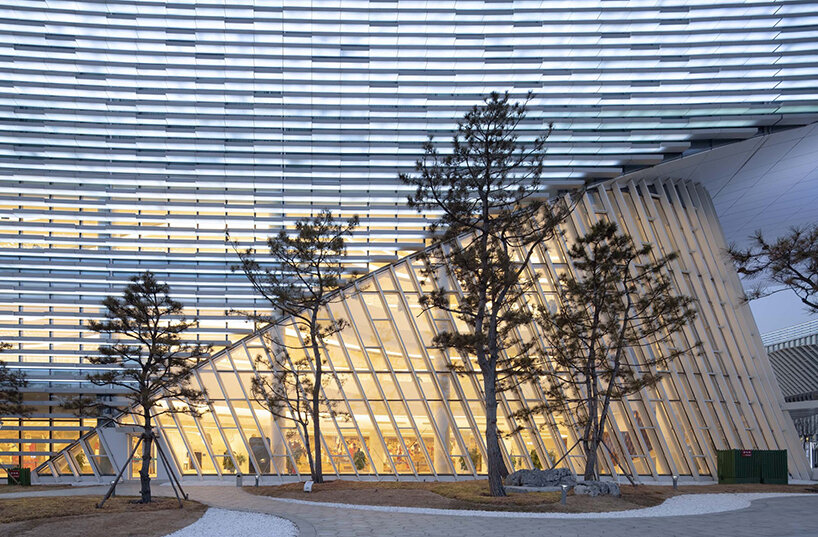
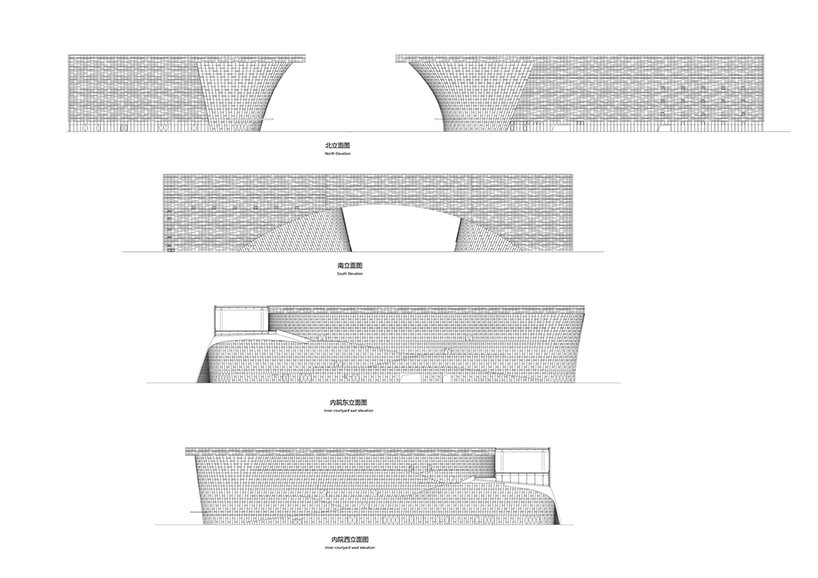
Since the site locates between the city and the lake the design put the continuity of urban space first. A courtyard, not a building, becomes the core of the site where the public is welcome to visit whether the theatre is performing or not. The south side of the building toward the lake was built as a bridge in the air to bring the lake view inside and to link the cultural center and exhibition center on both sides.
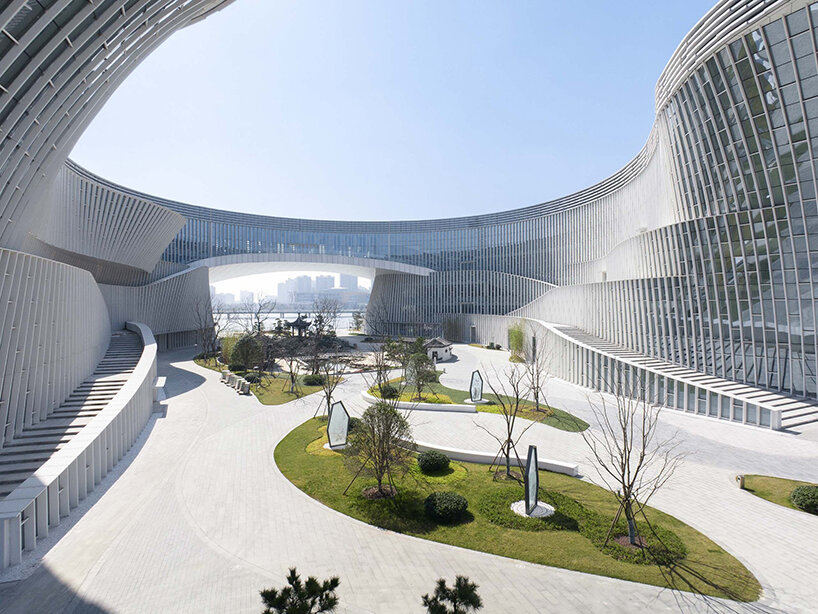
Image © SFAP
stone and bamboo
The simple and powerful volume covered by stone responds to the past of the ancient city, at night it turns into a dynamic screen showing the modern and vibrant face of Yangzhou. The glass curtain walls and terraces around the inner courtyard blur the boundary between indoor and outdoor. People can explore the facade’s paths and ascend the building like wandering in bamboo forests.

Image © SFAP
Inside the Grand Canal Theater Yangzhou
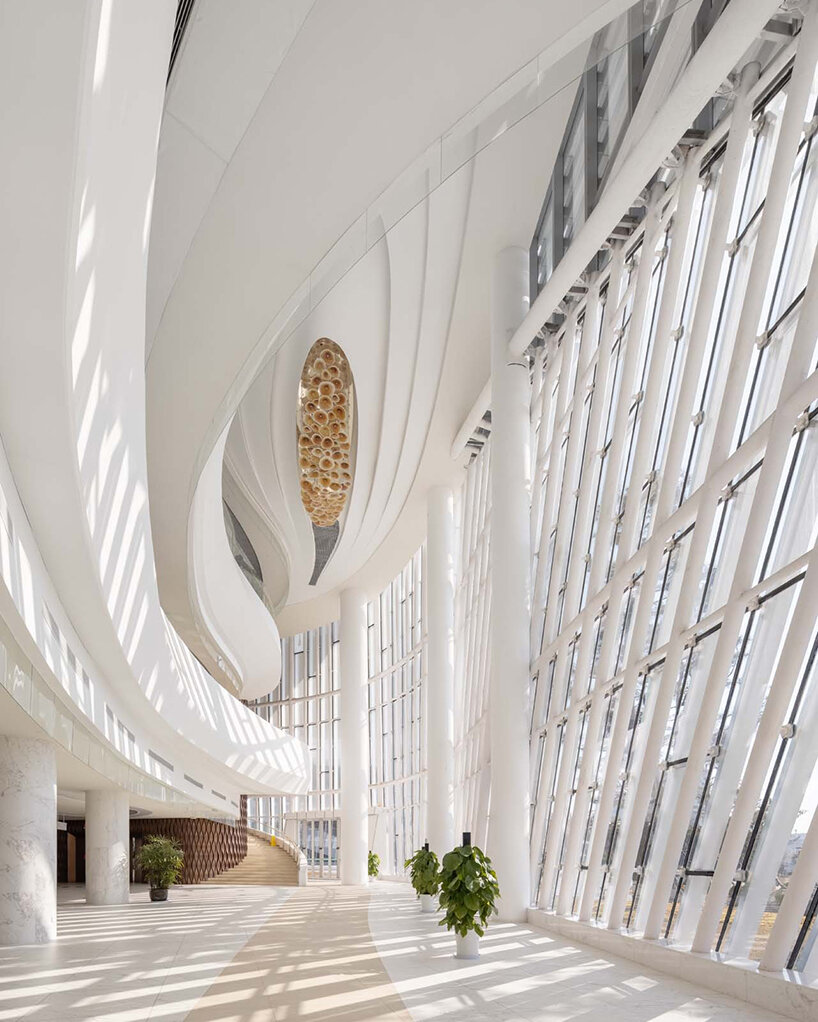
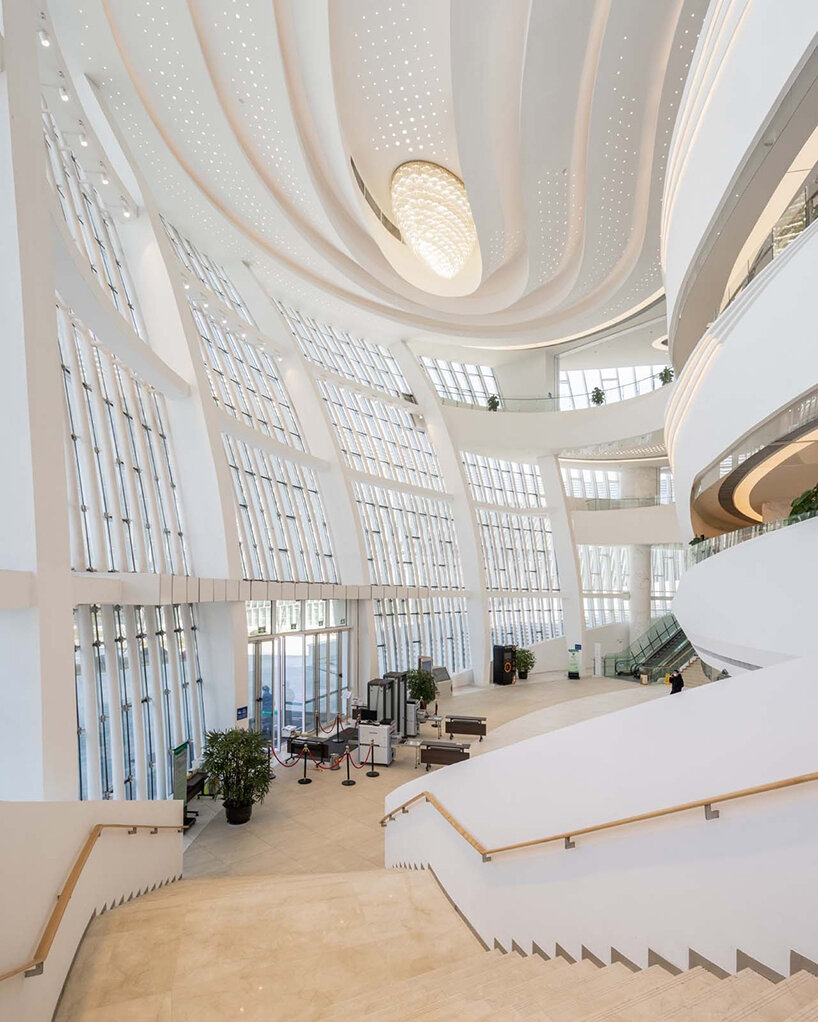
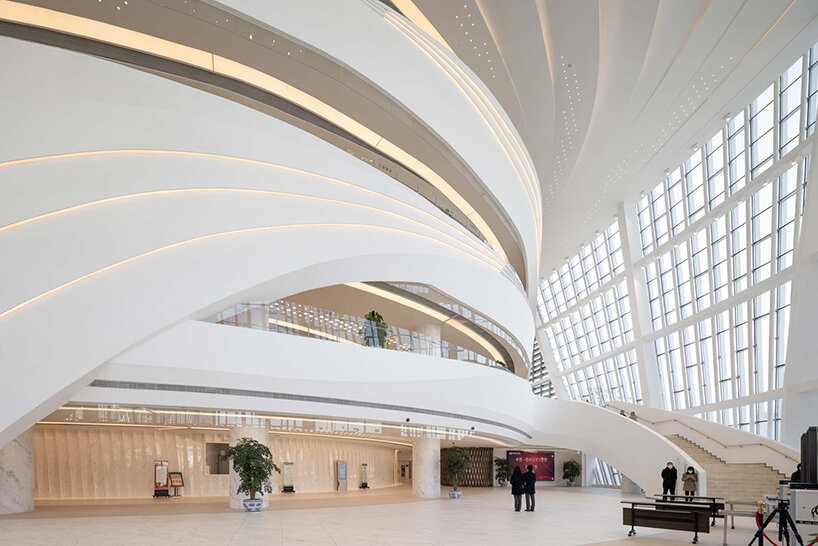
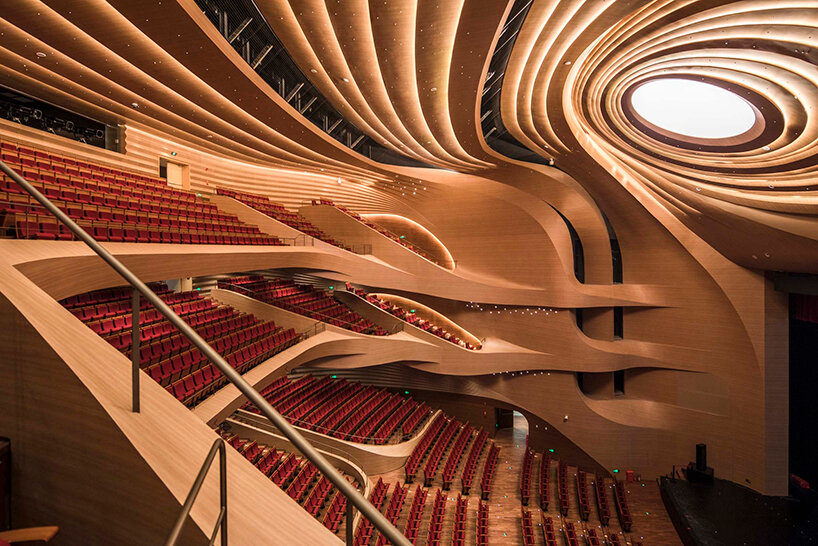
As a place for public events, communication, and exhibition, the interior space creates a continuous and fluid image through curved walls and ceilings. All theaters feature professional equipment to achieve world-class acoustics and are flexible enough to perform in many ways. The four theaters are all different in materials, colors, and atmospheres to form a cultural connection with the four seasons of Yangzhou.
 Image © SFAP
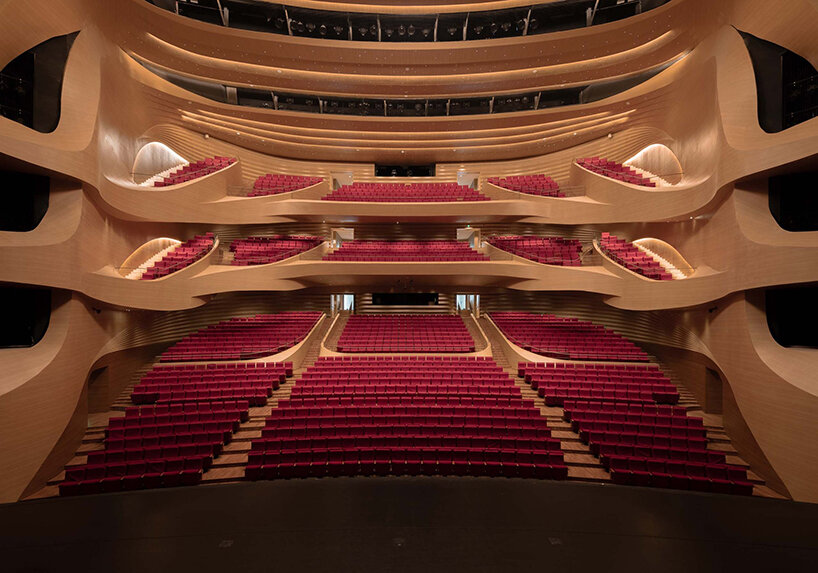
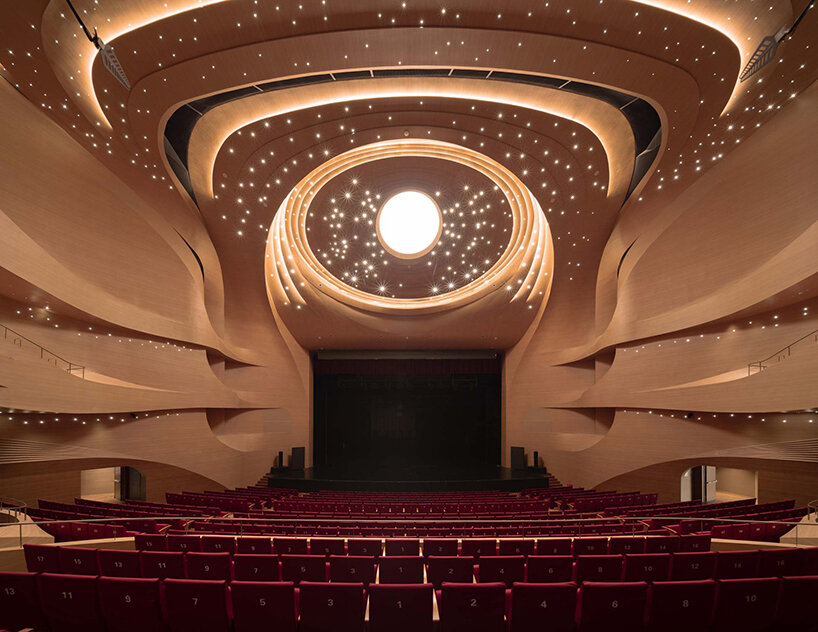
The auditorium is a classic horseshoe theatre built for opera and ballet. It houses approximately 1,600 visitors in three layers. The whole space seems to be wrapped around by petals. All the lights and audio equipment are well hidden between petals and can be flexibly adjusted according to the needs of the performance.
The hall has a horseshoe-shaped plane and a framed stage for children’s drama, acrobatics, magic shows, etc. It houses approximately 800 visitors in two layers. The ear platforms on both sides in conjunction with the active orchestra pit expand the area of the stage to let actors and the audience get closer. The strip-shaped GRC walls on both sides grow from the ground up like bamboo and join together at the ceiling.

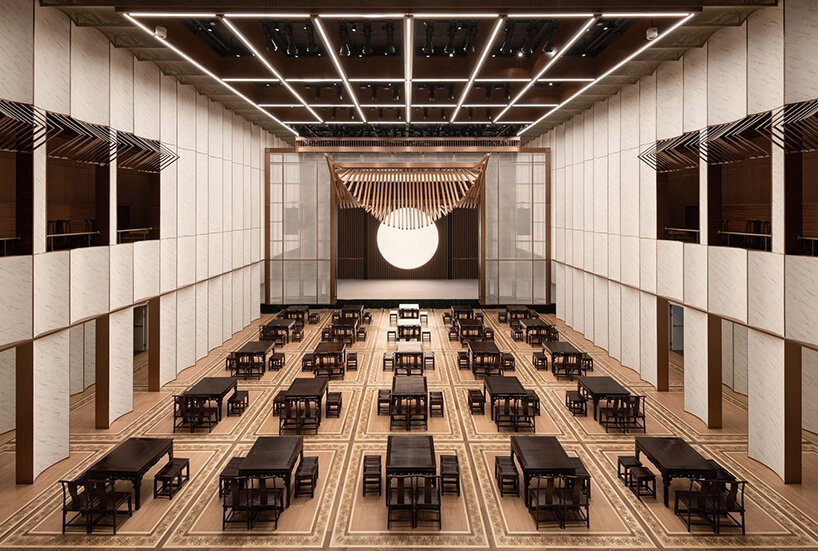
The multi-function hall is designed in black box mode, equipped with movable seats, an active stage, and lighting equipment to make it flexible for shows, rehearsals, and movies. The walls around are enveloped by a series of acoustic modules which are designed in the shape of ginkgo leaves.
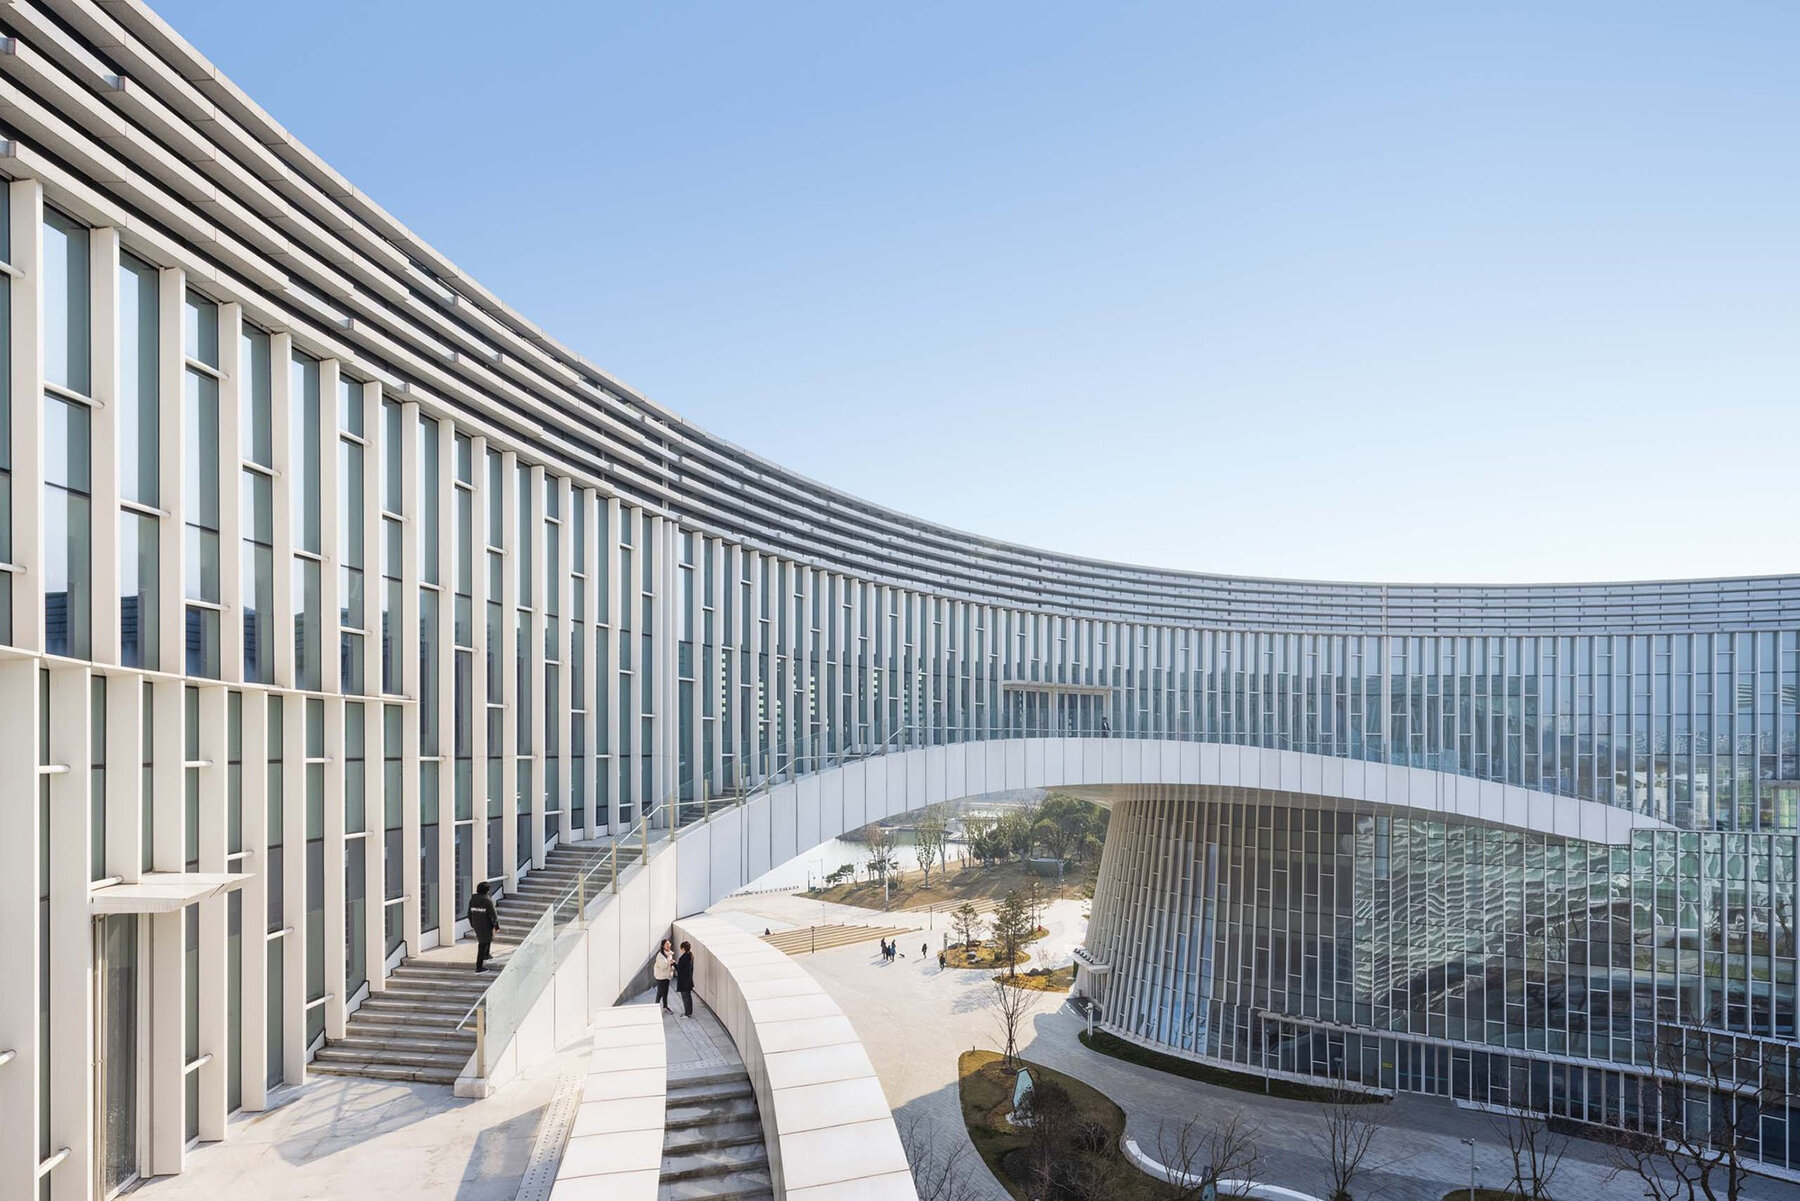
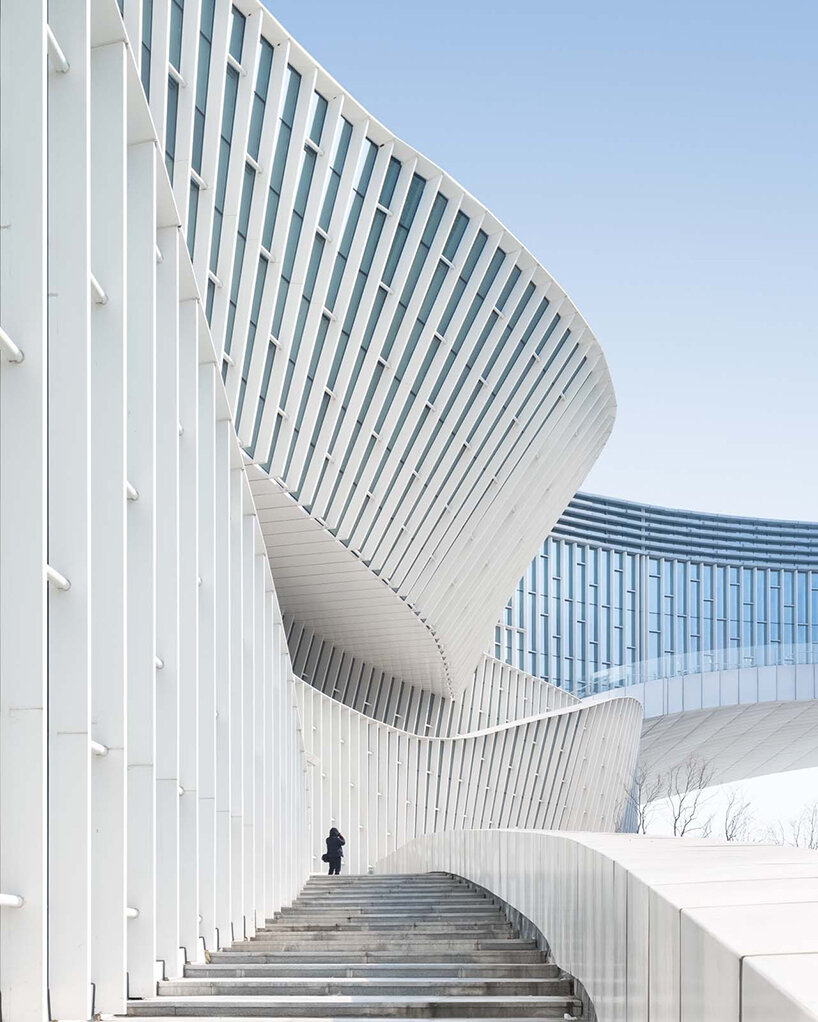
Image © SFAP

1/17
project info:
Project Title: Yangzhou Grand Canal Theater
Architecture: TJAD
Location: Yangzhou, China
Completion: July 2021
Photography: SFAP, Xiu Yang
Principals In Charge: Wensheng Wang, Jun Zhou
Design Team: Luoxian Zhang, Wensheng Wang, Jun Zhou, Heng Li, Xiyin Ma, Wen Ye, Xiuwen Xi
Interior Design: Heng Li, Ke Xu
Structural Design: Jiemin Ding, Tao Zhang, Wei Ju, Gang Jin, Yang Guo, Jiguo Li, Dongya Ma, Chao Wen, You Zhou, Chunguang Meng, Songshuo Wang
Water Supply And Drainage Design : Tanchun Gui, Wei Feng, Beirong Huang, Biao Zhang, Defu Mao, Xiabin Chen, Jianhui Zhao, Lu Lu
Electrical Design: Qing Cheng, Mingzhe Feng, Jian Wang, Shulong Liao, Erfeng Xu, Peipei Wu, Yifan Wu
HVAC : Jian Wang, Huan Xu, Gang Zeng, Peng Zhou, Hoaxing Li, Sai Yao, Zizhen Ni, Jinsong Dong
Energy Saving Design: Chengyu Tang
Green Building Design: Bin Cai, Shixin Cui, Dongmei Li, Zhengyi Qian
Lighting: Xiu Yang, Chen Bian, Yue Ma, Xinghua Gu, Xiaqing Xu
Landscape: Jing Ai, Ranxi Zhu, Zehao Shen, Jichao Gao, Biao Zhang, Yanan Zhao
BIM Design: Yuya Yao, Runhui Wang, Zhiyue Chen, Hailing Gu, Dongrui Ling, Anyang Lu
VR Aided Design: Ming Du, Cheng Wang
Cost Consultation: Zhifen Zhou, Fei Wang, Jingjing Gu
On Site Engineer: Xiaojing Zou
Curtain Wall Consultant: Wuhan Lingyun Architectural Decoration Engineering Co. Ltd, Shanghai Qidao Curtain Wall Engineering Co. Ltd
shop
your own online design shop — no sales commission collected