granite, plaster, and steel define oroco studio’s 40-sqm apartment renovation in madrid
through a restrained palette of granite, plaster and steel, the project explores how simplicity, materiality and spatial continuity can transform a compact home into an open, cohesive and characterful living space.
prefer designboom on google[FEATURED]
OROCO STUDIO RECONFIGURES 40-SQM APARTMENT IN MADRID
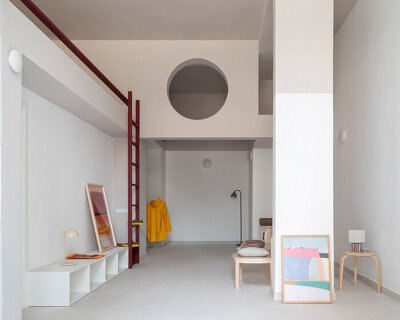
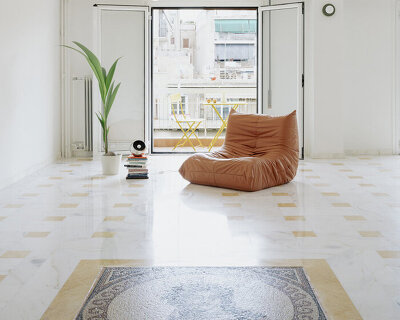
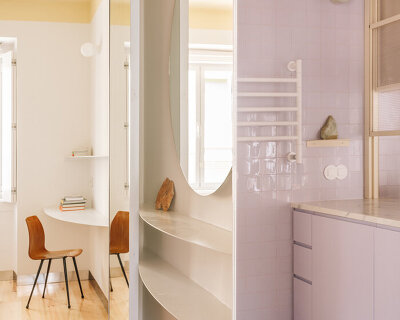
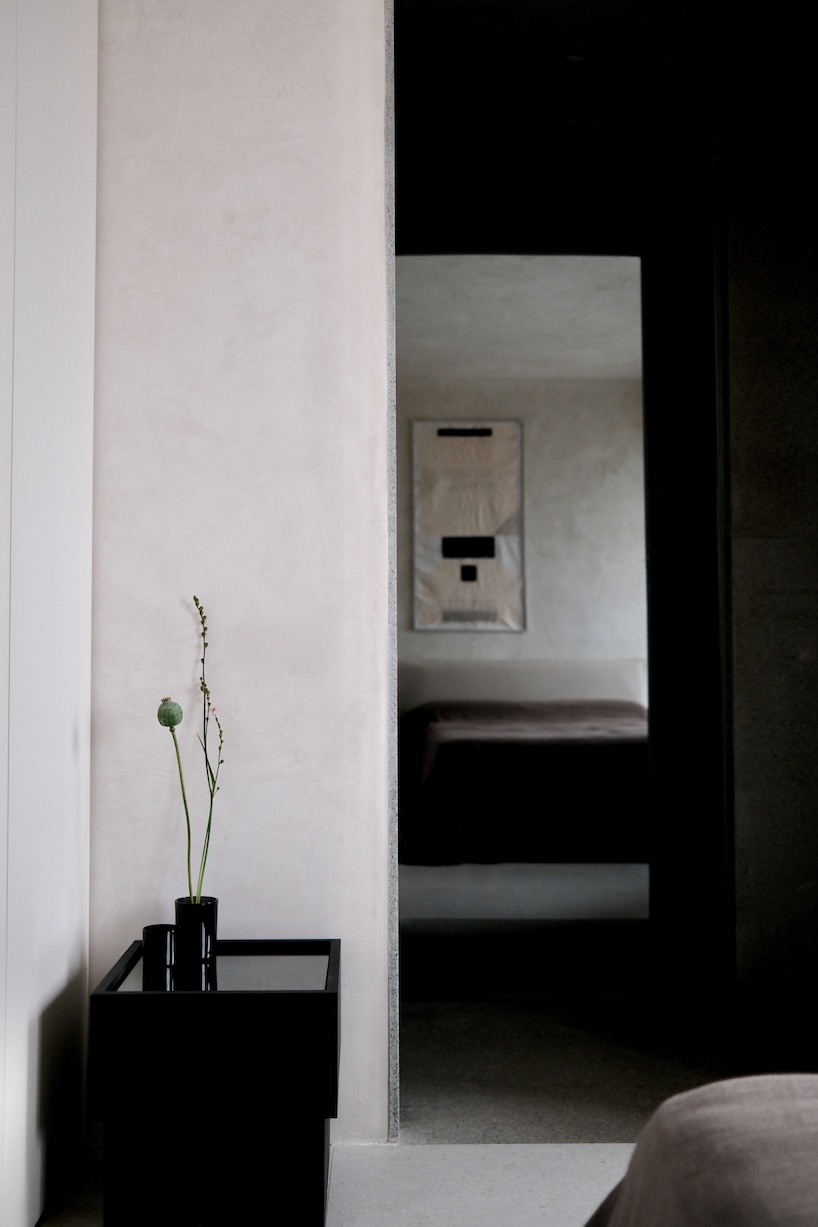
RS19 is the renovation of a 40-sqm apartment in Madrid’s Palacio neighborhood, designed by OROCO Studio. Conceived as a first home, the project explores how a limited surface can accommodate everyday life while creating a sense of openness and spatial generosity. The intervention rethinks the existing layout to establish a more fluid relationship between spaces, prioritising continuity, functionality and the perception of depth. Rather than relying on an abundance of partitions or decorative gestures, the design seeks to achieve more with less, allowing the architecture and its material qualities to define the character of the interior.
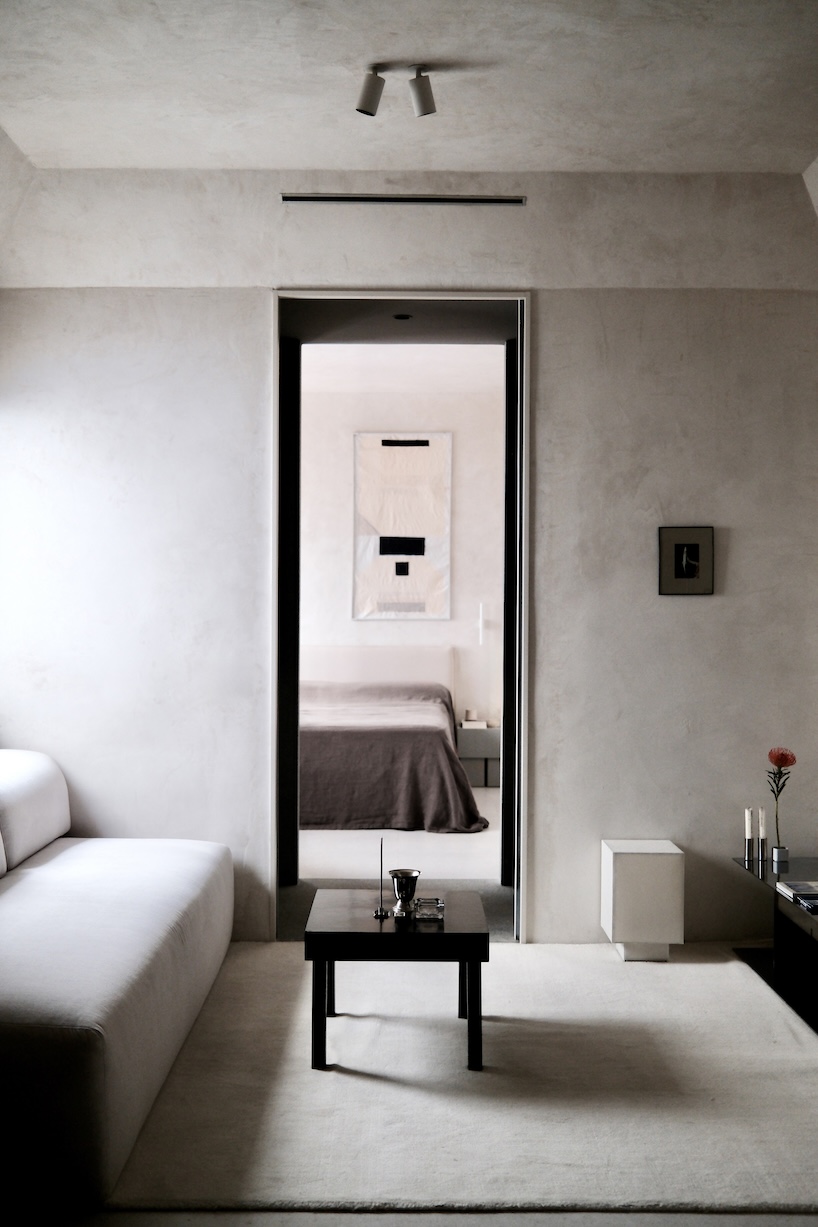
GRANITE, PLASTER, AND STEEL ANCHOR RESTRAINED MATERIAL PALETTE
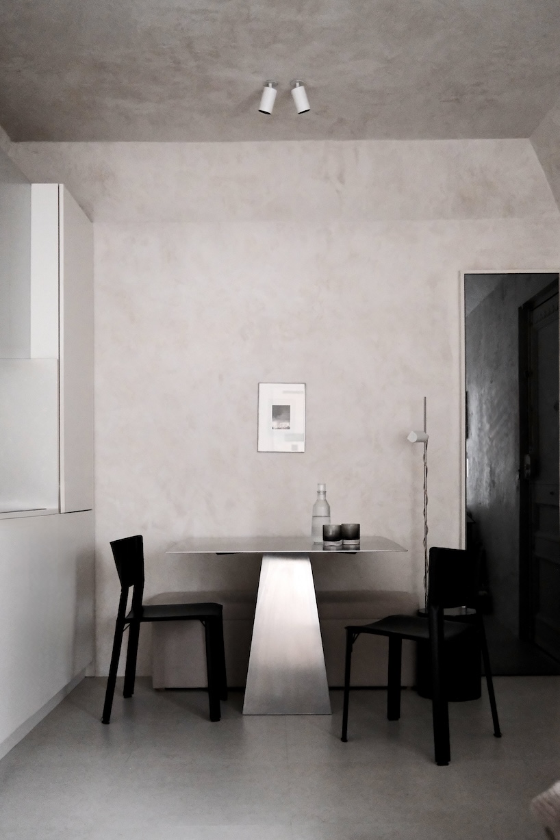
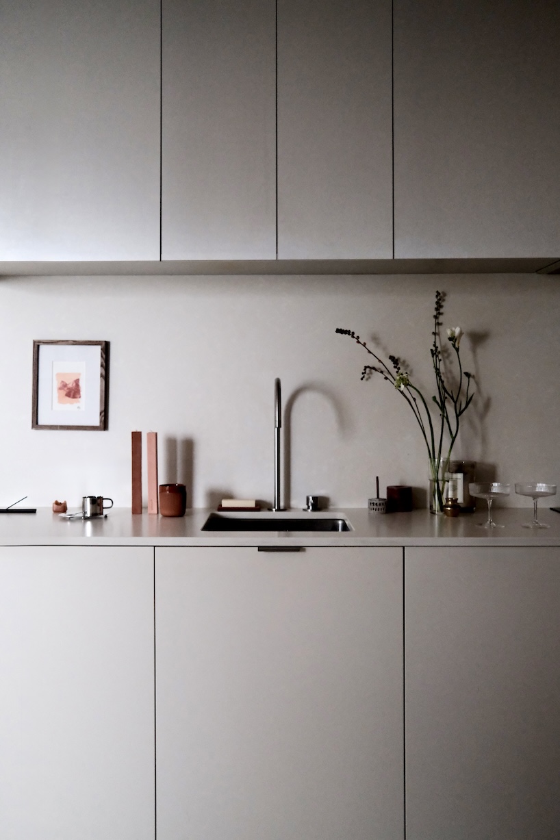
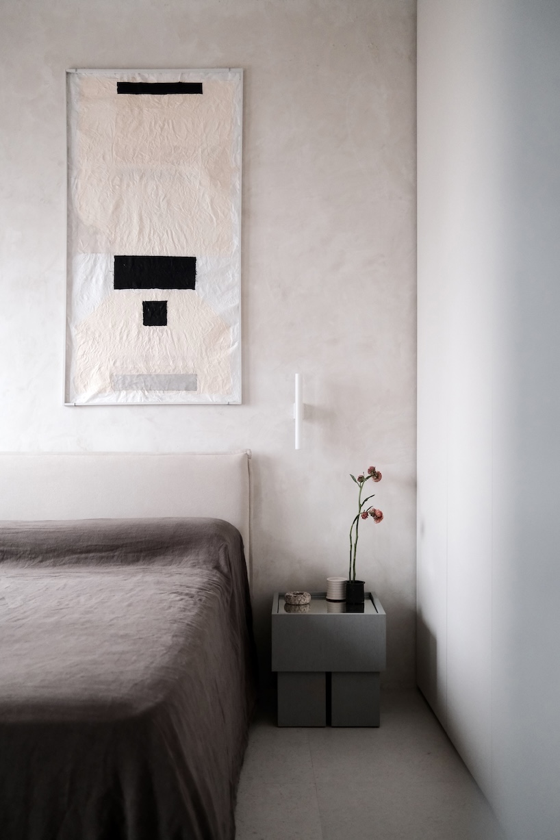
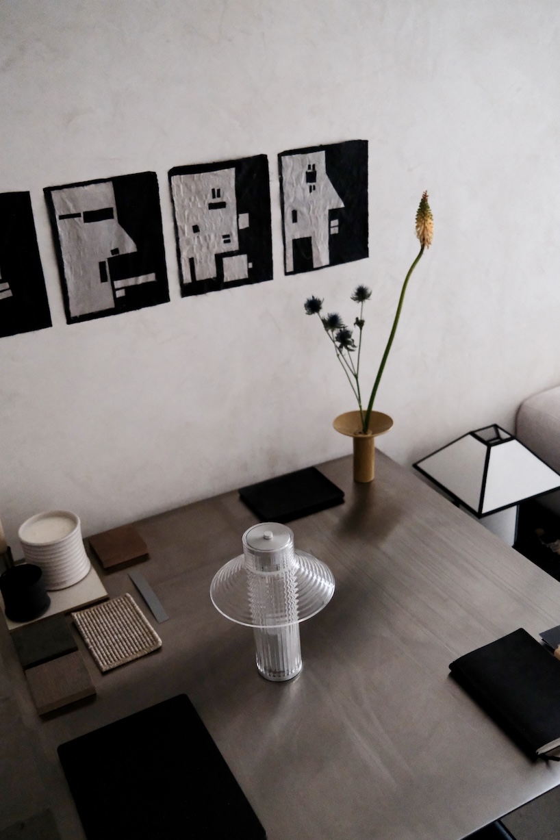
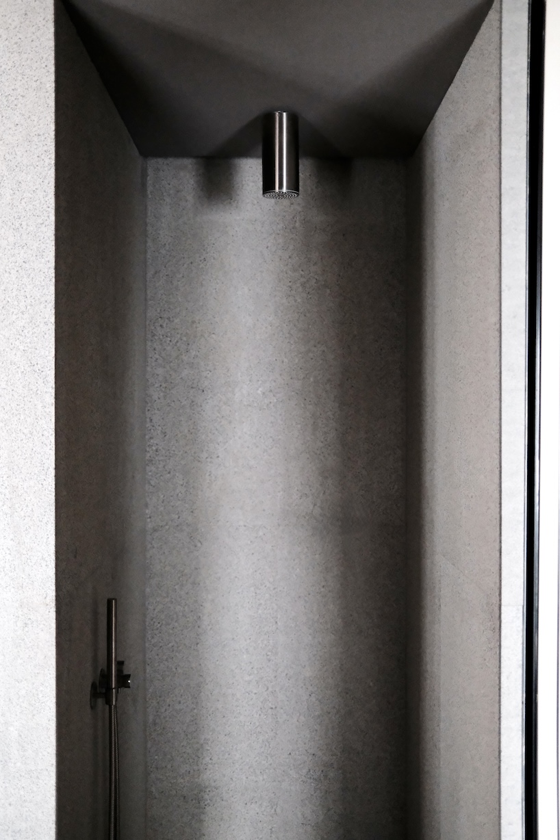
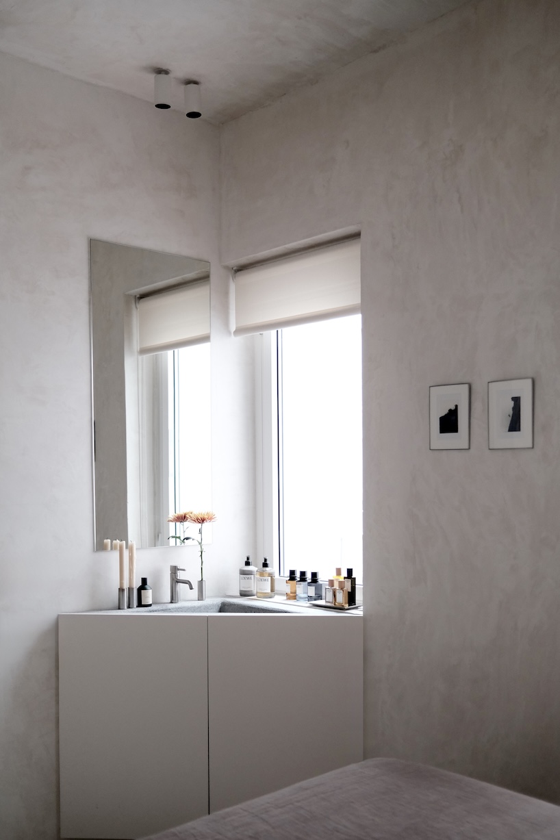
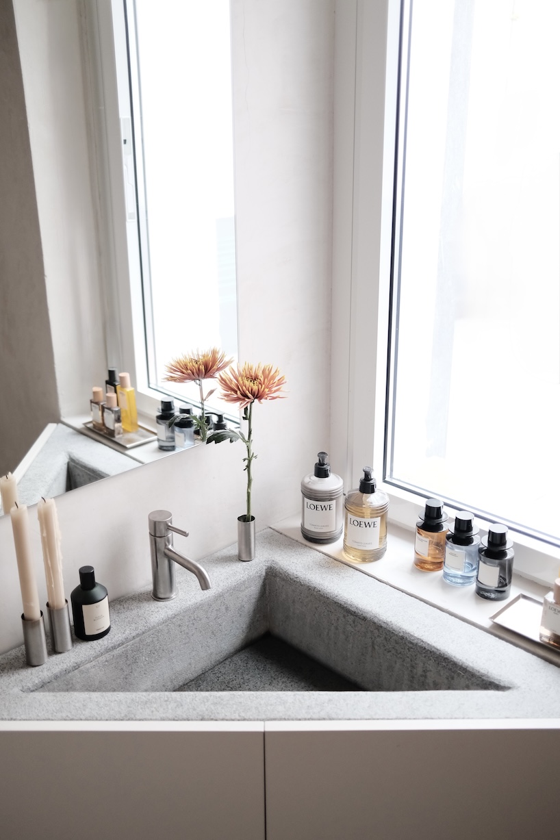
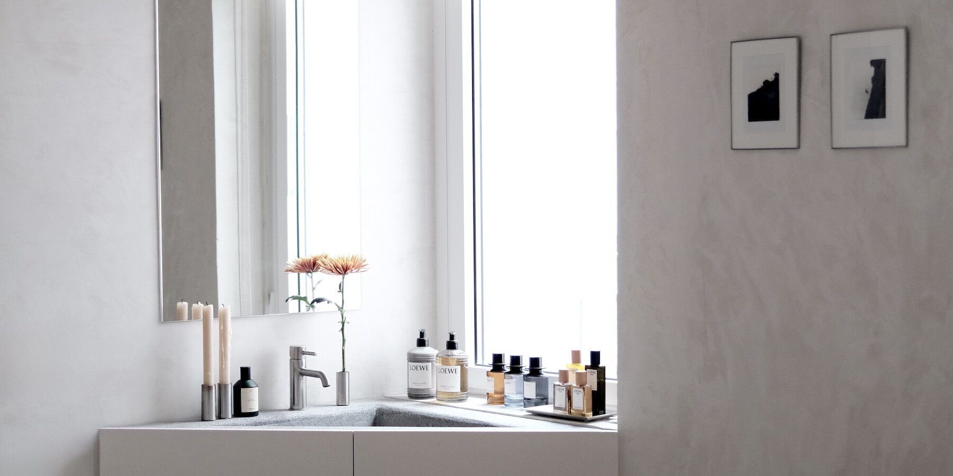
A restrained palette of granite, plaster, and steel forms the foundation of the project by Oroco Studio. These materials were selected for their simplicity, durability, and inherent character. Their contrasting textures bring depth to the interior while maintaining a coherent visual language. Plaster provides a quiet, continuous backdrop, while granite introduces a sense of solidity and steel adds precision and contrast. The design approach centers on the idea that a small home does not need to feel constrained by its dimensions.
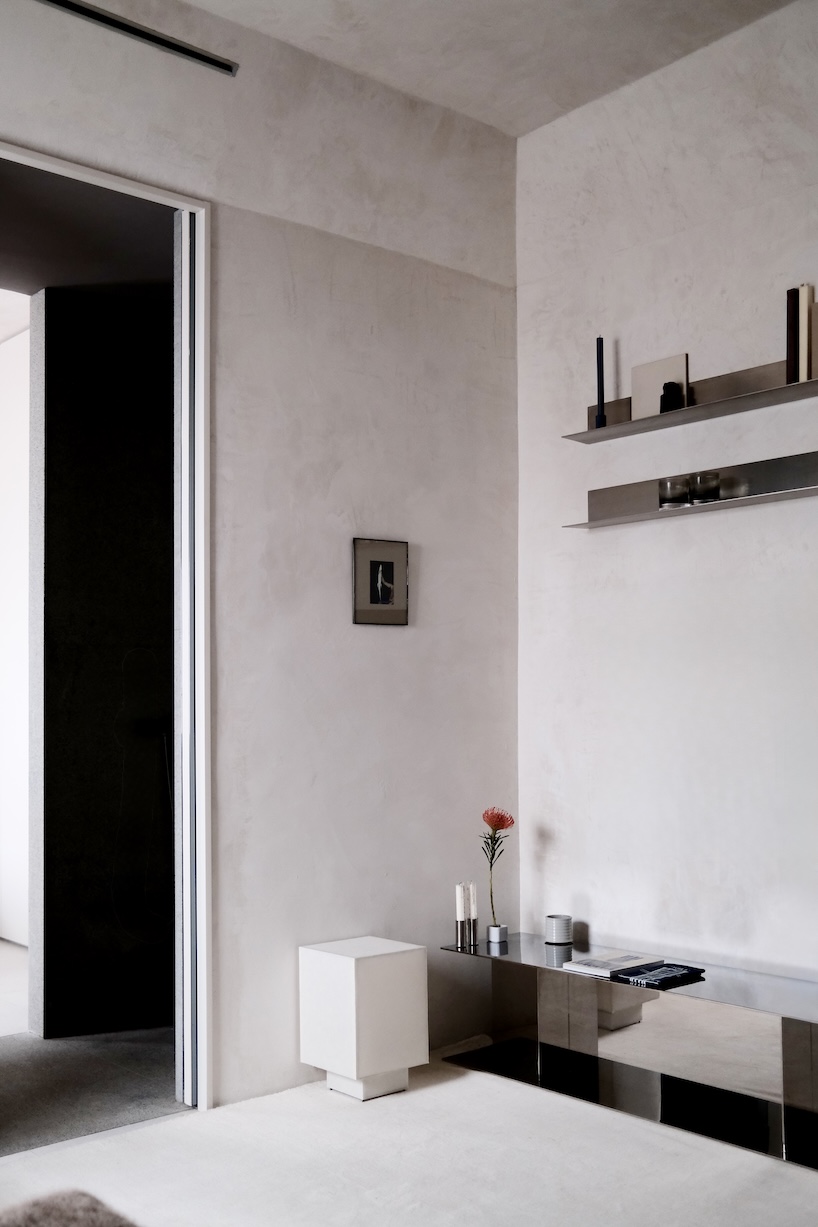
MATERIAL TRANSITIONS BALANCE AUSTERITY AND WARMTH
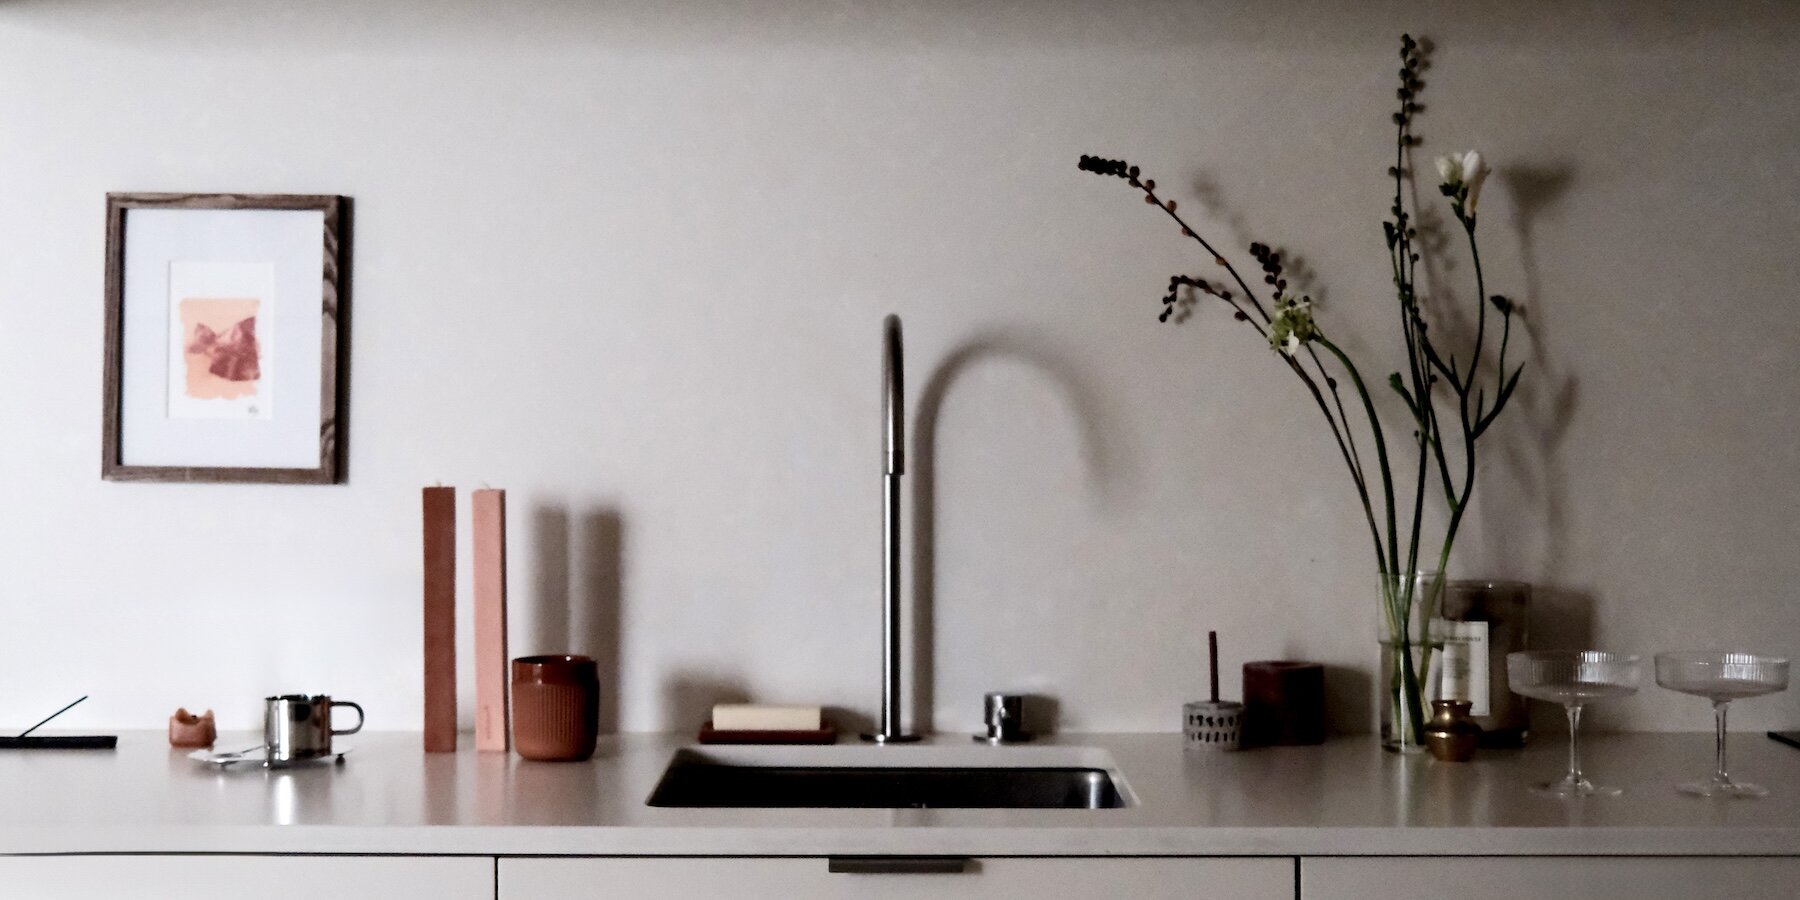
Careful attention to proportions, material transitions, and the relationship between individual elements allows the apartment to feel more generous without compromising its practical needs. Each material and architectural decision contributes to a balance between austerity and warmth. Rather than pursuing a predetermined decorative style, RS19 embraces a direct and understated approach to domestic space. The result is a home where materiality, spatial clarity, and everyday functionality come together to create an intimate environment with a distinct identity.
project info:
name: RS19
architect: Oroco | @oroco.studio
location: Madrid, Spain
designboom has received this project from our DIY submissions feature, where we welcome our readers to submit their own work for publication. See more project submissions from our readers here.
shop
your own online design shop — no sales commission collected