

GRAS arquitectos constructs natural stone tennis club in mallorca
a series of terraces are carved in the hill to create a natural stone stadium, with the building itself conceived as a continuation of the stepped terrain.
prefer designboom on google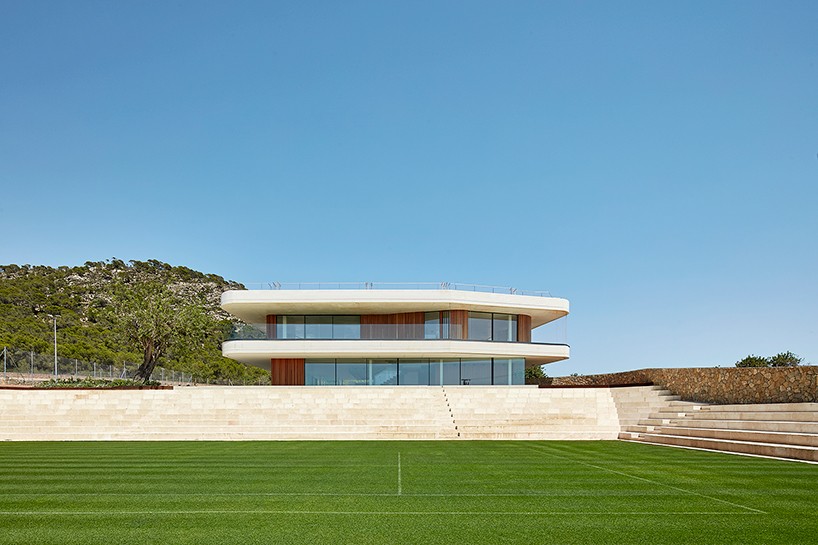
GRAS arquitectos has completed the new headquarters of the mallorca open, WTA 250 tournament in spain. the strong natural context of irregular topography influenced the character of the building defined by white concrete cantilevered slabs and its clean-edged terraces .

all images © josé hevia
the tennis club combines a communal building together with a total of 17 courts of grass, clay and hard ground. GRAS arquitectos positioned the white volume on the highest point of land and conceived as a continuation of the terraced terrain, with the center court acting as the heart of the project. reminiscent of greek epidaurus tennis theaters, a series of terraces are carved in the hill to create a natural stone stadium. with this, the design can facilitate up to 1,500 spectators. the solid blocks of mallorcan natural stone gives the overall scheme a sculptural character.

a natural scenario combining the stone and the natural grass is created following the context of the site
the clubhouse serves also as a viewing platform facing the center court; the building leans out towards the court and the white exposed concrete slabs cantilevers to maximize and boast views from all floors. in addition, a fully glazed ground floor welcomes the visitor with a spacious lounge and restaurant. this enables the whole façade to be fully opened and cast a strong connection between the interior and the gardens, pools and the courts.

the whole façade can be opened and serve as a single continuous space
circulation is achieved through the open steel staircase that leads up to the first floor where an open plan multipurpose room is located and wrapped with a surrounding balcony. since this space can be utilized as a gym, the balcony offers the possibility to serve as a jogging circuit and lastly, the rooftop is also accessible to offer extensive views of the entire grounds.


the full floor works as a terrace overlooking the surrounding tennis courts

the outer balcony can be used as a running track

there is a total of 17 courts of all surfaces: grass, clay and hard

the balcony ‘enlarges’ when facing center court to create an extra wide terrace to seat spectators during tournaments

the building itself was conceived as a continuation of the terracing

a series of terraces are carved in the hill to create a natural stone stadium
the terraces are built with traditional stone masonry, using solid blocks of a mallorcan natural stone called mares

tennis terraces by GRAS arquitectos
project info:
architects: GRAS arquitectos (guillermo reynés, álvaro pérez, mayca sánchez, xim barceló, marta wieczorkiewicz and andrás papp)
site: santa ponsa, mallorca, spain
year: 2016
size: 10.000 m2 tennis courts, 1.130 m2 clubhouse
engineer: andreu ortiz
site manager: vicente juan
fotos: josé hevia
builder: egos
shop
your own online design shop — no sales commission collected

















