

gray brickwork envelops curved ‘S gallery’ residence near seoul forest
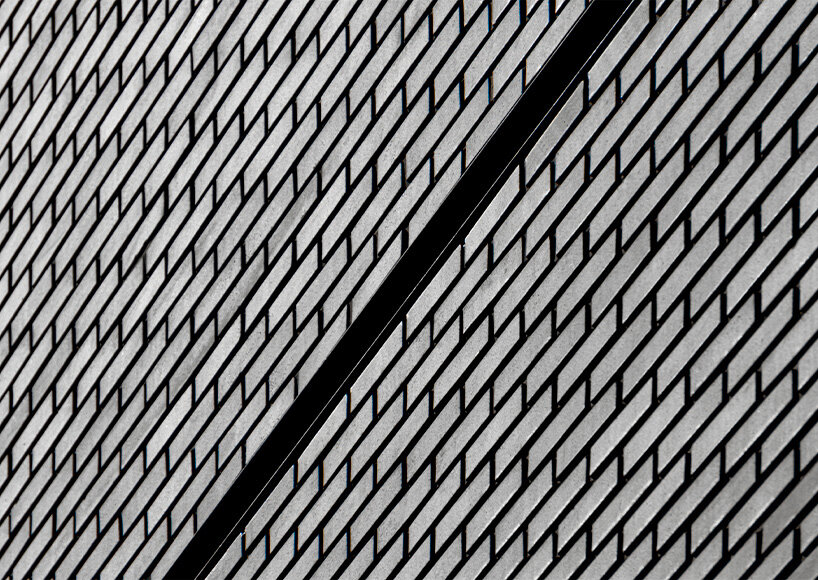
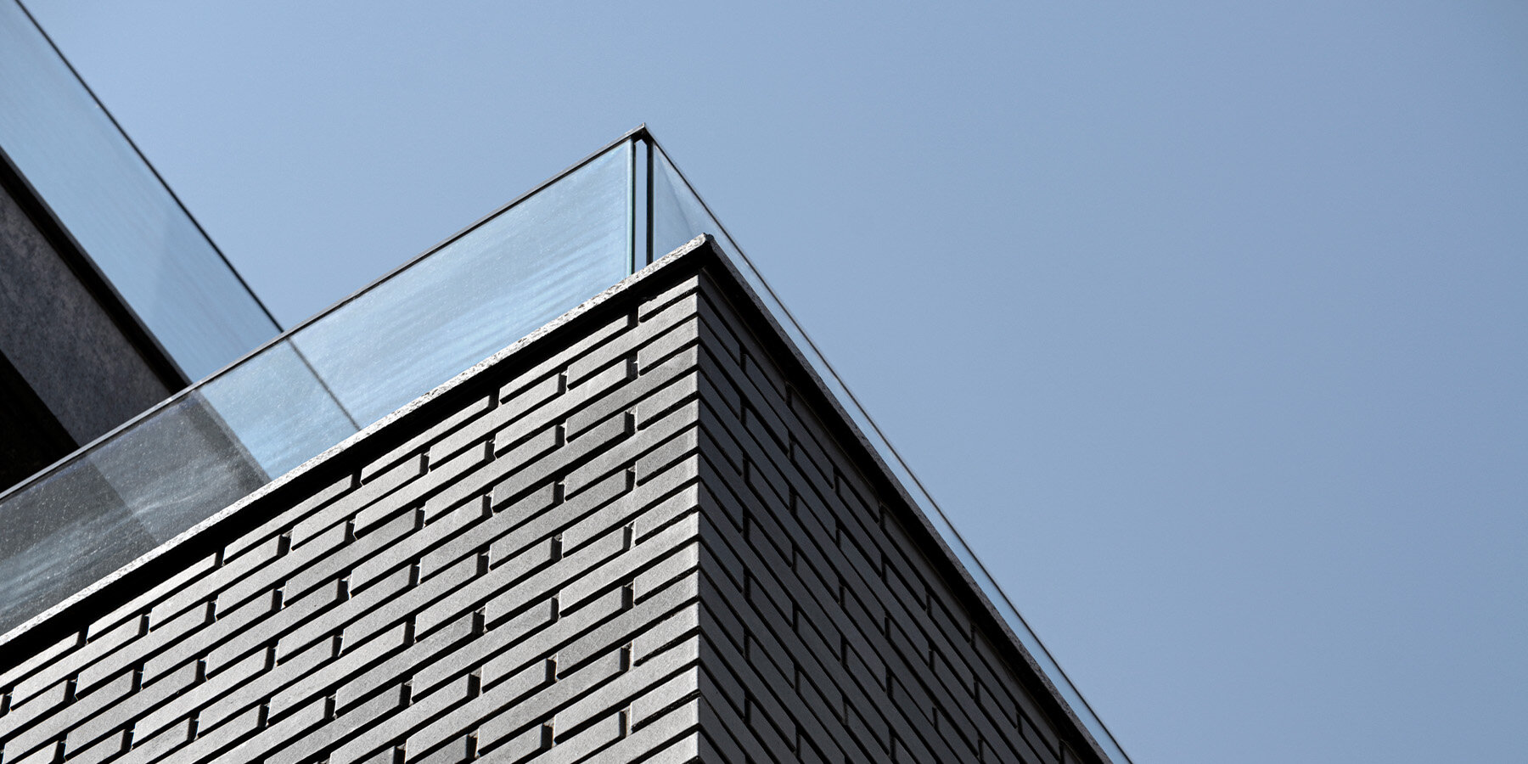
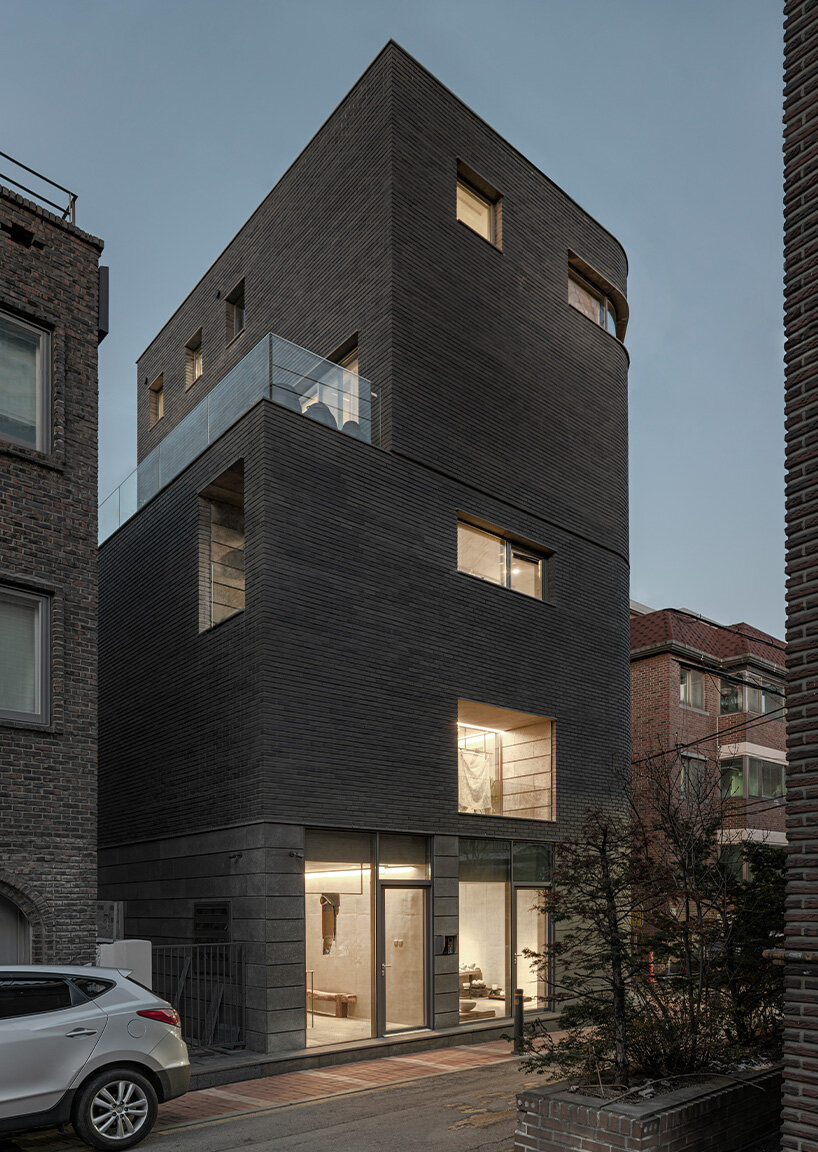
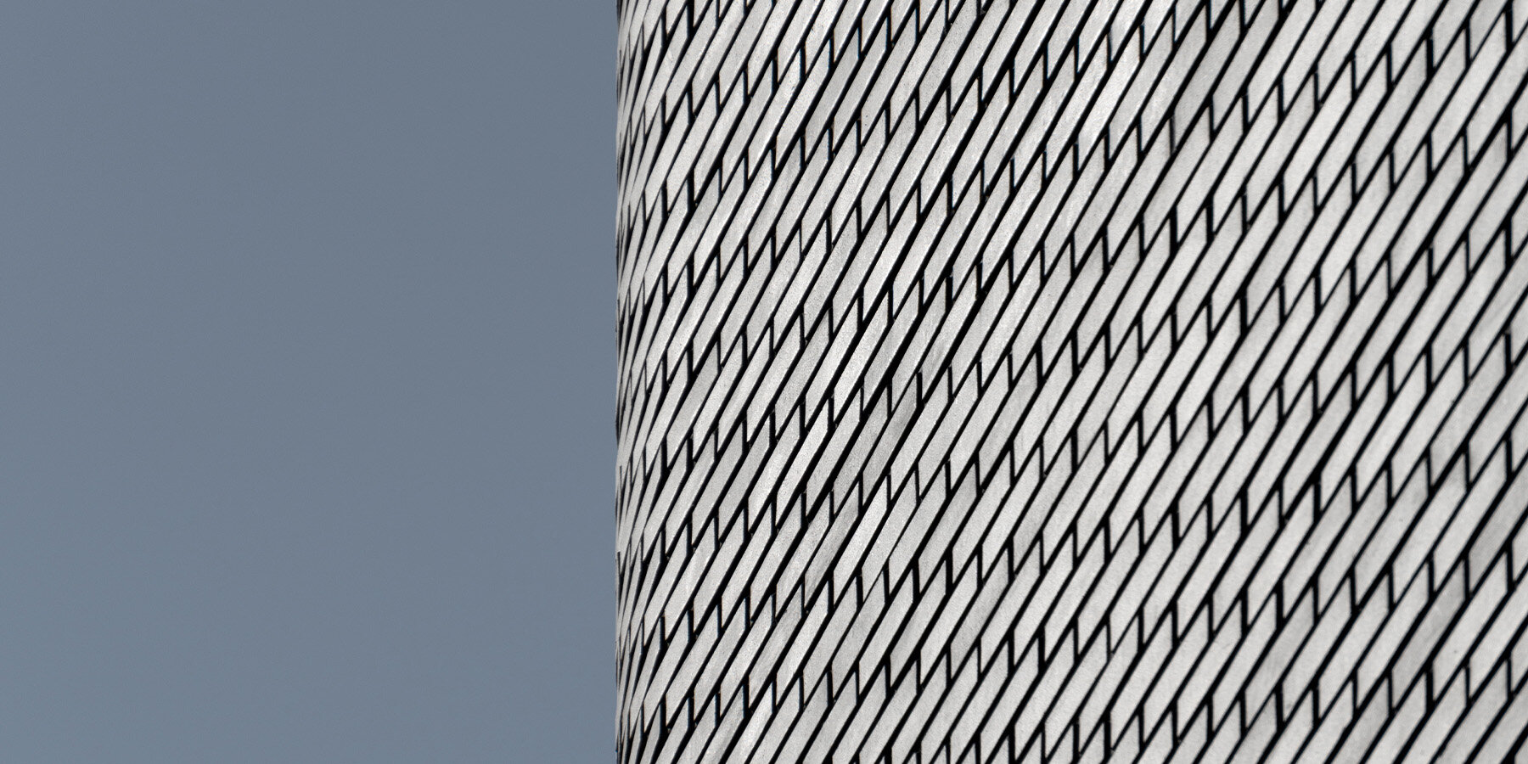
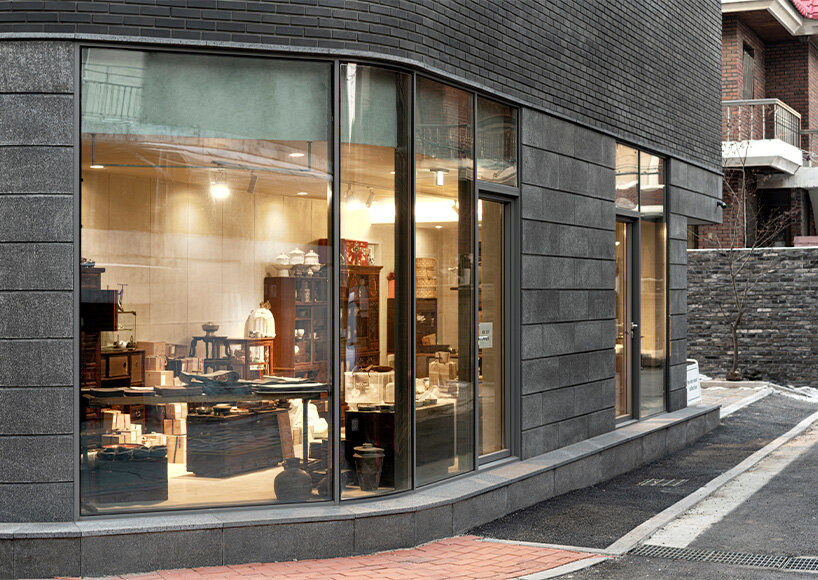
bricks with crafted masonry joints create subtle shifts in shade as the sunlight changes throughout the day.
prefer designboom on google[FEATURED]
LKSD fits a private gallery within a brick-clad residence
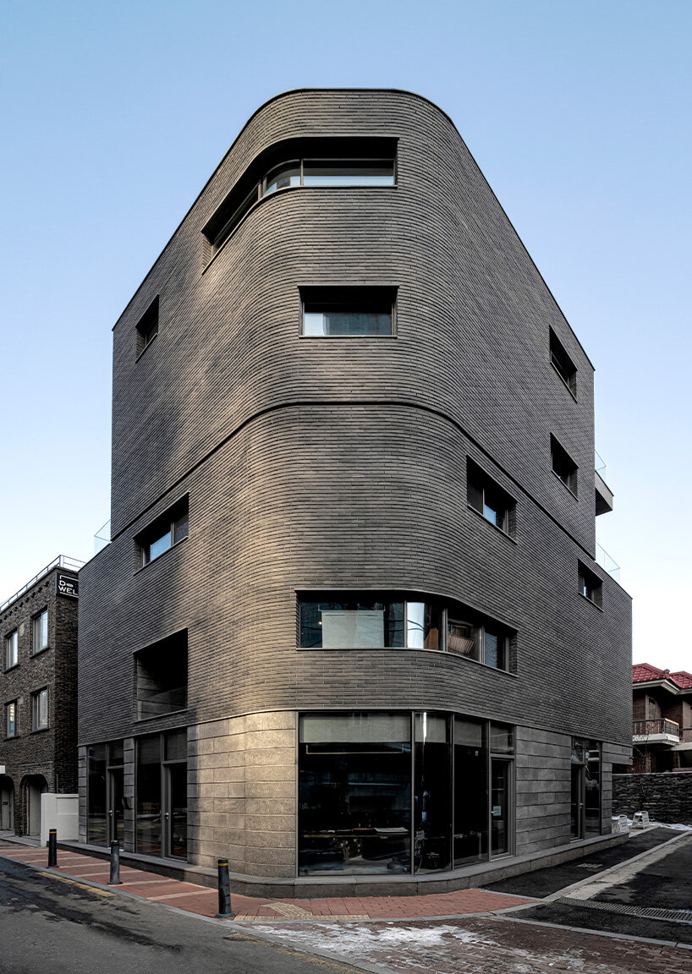
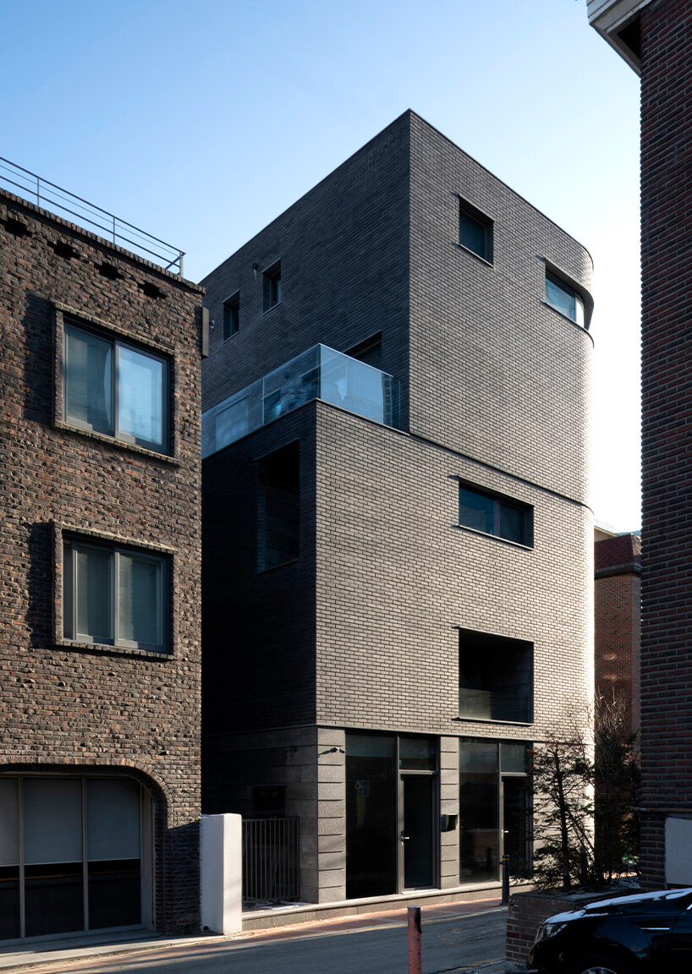
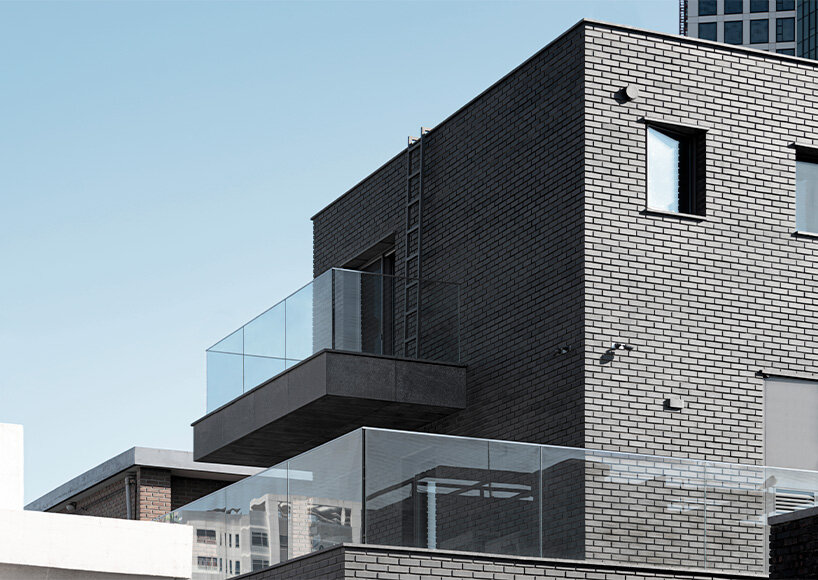
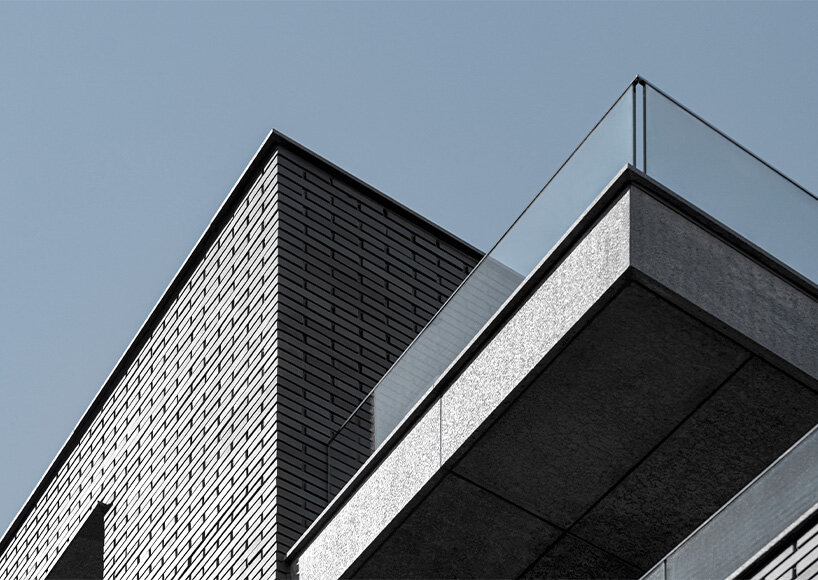
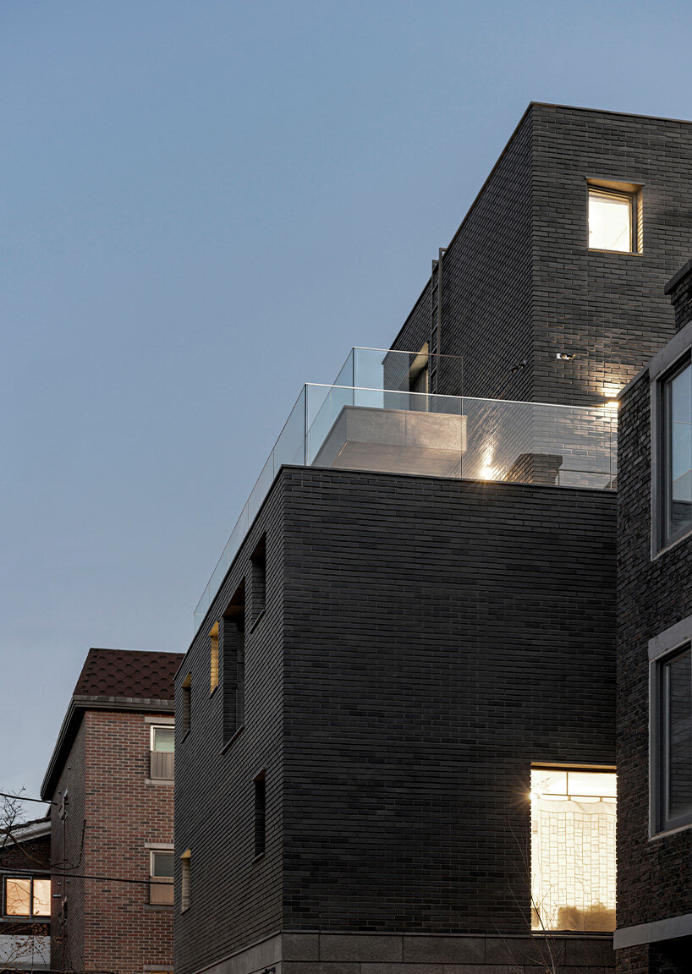
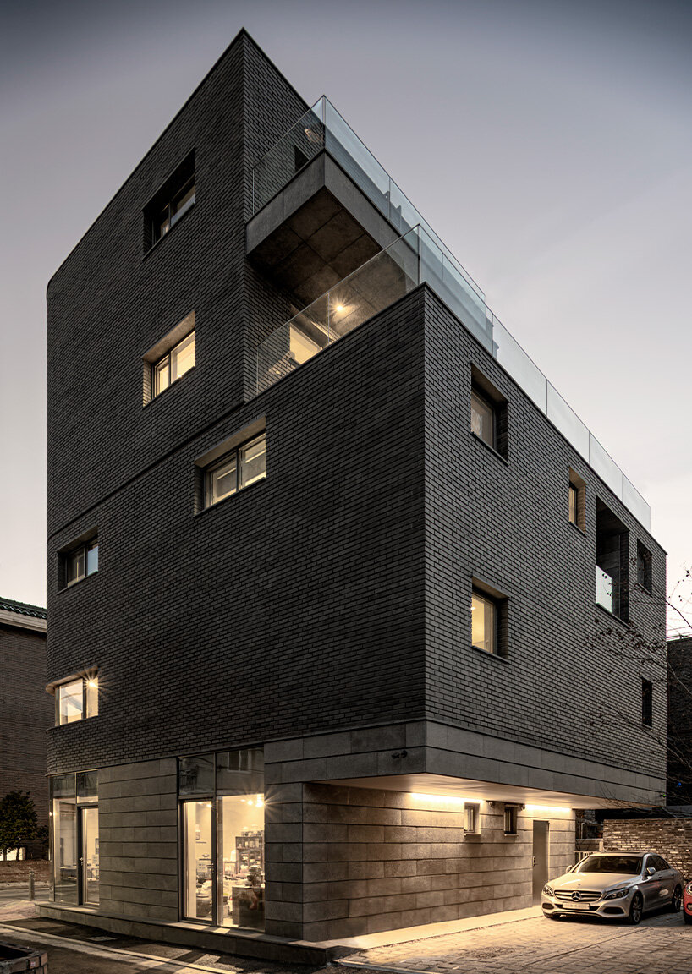
S Gallery by the Korean design firm LKSD is a residential project behind Seoul Forest that combines a private gallery with a living space. Shaped by local regulations, such as sunlight access and corner cut-off requirements, the project responds to its surroundings with soft, curved corners, creating a welcoming atmosphere at the entrance of the main street. Instead of a traditional sloped roof, the building’s cubic geometry prioritizes light and openness. The design embraces serenity, permanence, and honesty while blending with the commercial area nearby. The exterior of S Gallery features gray brick with crafted masonry joints, creating subtle shifts in shade as sunlight changes throughout the day. Metal anchors reinforce the structure with attention to material junctions and openings that maintain a cohesive aesthetic. Macheon stone accents on the first floor and terrace emphasize the building’s horizontal lines, while metal channels between floors balance the overall mass and sharpness of the form.
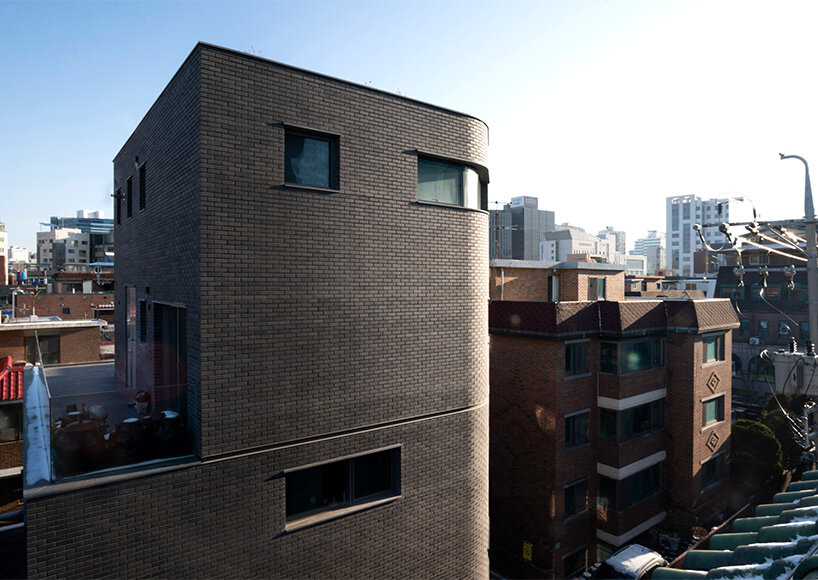
S gallery features terraces that offer view of seoul
LKSD places the core elements—elevator and staircase—in the northwest, allowing sunlight to reach key living areas. Spanning from the basement to the fifth floor, S Gallery includes a sunken space that improves the functionality of the gallery in the basement by allowing light, ventilation, and waterproofing. The upper floors feature terraces that offer Seongsu-dong and Seoul Forest views, connecting the residents to the changing seasons and the natural surroundings. Light is a key element throughout the interiors, with the Korean studio directing it to enhance the visual experience within each space. Every detail, from interior elements to landscaping and furnishings, is designed in harmony with the architecture. The smooth gray bricks reflect light beautifully, adding warmth to the street while maintaining a contemporary feel.
project info:
name: S Gallery
architect: LKSD | @leeks21cc
location: Seoul, Republic of Korea
gross built area: 467.82 sqm
designboom has received this project from our DIY submissions feature, where we welcome our readers to submit their own work for publication. see more project submissions from our readers here.
shop
your own online design shop — no sales commission collected





























