green courtyard anchors hybrid home and office within concrete structure in bangkok
a red steel staircase contrasts with the solidity of fair-faced concrete.
prefer designboom on google[FEATURED]
Studio Krubka’s P Home integrates work, living, and nature
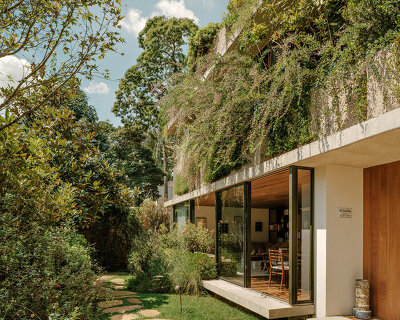
In Bangkok, Studio Krubka designs P Home, a hybrid residence and office that layers diverse functions within a compact concrete structure. The project reimagines how dense metropolitan living can remain closely tied to light, air, and nature, while responding to the city’s intense sunlight and heavy monsoon rains. Occupying a 400 sqm urban plot, the building combines rental offices, a private studio, and a family home. Rather than dividing these programs rigidly, the design introduces light-filled voids and openings that allow natural ventilation and daylight to reach deep into the structure. Within the residential zone, a central courtyard anchored by a mature Crescentia alata Kunth tree becomes the heart of the family home. This open-air space mediates between interior rooms, weather, and light.

Vertical organization and open courtyards define P Home
Architectural practice Studio Krubka organizes P Home’s program vertically. Parking occupies the ground floor, offices are placed on the second level and mezzanine, while the residence spans the third floor and upper mezzanine. Circulation and thresholds are choreographed to create moments of openness and transition, softening the density of the urban surroundings. A red steel staircase provides a delicate counterpoint to the solidity of fair-faced concrete, serving as the main vertical route for office users, while the homeowner accesses the residence via a private elevator. In the living area, residents must cross the courtyard beneath the Crescentia tree before entering the double-height living room, creating a gentle ritual that acknowledges nature in daily life. Large sliding doors, skylights, and a retractable fabric canopy bring daylight, breeze, and protection from rain, while minimal interiors let materials, like fair-faced concrete, glass blocks, and perforated bricks, shape light and shadow. This approach forms a sanctuary where concrete, climate, and human life coexist in balance.

Studio Krubka crafts open, climate-responsive residence
P Home explores how architecture in dense Bangkok can remain open, breathable, and connected to nature. By layering multiple programs vertically, Studio Krubka created a structure that invites natural light and tropical airflow into every level. The central courtyard, present only in the residential zone, acts as both a climatic device and a symbolic heart, where the act of crossing under the Crescentia alata Kunth tree becomes a quiet ritual linking everyday life to nature’s rhythm. The design embraces tropical conditions, light, breeze, and rain, as integral materials that shape experience. The material palette includes fair-faced concrete, red spray-painted steel, glass blocks, perforated brick, and a retractable fabric canopy. Concrete was cast in steel molds for smooth surfaces, while porous materials like glass blocks and perforated brick filter light and airflow naturally.


project info:
name: P Home
architect: Studio Krubka | @studiokrubka
location: Bangkok, Thailand
area: 900 sqm
client: Mr. Tummaruk Suthichoti
lead architect: Danai Surasa
interior design: Studio Krubka – Soyploy Phanich, Noramon Nekkham
structure engineer: Singha Dangniwet
M&E engineers: Kittisak Wongkrajang, Wanchai Phirodrat
main contractor: Three six seven Co.,Ltd, Mr. Suttisak. boonrak
photographer: Beer Singnoi | @beersingnoi
designboom has received this project from our DIY submissions feature, where we welcome our readers to submit their own work for publication. see more project submissions from our readers here.
shop
your own online design shop — no sales commission collected