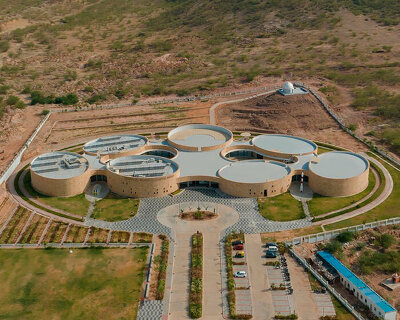
INI design studio designs bold and minimalist lakhani villa in ahmedabad
the house embodies the concept of 'tranquil modernism' through its linear geometry and minimalist design, with nature-integrated spaces.
prefer designboom on google[FEATURED]
ini design studio completes brutalist lakhani villa in ahmedabad




A sanctuary from urban chaos, the Lakhani Villa in Ahmedabad, India, embodies the concept of Tranquil Modernism through its clean, linear geometry and minimalist design. INI Design Studio has created a robust, brutalist house characterized by beige and white sandstone and exposed concrete, which is softened by nature-integrated living spaces that bring in abundant light, views of nature, and even a tree that previously sat on the site.






Key features include a dramatic entrance plaza with a sweeping canopy; expansive floor-to-ceiling windows that connect indoor and outdoor spaces; a linear wall, punctuated with strategic openings that artfully conceals the garden; and a double-height passage that divides public and private areas, artfully interrupted by a series of murals.

nature softens the concrete and sandstone finishes
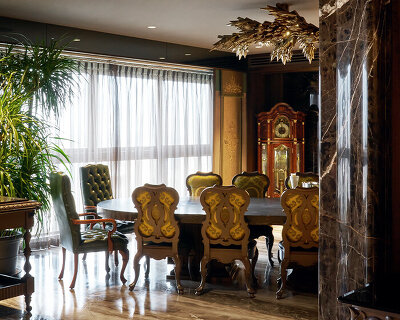




Inside the Lakhani Villa in, the living and dining areas open into a large garden through floor-to-ceiling glazing system, enhancing the indoor-outdoor connection. With the interiors concept, INI Design Studio echoes the villa’s modern ethos. Clean lines, neutral tones, uncluttered spaces, and an open floor plan define the living spaces, creating an atmosphere of serenity and spaciousness. The Indian practice further adopts natural, eco-friendly materials and systems. Wood and stone add warmth and character to the decor, alongside Italian marble flooring, minimalist furniture, signature lighting fixtures, and artworks imparting splashes of color to the simple white walls.

The living room furniture features bold black upholstery brightened by colorful textiles. Expansive windows frame the garden, allowing natural light to flood the interior. The wide patio, equipped with comfortable outdoor furniture, invites al fresco dining and leisurely gatherings, while a pool at the back of the house provides a space for relaxation and recreation.

Environmental sustainability is a guiding principle throughout the villa’s design and construction. Use of cavity walls, eco-friendly materials, and energy-efficient systems such as solar panels and LED lighting minimize the environmental impact. Native plants, simple hardscaping, and towering trees harmonize with the villa’s architecture, creating a verdant oasis that requires minimal maintenance. Existing trees on the site have also been accommodated through a cut-out in the slab of the first-floor terrace, allowing nature to become a part of the architectural framework.
project info:
name: Lakhani Villa
architect: INI Design Studio | @inidesignstudio
design team: Jayesh Hariyani, Bhrugu Gangadia, Shambhu Jadav
location: Ahmedabad, Gujarat, India
photographer: Vinay Panjwani | @panjwani.vinay
designboom has received this project from our DIY submissions feature, where we welcome our readers to submit their own work for publication. see more project submissions from our readers here.
shop
your own online design shop — no sales commission collected