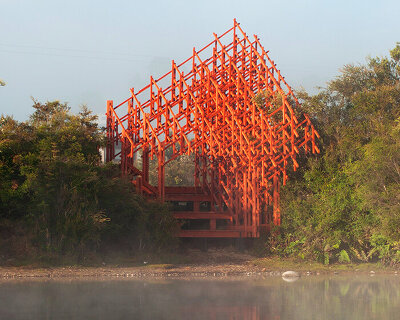
this ‘inverted greenhouse’ is a glass-topped cabin for viewing nature in chile


unlike a traditional greenhouse that houses plants, this glass home places the residents inside, surrounding them with the vibrant forest.
a cabin surrounded by an ever-changing forest

Greenhouse, a newly completed residence in Curicó, Chile, has been designed by Juan Carlos Sabbagh Arquitectos to offer an innovative approach to residential architecture. Hidden within the Maulino Forest in the Andes Mountains at nearly 950 meters (3,117 feet) above sea level, this cabin redefines the concept of integration with nature while ensuring modern comforts and functionality.
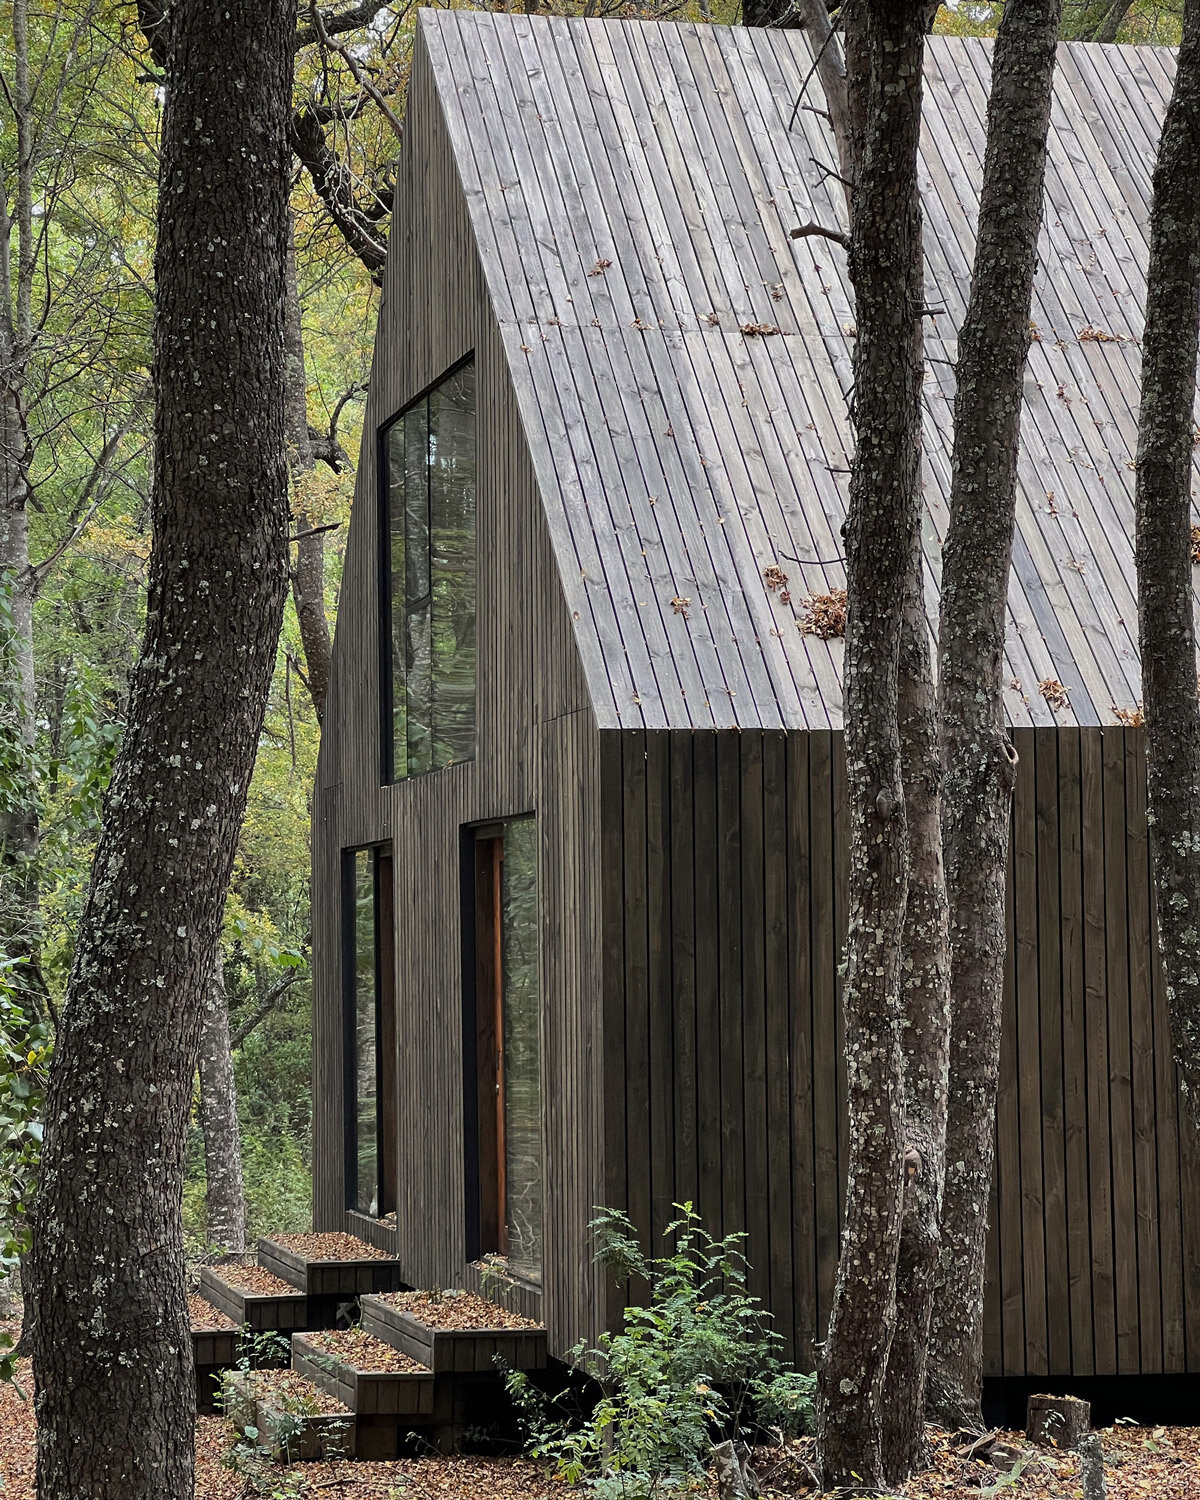
The project can be discovered among a deciduous oak forest, which continuously transforms with the changing seasons throughout the year. At this altitude, temperatures remain mild, creating a climate that enhances the seasonal changes of the landscape. The architects celebrated this wild setting by designing an interior space that remains visually connected to its surroundings. The result is a dwelling that offers panoramic, vertical views of the forest without the risk of overheating, even during the summer.
juan carlos sabbagh’s Inverted Greenhouse Design


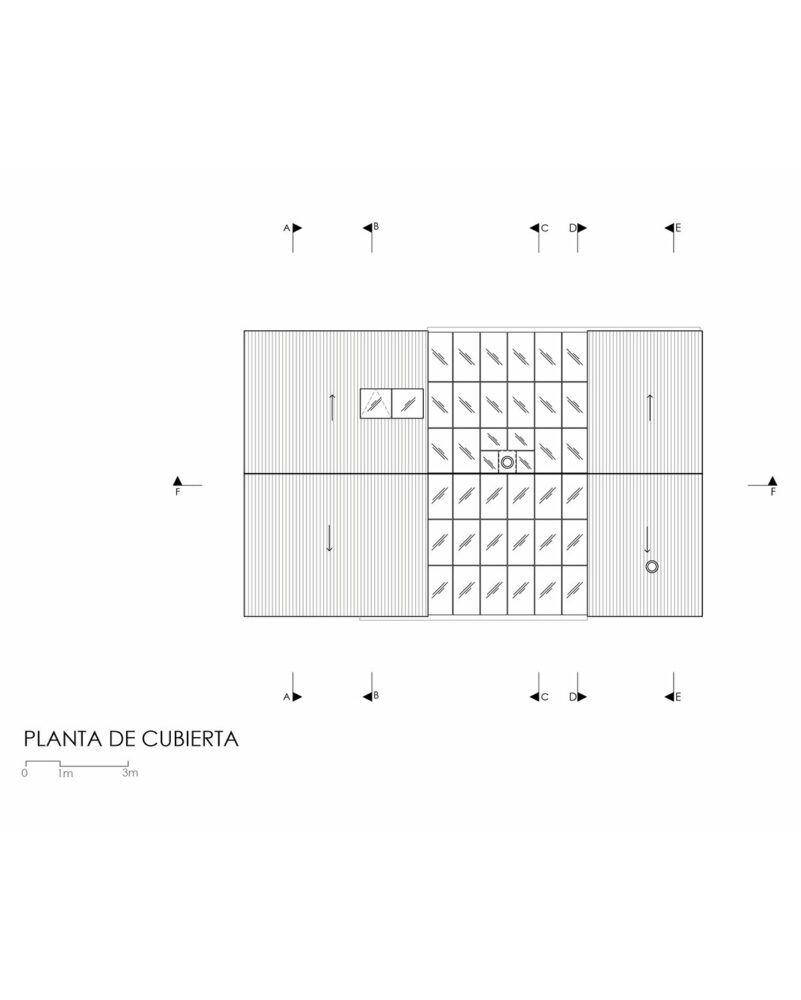
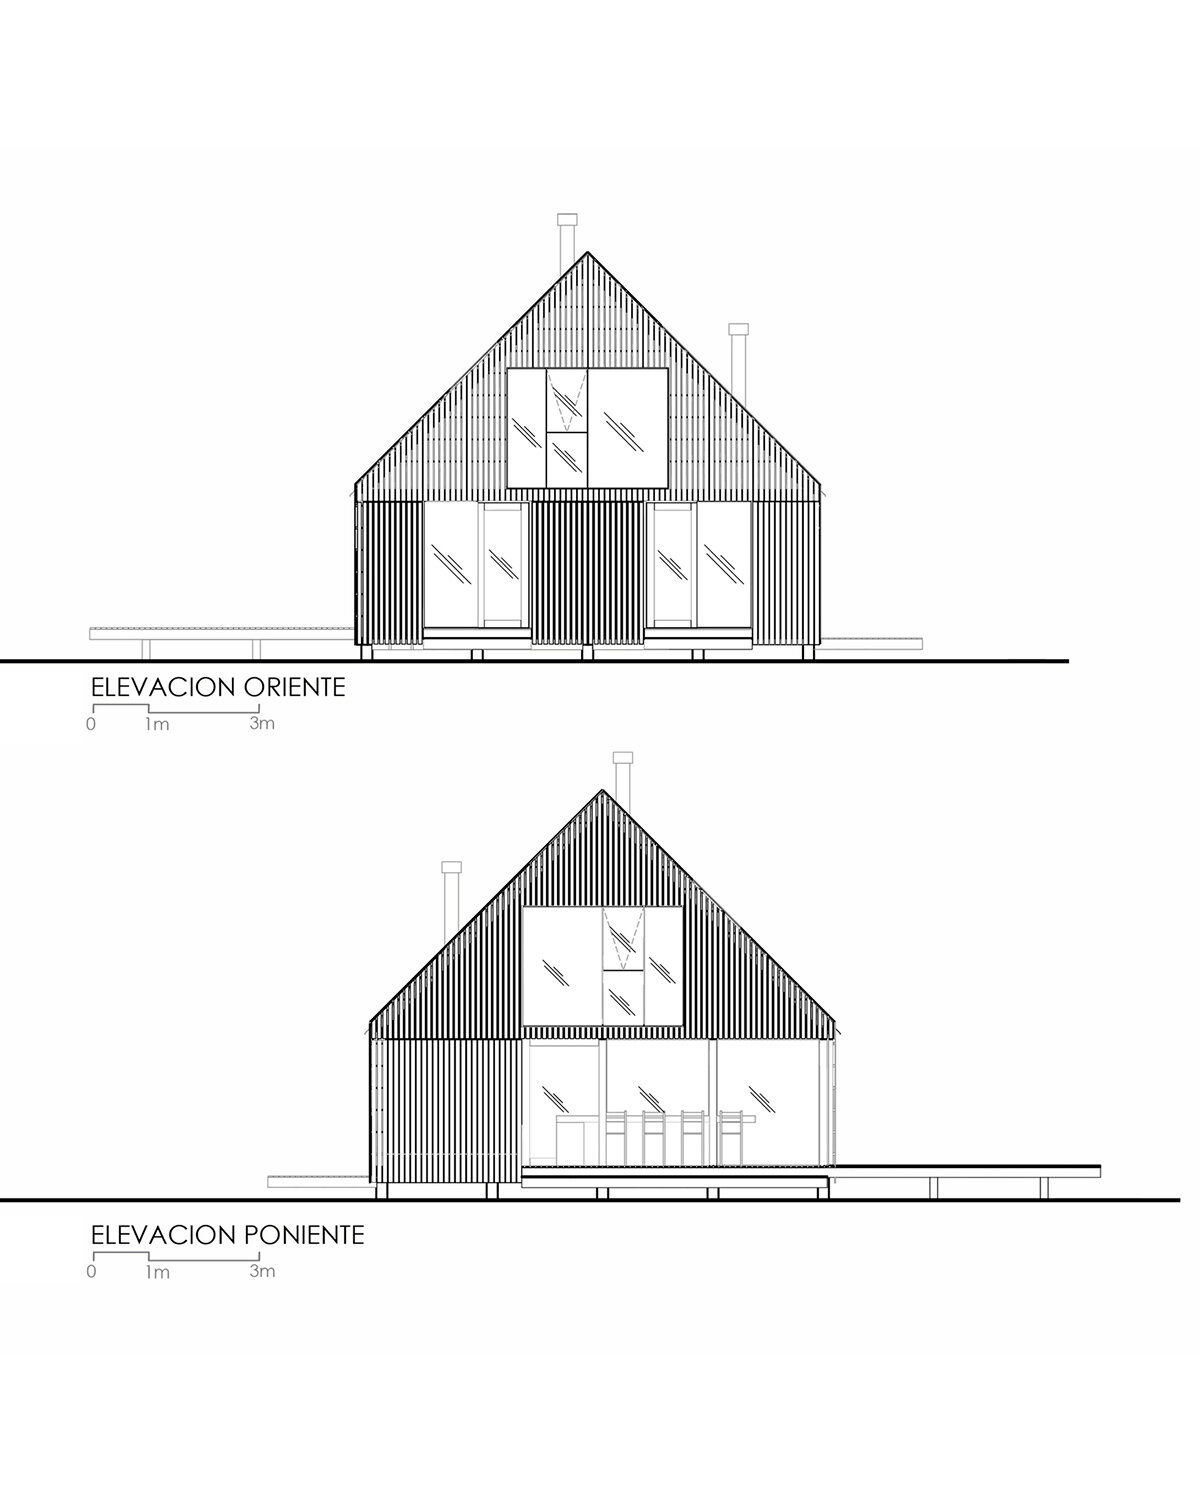
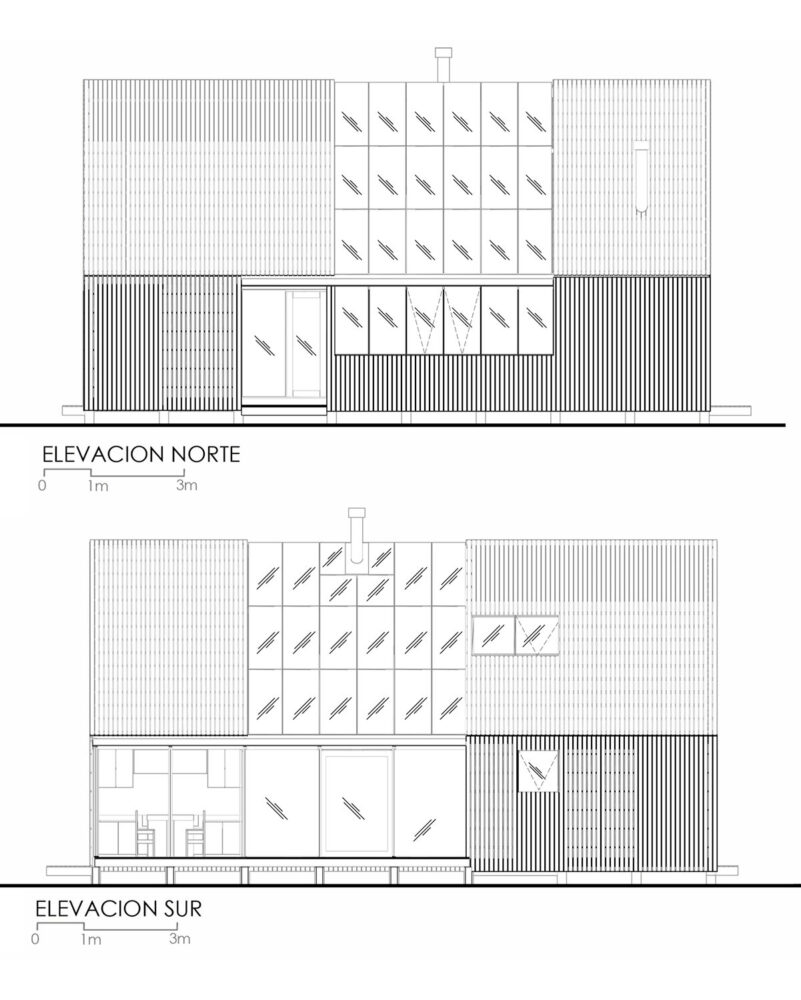
Central to Juan Carlos Sabbagh Arquitectos’ concept is the idea of an ‘inverted greenhouse.’ Unlike traditional greenhouses that house plants within a glass enclosure, this design places the residents inside, surrounded by the forest’s vibrant ecosystem. During the warmer months, the leaves provide natural shading, while in winter, as the trees shed their foliage, sunlight filters through to warm the interior. This cycle allows the home to harmonize with the seasonal rhythms of the forest, creating a year-round connection between the residents and their environment.


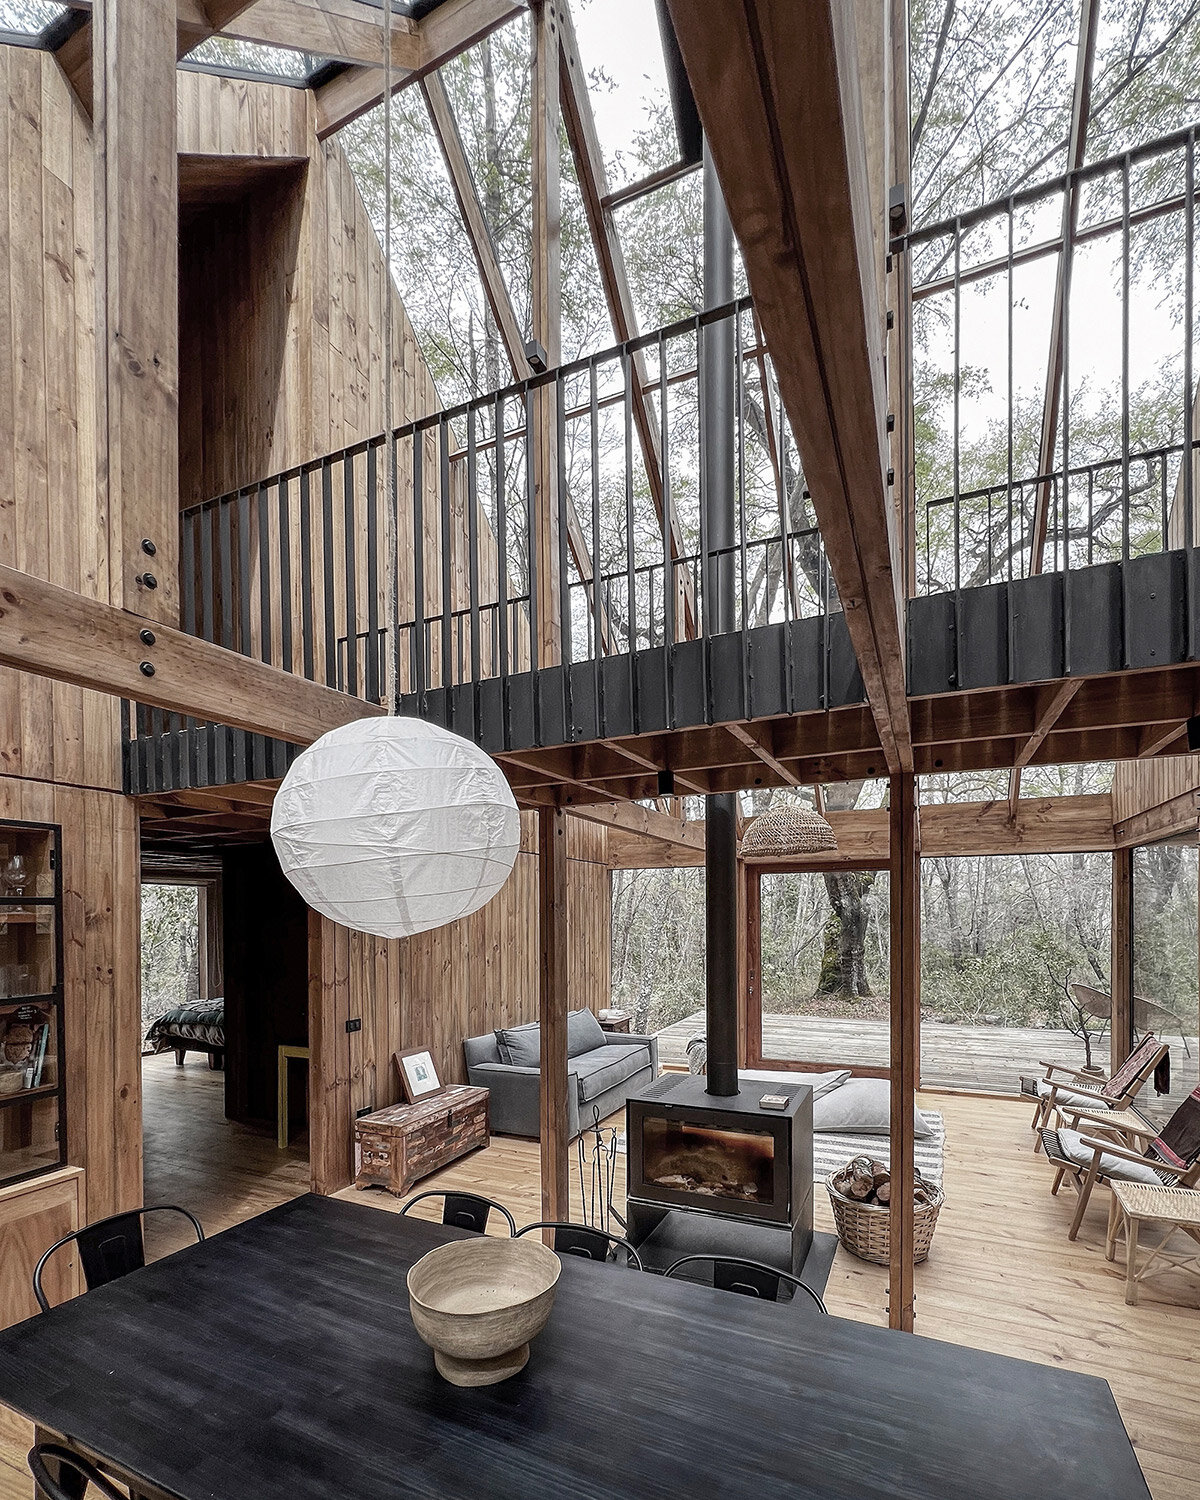
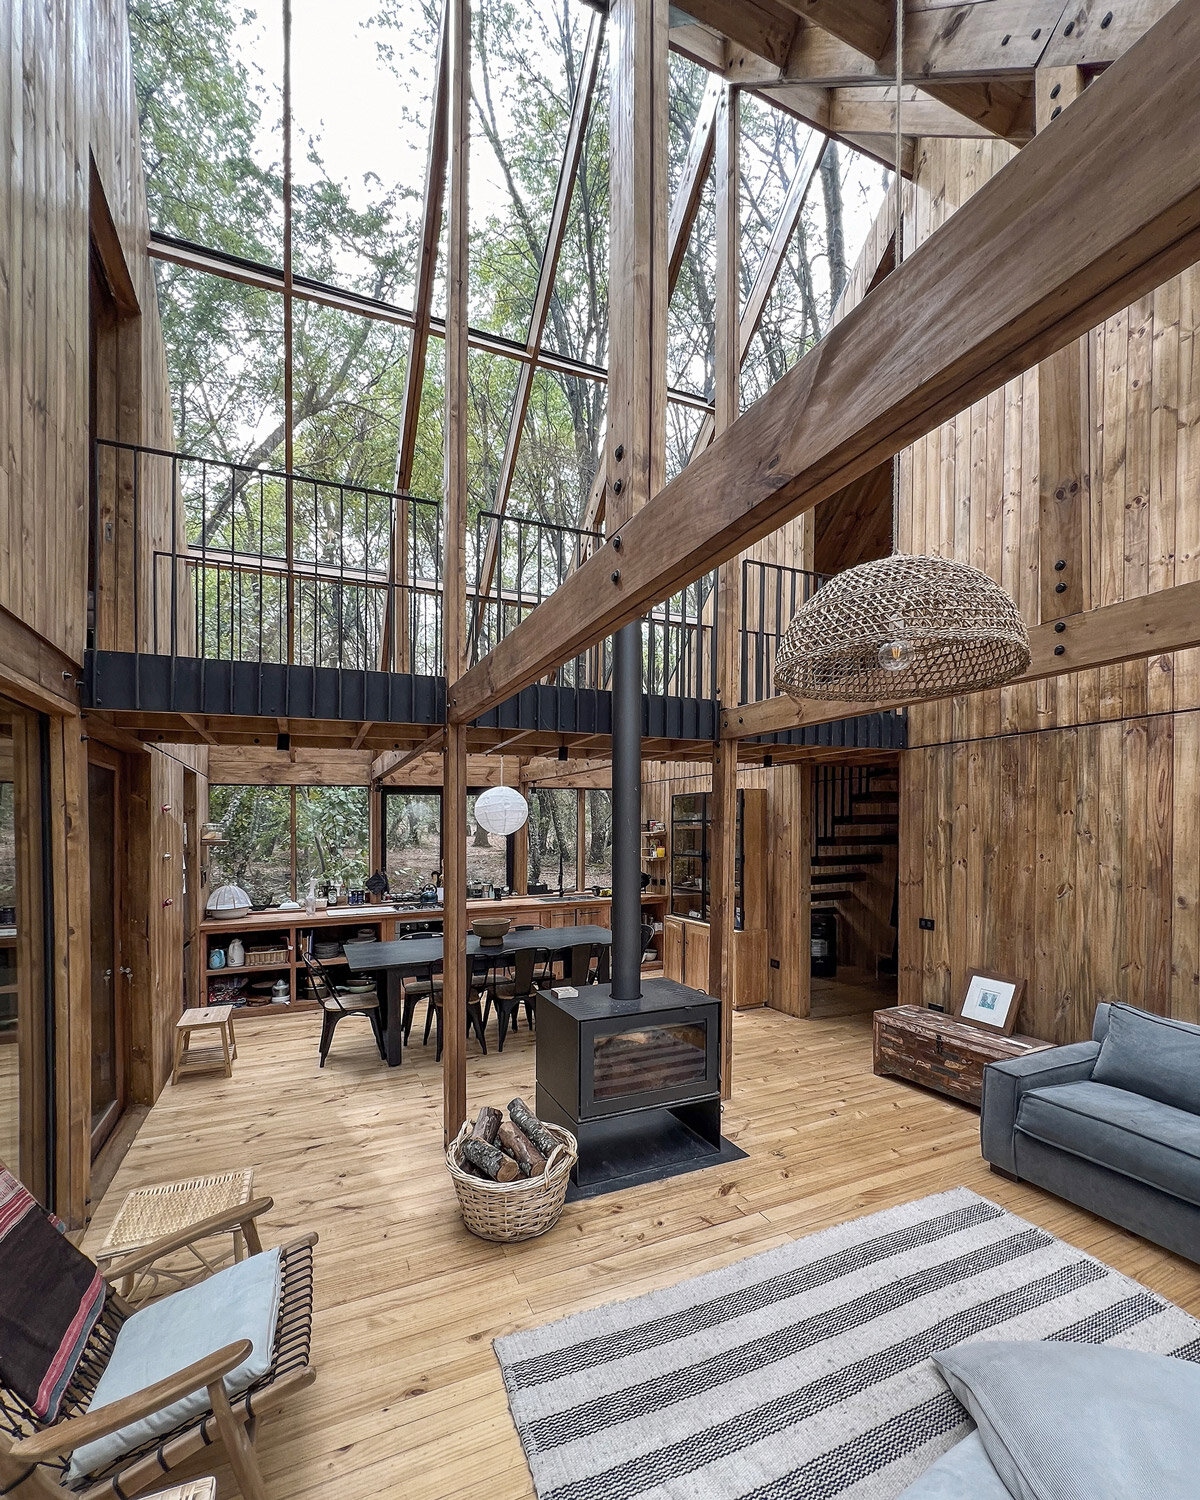
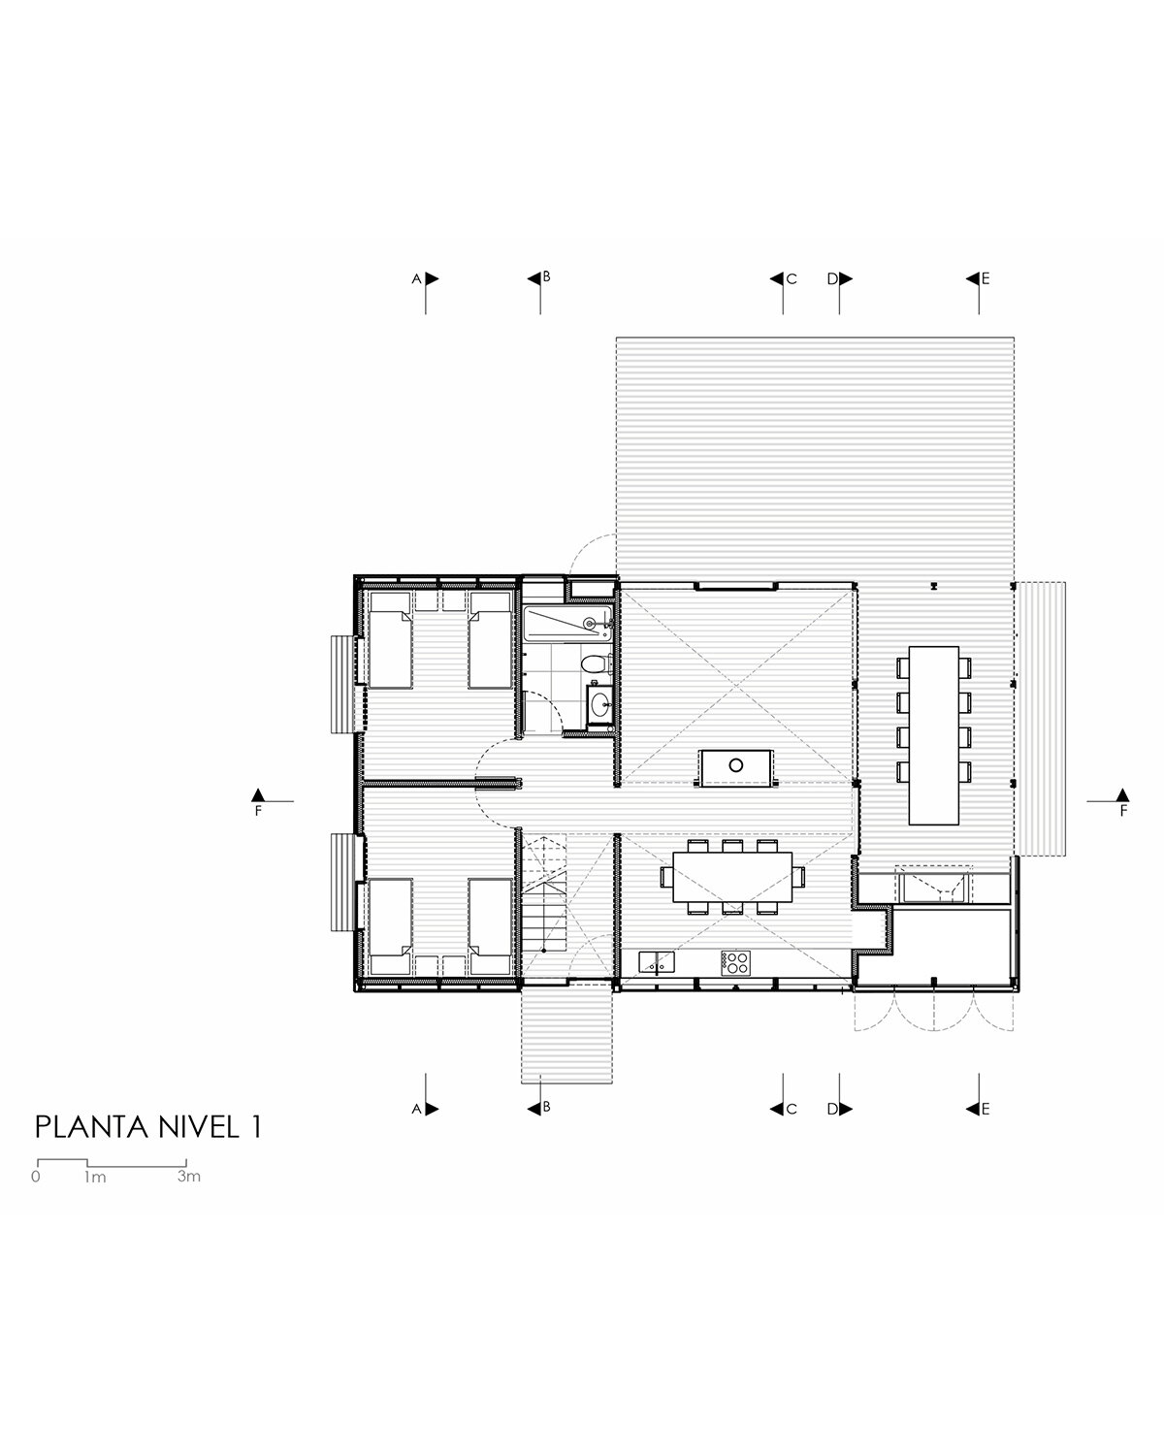
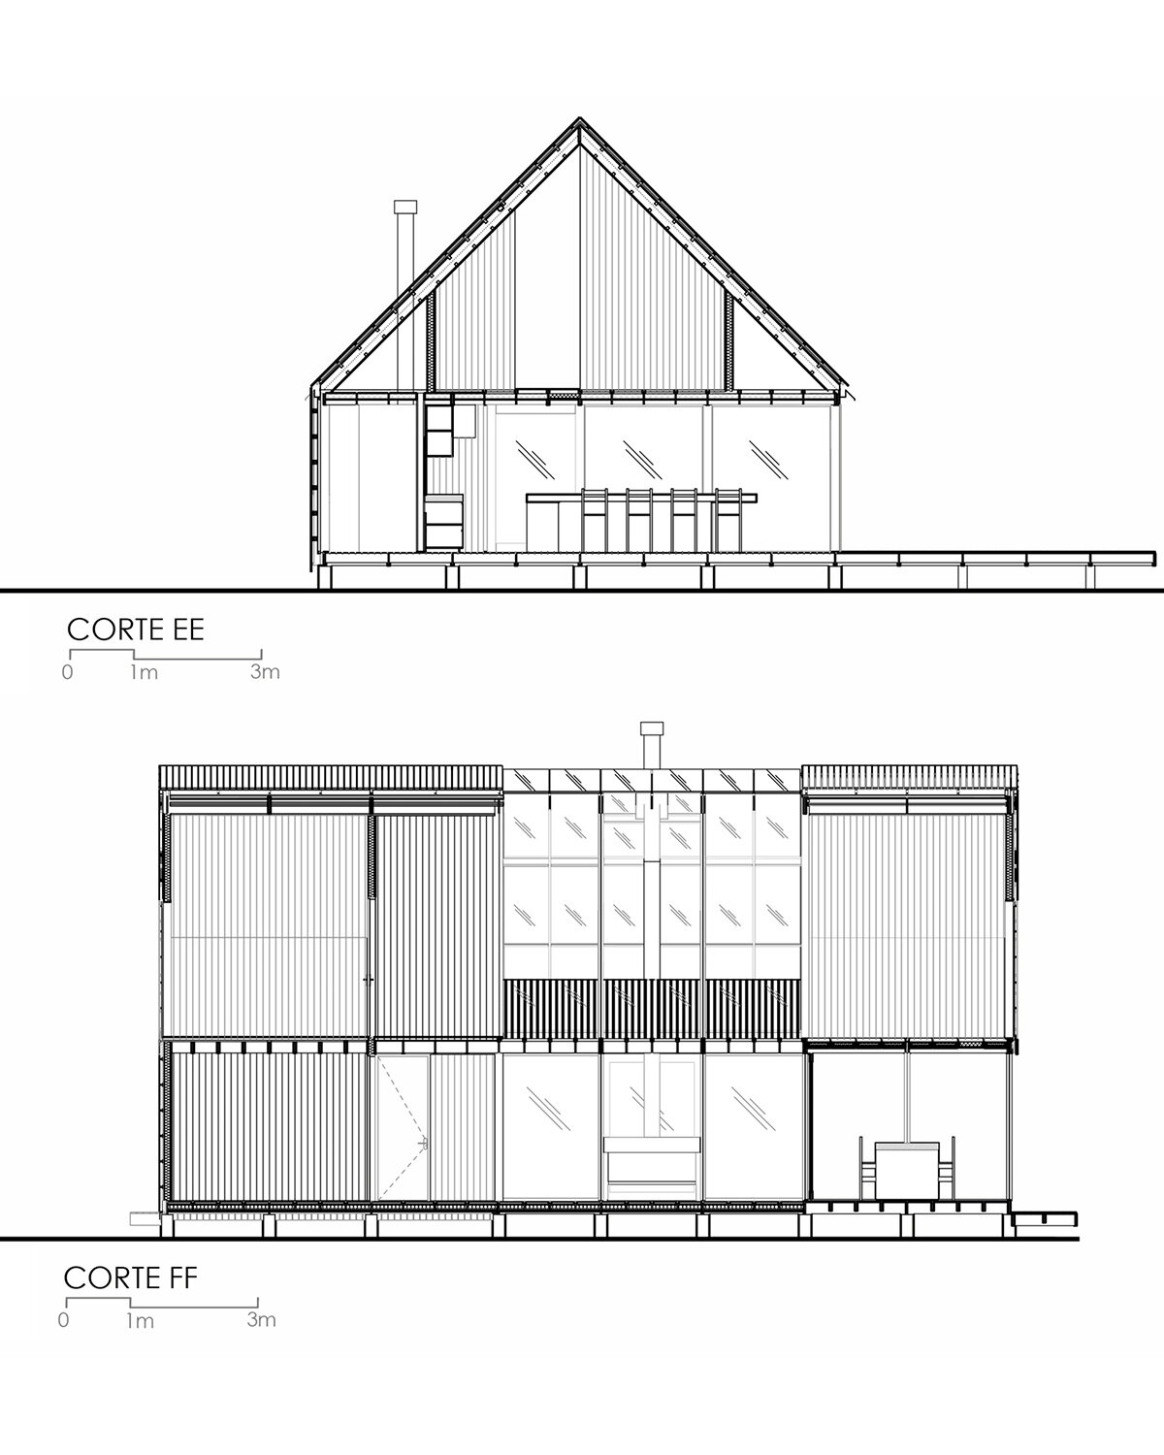
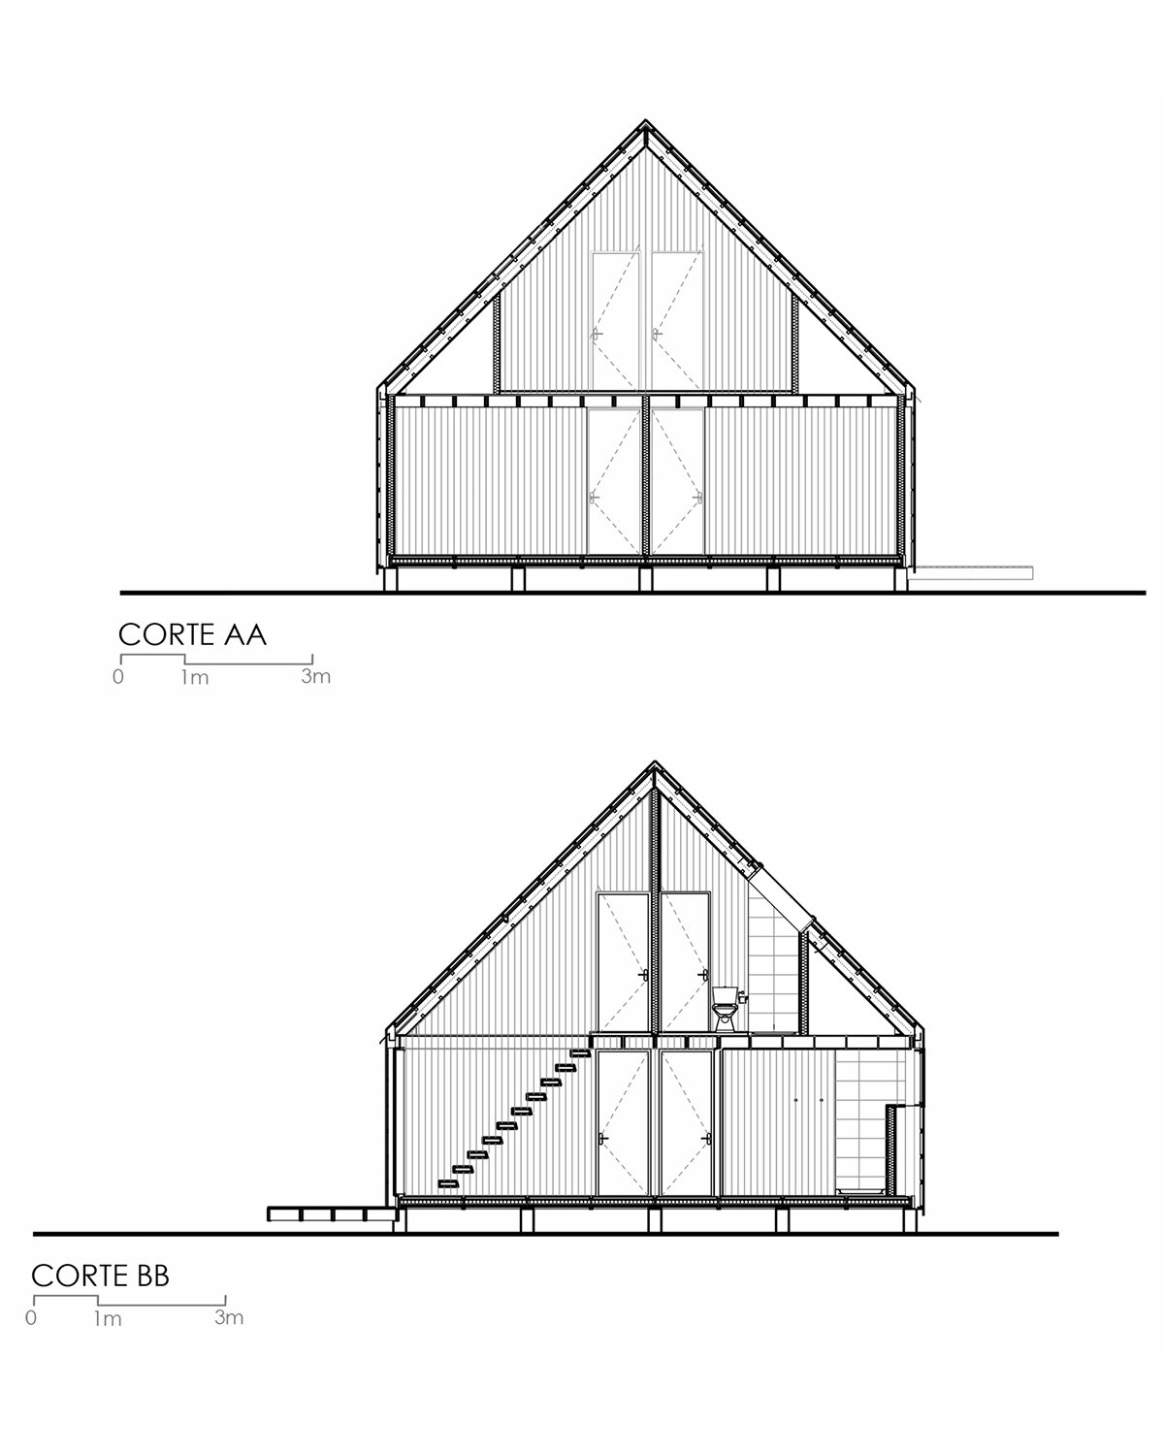
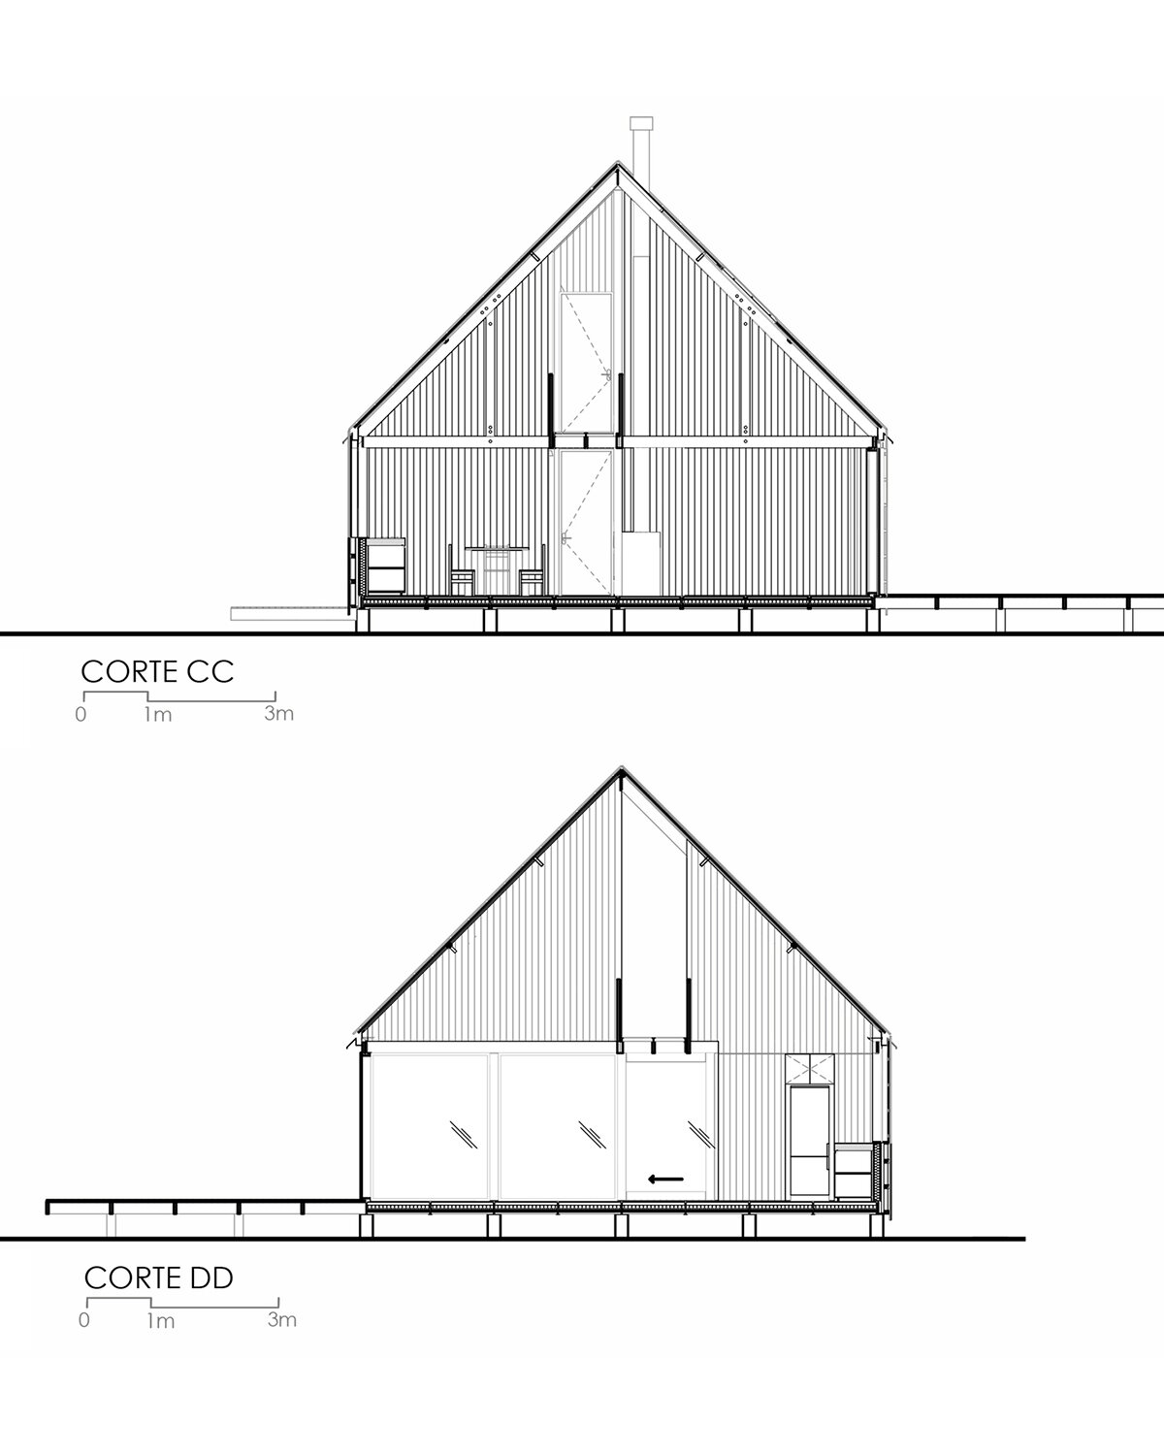
The architects design the home to maximize transparency, especially in its main shared spaces. The living room, dining room, and kitchen are enveloped in glass, offering unobstructed views of the outdoors and creating a fluid connection between indoor and outdoor spaces. This transparent facade invites natural light and provides an immersive experience where the boundary between home and nature is almost nonexistent.
Wood as a Sustainable Building Solution

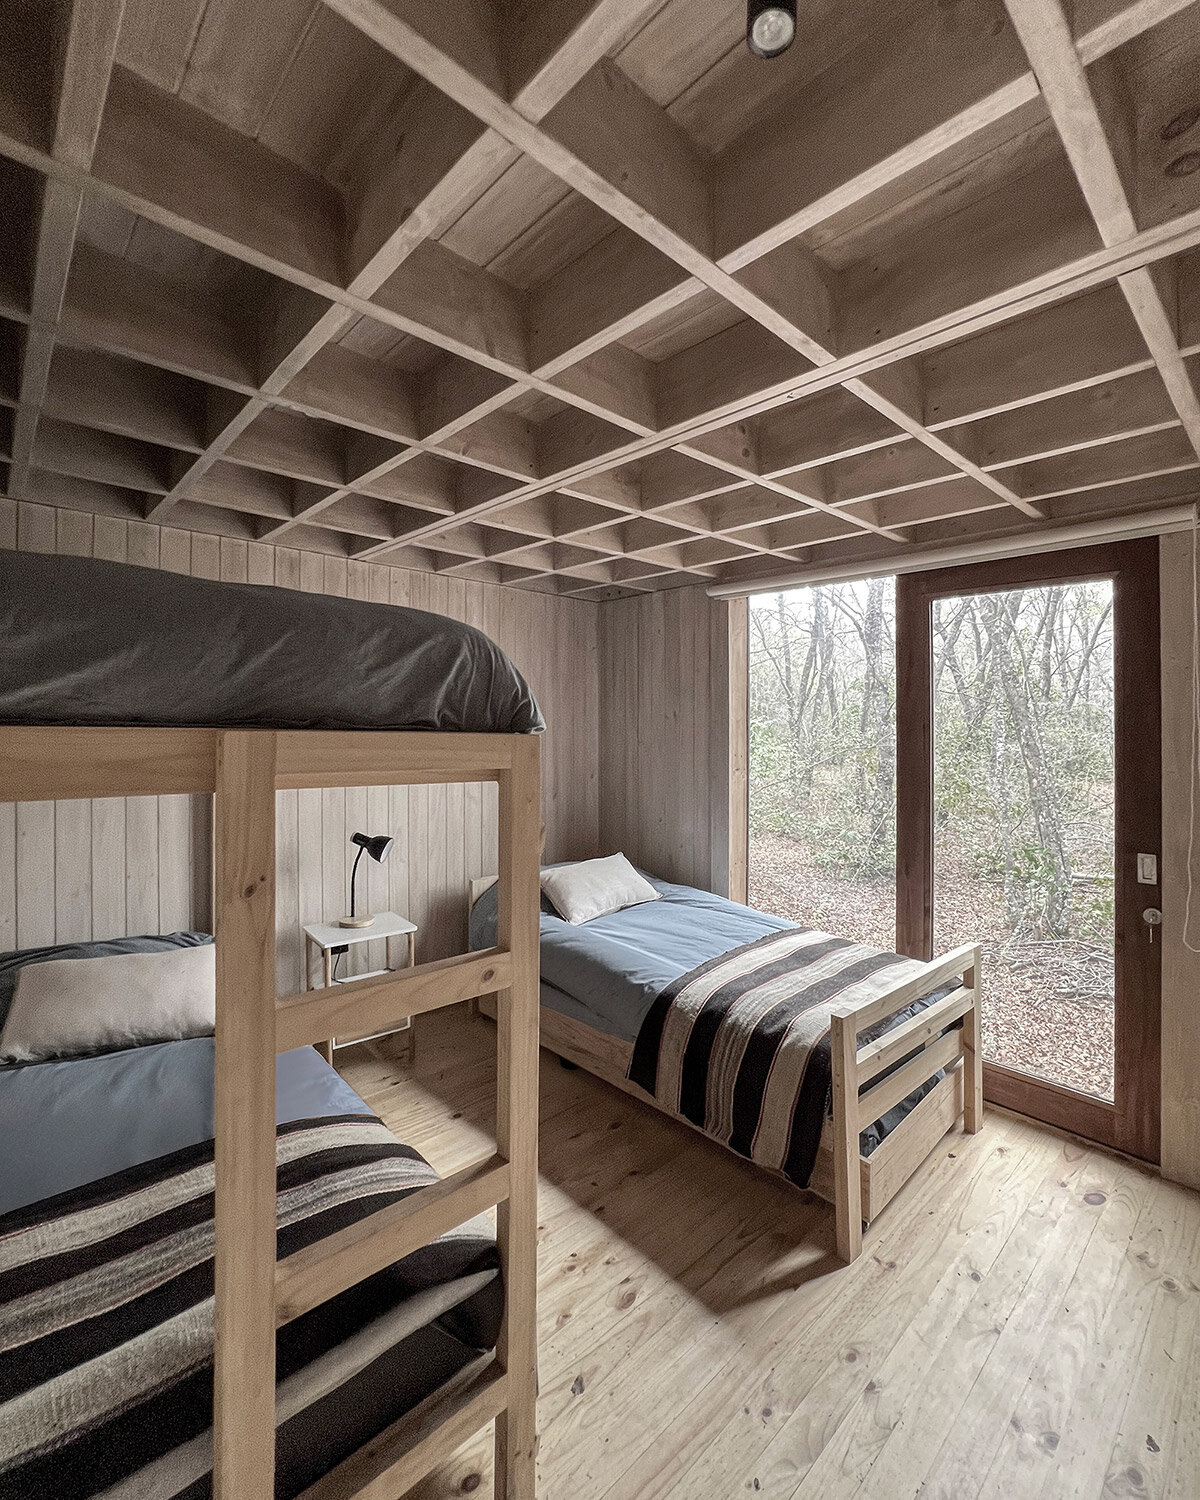
While the main areas emphasize openness and connectivity, Juan Carlos Sabbagh Arquitectos intentionally encloses the bedrooms to provide privacy and a sense of retreat. This thoughtful balance ensures that the home remains practical for daily living, with clearly defined spaces tailored to different needs. The strategic use of transparency and seclusion showcases the architects’ attention to the nuances of living in such a unique environment.
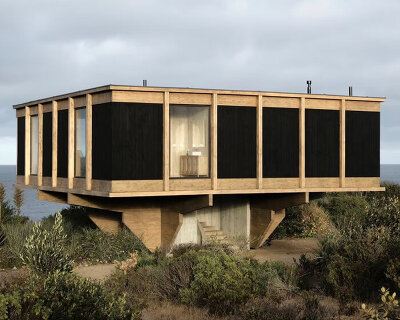

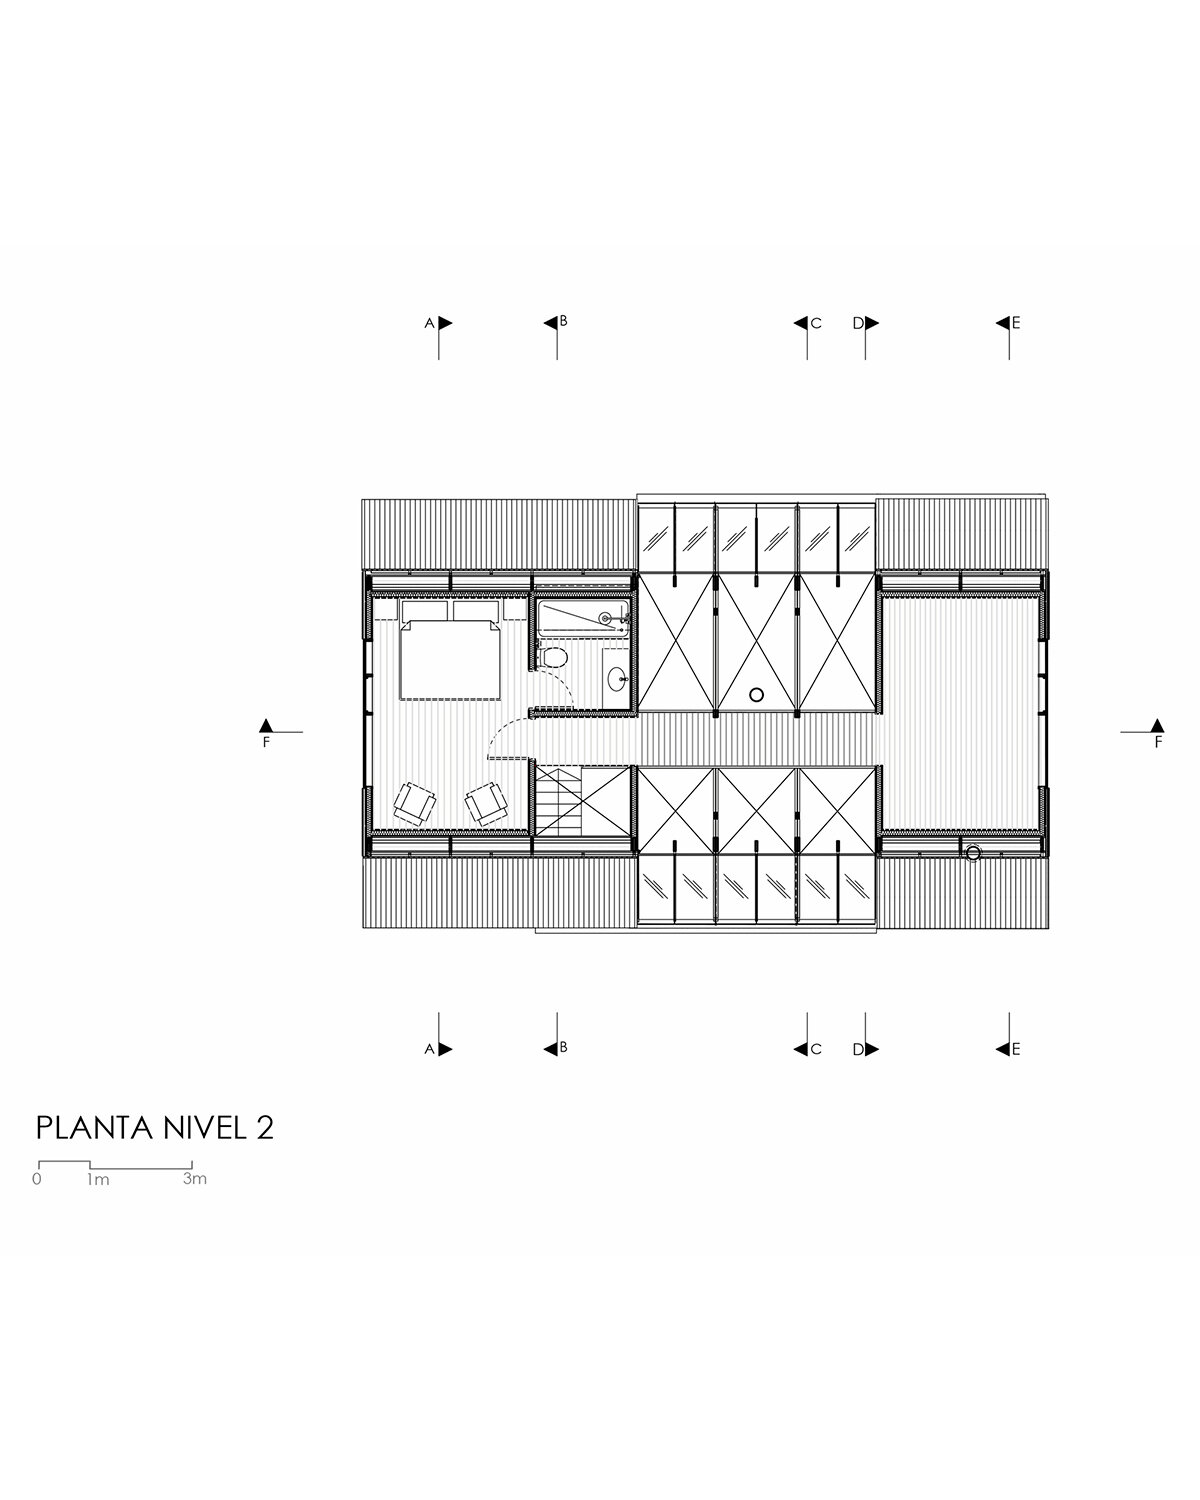
The structure of Greenhouse is made predominantly of wood, chosen for its adaptability, ease of transport, and quick construction process. Given the remote and difficult-to-access location, wood proved to be an efficient solution that aligns with the project’s goal of minimizing its environmental impact. By developing the residence on two floors, the design reduces its footprint, preserving the natural landscape and respecting the integrity of the surrounding forest.
1/12
project info:
name: Greenhouse (Casa Invernadero)
architect: Juan Carlos Sabbagh Arquitectos | @jcsarquitectos
location: Curicó, Chile
completion: 2023
photography: © Matías del Campo | @matiasdelcampo
shop
your own online design shop — no sales commission collected