
greenhouse-like patio punctures slow studio’s passive house in spain

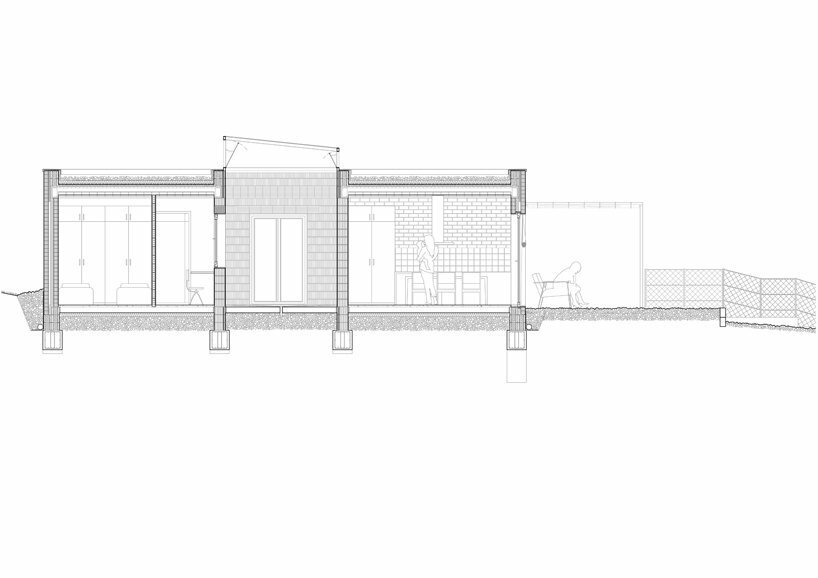
the patio aids to regulate the temperature throughout the house, acting as a thermal buffer in summer and winter.
[FEATURED]
a passive single-family house in Ametlla del Vallès, spain

On a gentle hill in a quiet area north of Barcelona, Slow Studio has realized a passive home for a couple with two children and one on the way. The family embraces the ‘slow philosophy’, enjoys spending time at home, and is passionate about music. To generate a design that reflects the family’s lifestyle, the architects formed a calm, clutter-free living space with an introverted patio.



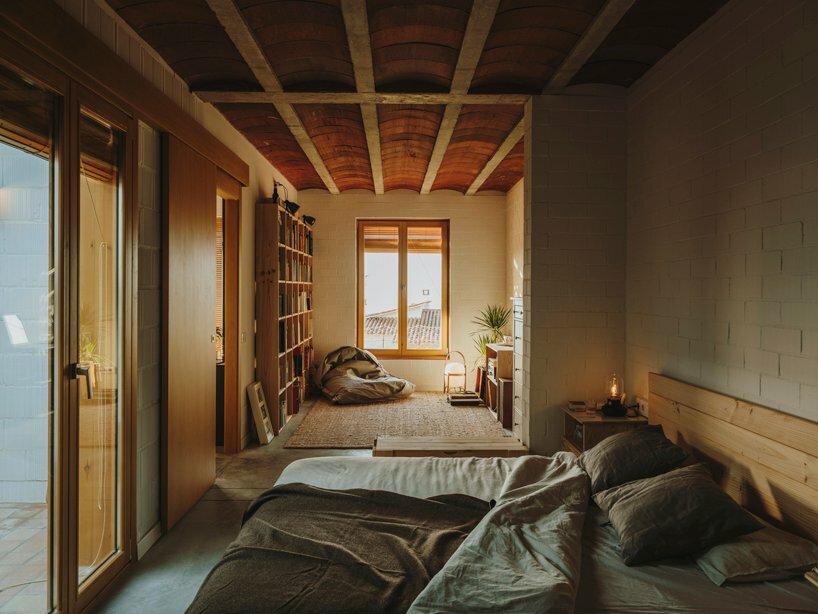
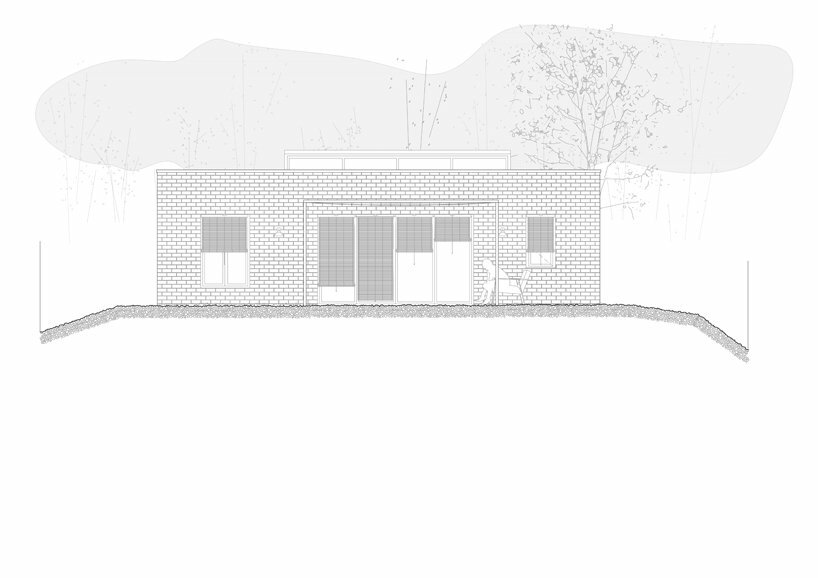
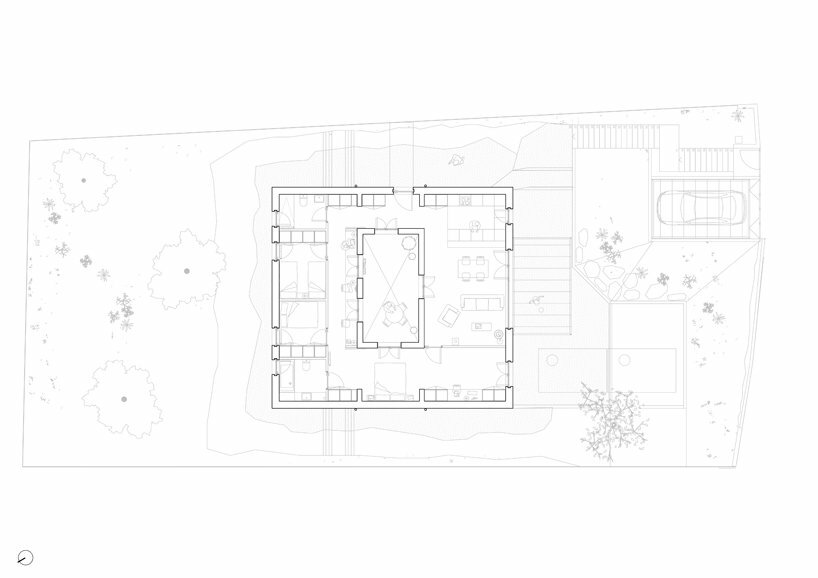
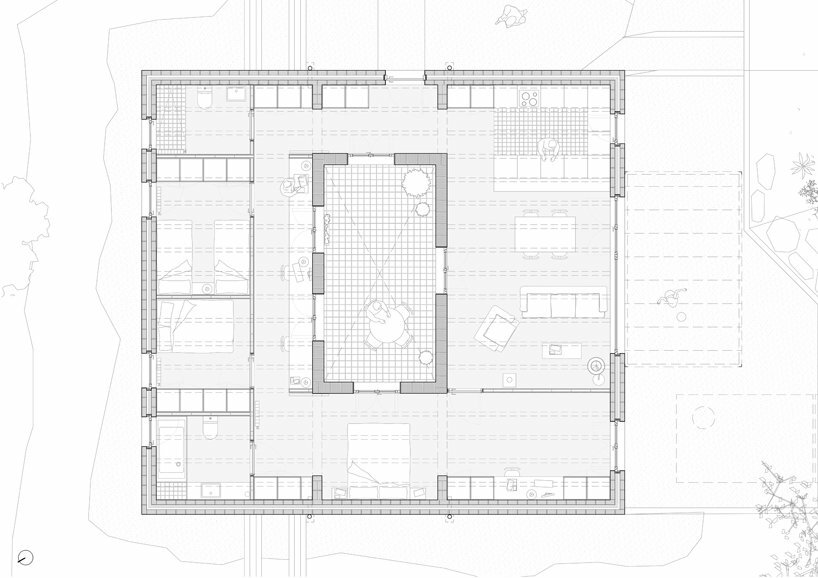
Simultaneously, the project was designed to operate with zero consumption and high health standards through bioclimatic strategies. To achieve this brief, the structure takes shape as a brick box that is punctured by a greenhouse-like patio that splits the dwelling into two main sections: The southern area accommodates the common spaces, while the northern semi-buried unit contains the sleeping rooms and bathrooms.
All images by Salva López
a single compact semi-buried floor
When the design team first met the clients, they haven’t yet purchased the land. The architects thus accompanied them from the first steps, examining the technical and legal aspects of the ground. The position of the house on the slope was decided in order to improve solar gain and views. Though the slope increases the technical complexity of the implantation, it’s an ideal spot to frame impressive views, for a family who desires a quiet, peaceful life.
Due to the elongated plot extending north-south, the design team sought to find a solution to ensure the supply of light and heat to all rooms. In response, they shaped a single semi-buried floor that improves the thermal efficiency of the whole. To guarantee daylight in the back rooms, the brick volume is interrupted by a central courtyard that functions as a thermal buffer in summer and winter. Furthermore, Slow Studio sought to improve visual communication by directly connecting the children’s rooms with the courtyard and sharing a study area, which also serves as a passage around the house.

PASSIVE THERMAL PERFORMANCE
Topped by glazing, the patio acts as a greenhouse and aids to regulate the temperature throughout the house, as well as lets cross-ventilation flow through the living areas and bedrooms. During the cold months, the air inside the courtyard is heated through the roof glass, which traps the sun’s heat — as the greenhouse operates. This pre-heated air spreads throughout the interior with the aid of micro-ventilation in doors and windows. On the other hand, the courtyard is covered with vegetation during summer, and the roof windows are open to generate ventilation. To further enhance the thermal sensation of coolness, the natural adobe floor collects humidity from the environment or is induced by the direct supply of water that steals energy from the environment when it evaporates.




1/5
project info:
name: House in Ametlla
designer: Slow Studio
location: Spain
designboom has received this project from our ‘DIY submissions‘ feature, where we welcome our readers to submit their own work for publication. See more project submissions from our readers here.
shop
your own online design shop — no sales commission collected