
greg lynn: korean presbyterian church, new york
the 'korean presbyterian church' located in queens, new york by californian-based architect greg lynn is a 1500 capacity sanctuary situated on the roof of a renovated laundry factory.
prefer designboom on google[FEATURED]
‘korean presbyterian church’ by greg lynn, queens, new yorkall images © greg lynn form

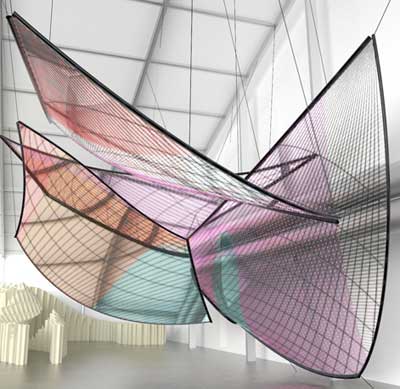
the ‘korean presbyterian church’ located in queens, new york by californian-based architect greg lynn is a 1500 capacity sanctuary situated on the roof of a renovated laundry factory. the undulating skin is an addition constructed out of wooden planks braced in a steel frame inviting the visitors of the congregation. the layering of the sections allow an openness to the facade creating framed sight lines into the community. the interior space features a canopy structure mimicking the exterior which produces an open air-like environment leading the visitors eye to the central preaching area. the inner flaps are back lit to generate an intimate ambiance to the sermon.
 layering of the undulating skin
 (left) detail of structure(right) interior canopy
 inner hall
 wood and steel construction
 congregation area

 (left) interior reflection of exterior facade(right) piercing of layers into the stairwell space
 plan
plan

plan

plan

plan

plan

east elevation

west elevation

south elevation

section

section

section

section

section

section

section

section

section

shop
your own online design shop — no sales commission collected