
grid shell with trapezoidal paneling tops MOFA studio’s wave-like water sports center in goa
through a parametric design process, MOFA studio forms fluid and continuous spaces.
prefer designboom on google[FEATURED]
MOFA Studio’s fluid design for National Institute of Water Sports
The National Institute of Water Sports (NIWS) in Goa, designed by MOFA Studio, represents a fusion of intuitive and parametric design processes, creating an architectural language that is both globally relevant and locally rooted. Recognizing Goa’s reliance on the sea for economic growth, the government established NIWS, the largest water sports institute in Southeast Asia. This initiative aims to formalize and advance the training and development of marine tourism and adventure sports in the region. The design for NIWS was selected through an international competition, reflecting a bold, iconic statement that positions Goa on the global map.



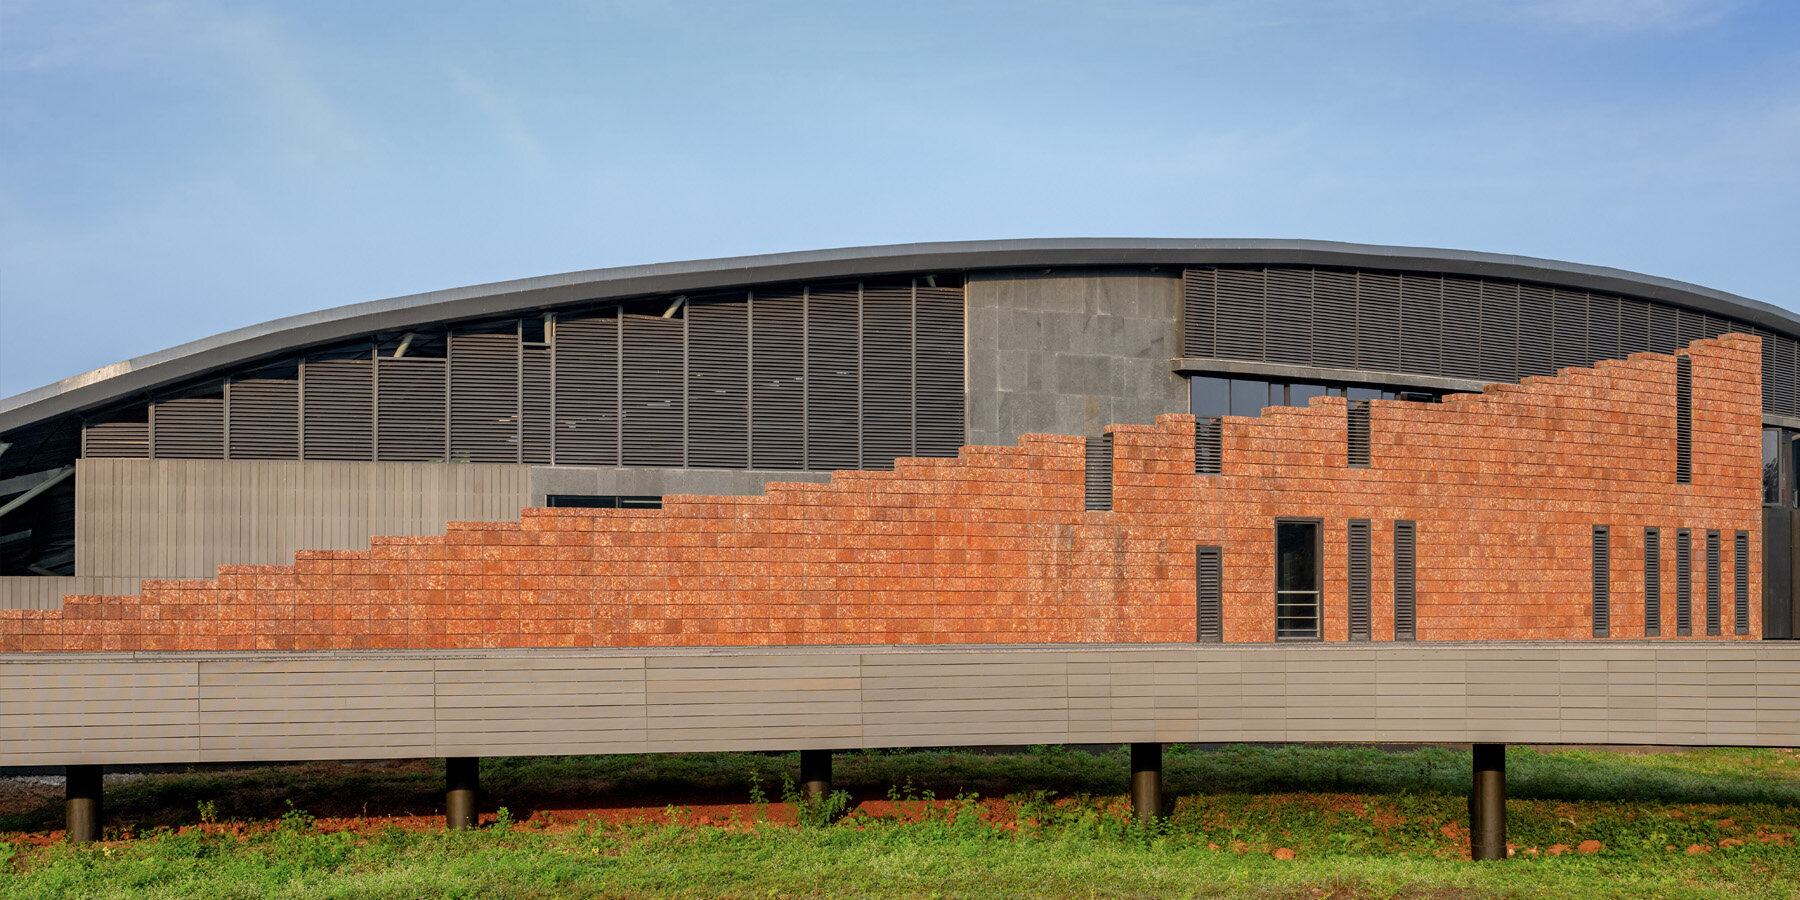

The design integrates the cultural and economic significance of water sports into the educational framework, ensuring state-of-the-art training for local lifeguards and tour operators. The use of local materials at the ground level combined with a floating roof creates a balance between local ethos and a global architectural approach.

The functional brief is divided into distinct zoning areas: institutional, administrative, residential, and recreational. The spaces between these zones are fluid and continuous, fostering informal interactions among various campus users. This design approach connects the architecture to its broader context, merging the energy of adventure water sports with the educational environment.
Sea-Inspired Architecture with Advanced Digital Fabrication

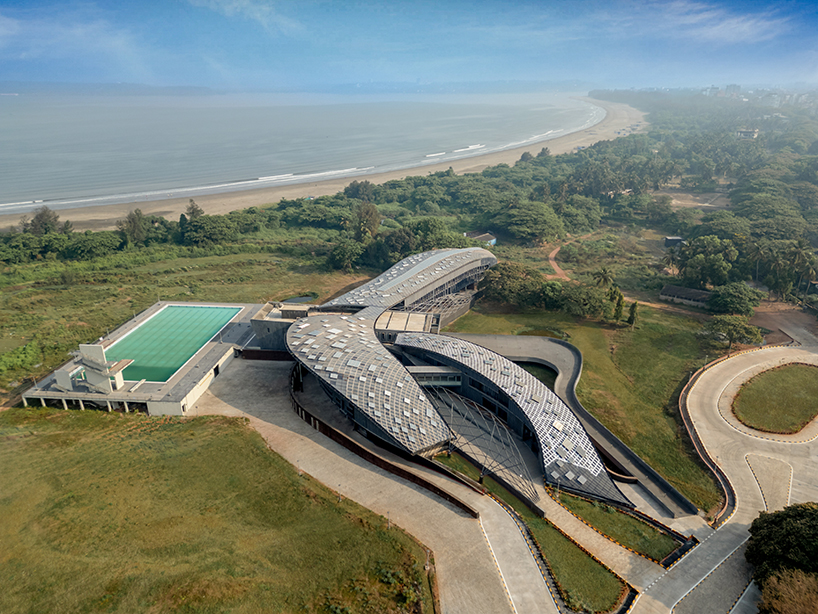


The architecture of NIWS by MOFA Studio is inspired by the dynamic nature of the sea, with forms that erupt, rise, and fold into a series of trochoidal waves. This creates a sense of constant motion and shifting perspectives within the structure. The design blurs the boundaries between its elements, with walls, floor plates, and roofs engaging in a fluid dialogue influenced by the interplay of light and shadows.


The complex, designed within tight government budgets, employs digital fabrication techniques for the mega roof structure. The roof, resembling a free-flowing wave, spans 4000 sqm and is constructed using a lightweight grid shell structure with trapezoidal paneling. Comprising over 15,000 pipes and more than 5,000 customized roof panels, the structure is assembled like a jigsaw puzzle, ensuring efficient water flow through continuous gutters. This innovative approach makes it one of the most complex digitally fabricated roofs in India.

project info:
name: National Institute of Water Sports, Goa
architect: MOFA Studio | @mofa_studio
lead architect: Manish Gulati | @bubblegumgod
design team: Abhishek Sorampuri, Anuj Mittal, Saurabh Singla, Aakanksha Hajela, Tanushree Verma, Sonakshi Madan
plot area: 65509 sqm
built area: 12075 sqm
civil consultant: Ramjidas Construction Pvt Ltd
interior design: Virender Kumar & Associates
interior styling: MOFA Studio
landscape design: MOFA Studio
MEP & HVAC consultants: Engineering Consultancy & management
structure: DELF
lighting design: Uri Design Studio
acoustics: MOFA Studio
environmental & sustainability consultants: Aditya Environmental Services Pvt. Ltd.
project manager: Jade Consultants
quantity surveyor: Jade Consultants
location: Panjim, Goa, India
photography: Vinay Panjwani | @panjwani.vinay
designboom has received this project from our DIY submissions feature, where we welcome our readers to submit their own work for publication. see more project submissions from our readers here.
shop
your own online design shop — no sales commission collected