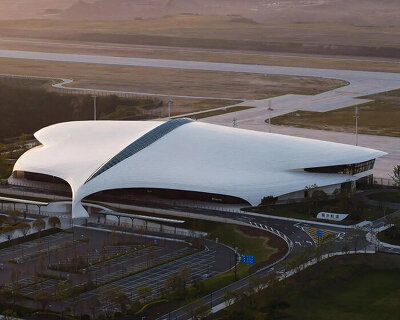
designs presented for the world’s largest airport terminal in istanbul
located 35 kilometers outside the turkish city, the project brings together the expertise of grimshaw architects, haptic architects and nordic office of architecture.
prefer designboom on google[FEATURED]

a trio of international architectural practices have been appointed to design the terminal complex for the ‘istanbul new airport‘, the first phase of which is scheduled to open in 2019. located on the black sea, 35 kilometers outside of the turkish city, the collaborative project brings together the expertise of grimshaw, haptic architects and nordic office of architecture. the project is on track to become the world’s largest airport terminal, with a gross floor area close to one million square meters.
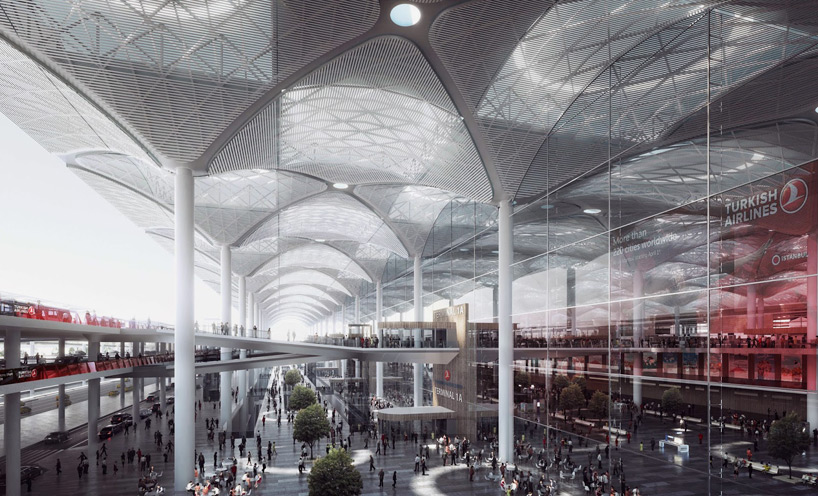

the encompassing canopy diffuses natural daylight that enters through carefully positioned skylights
image by MIR (also main image) / all images courtesy of grimshaw, haptic and nordic office of architecture
masterplanned by arup, the vast scheme involves the construction of six runways to be delivered in four parts. the first phase will open in 2019 and aims to serve 90 million annual passengers – this will increase to over 150 million travelers once the final stage of the project is completed. despite its enormous scale, the building retains a human scale throughout with an expansive central plaza and a traffic forecourt, which serves as a hub integrating rail, metro, bus and car transportation.
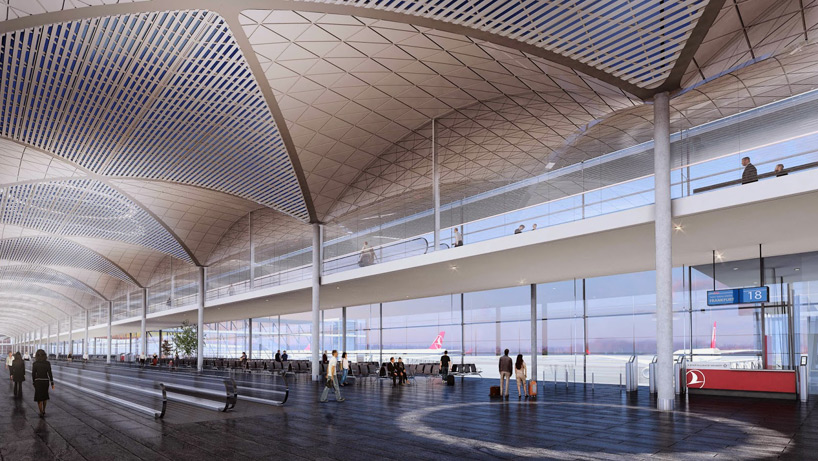
despite its enormous scale, the building retains a human scale throughout
the structure is characterized by a vaulted ceiling that facilitates passenger flow and enhances wayfinding throughout the terminal. the encompassing canopy diffuses natural daylight that enters through carefully positioned skylights, illuminating important areas such as check-in, security, passport control and the site’s various retail outlets. in order to establish an identifiable sense of place, geometric patterns are incorporated alongside hues and tones that echo istanbul’s ever-changing light.
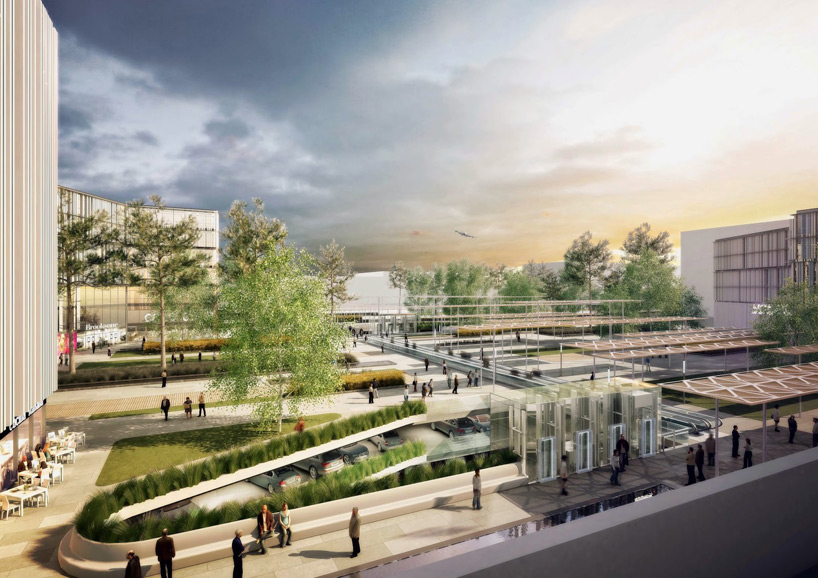
a traffic forecourt serves as a hub, integrating rail, metro, bus and car transportation
grimshaw partner, andrew thomas commented, ‘we are delighted to have been appointed to this bold and aspirational project. we share the consortium’s ambitions to develop a truly outstanding airport design worthy of the world city of istanbul’.
‘we are glad to be able to respond to the high demands of the client and create an exceptional solution, both in terms of functionality and architecture’, added gudmund stokke principal partner of nordic.
an introduction to the istanbul new airport
video courtesy of nordic office of architecture

aerial image indicating the airport’s location on the black sea, 35km outside of istanbul
project info:
location: istanbul, turkey
first phase opening: 2019
first phase annual passengers: 90 million
final phase annual passengers: 150 million
shop
your own online design shop — no sales commission collected