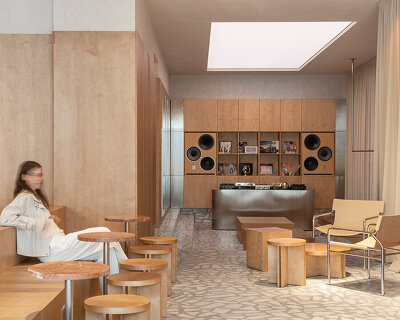
gris shapes naturally cooled beach club around series of open-air pavilions in guatemala
the project combines passive cooling strategies with a dispersed layout that encourages movement between architecture, vegetation, and the beach.
[FEATURED]
gris breaks a large beach club into open-air volumes
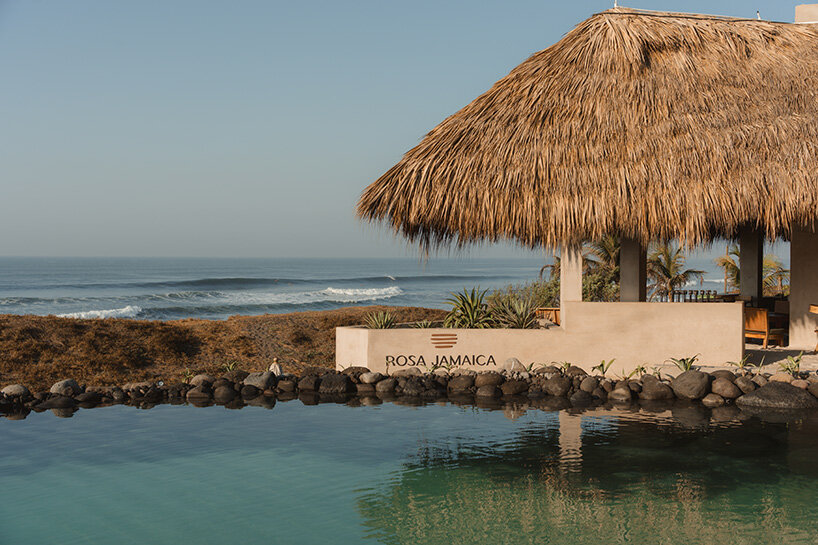
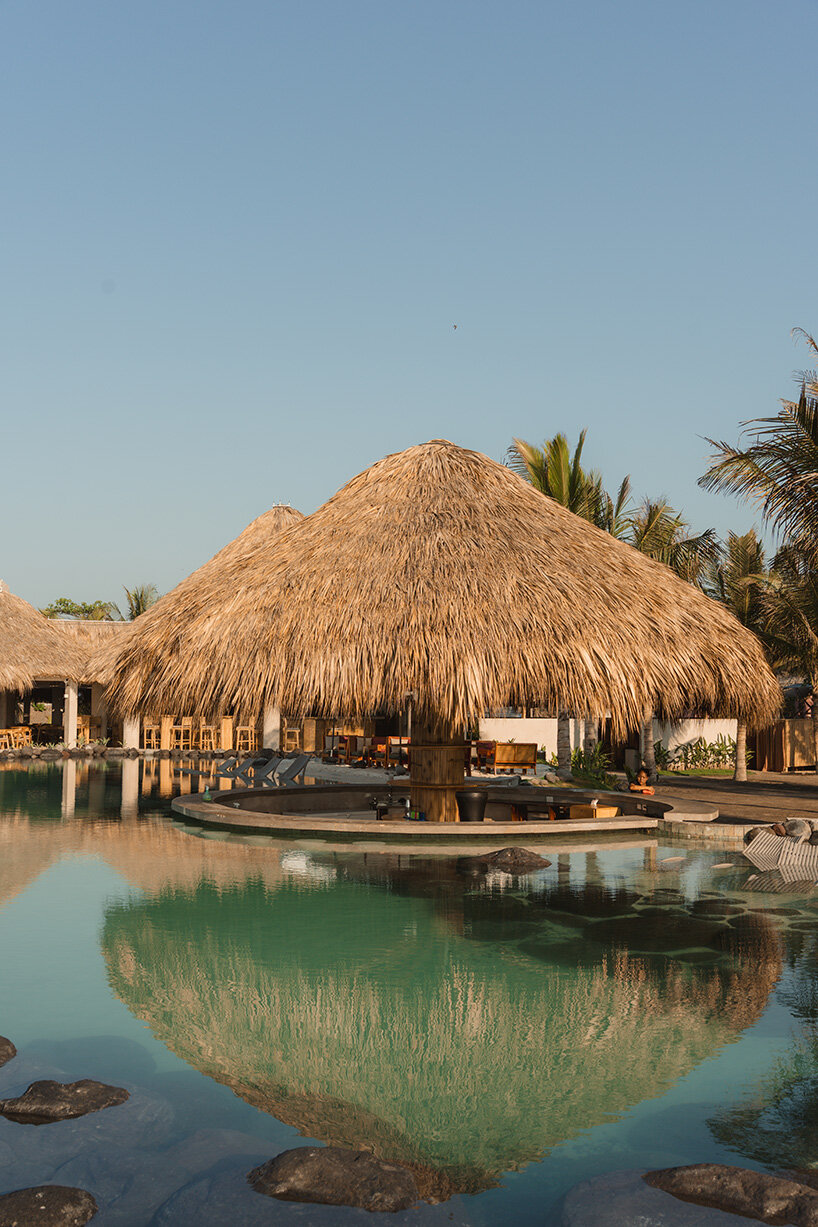
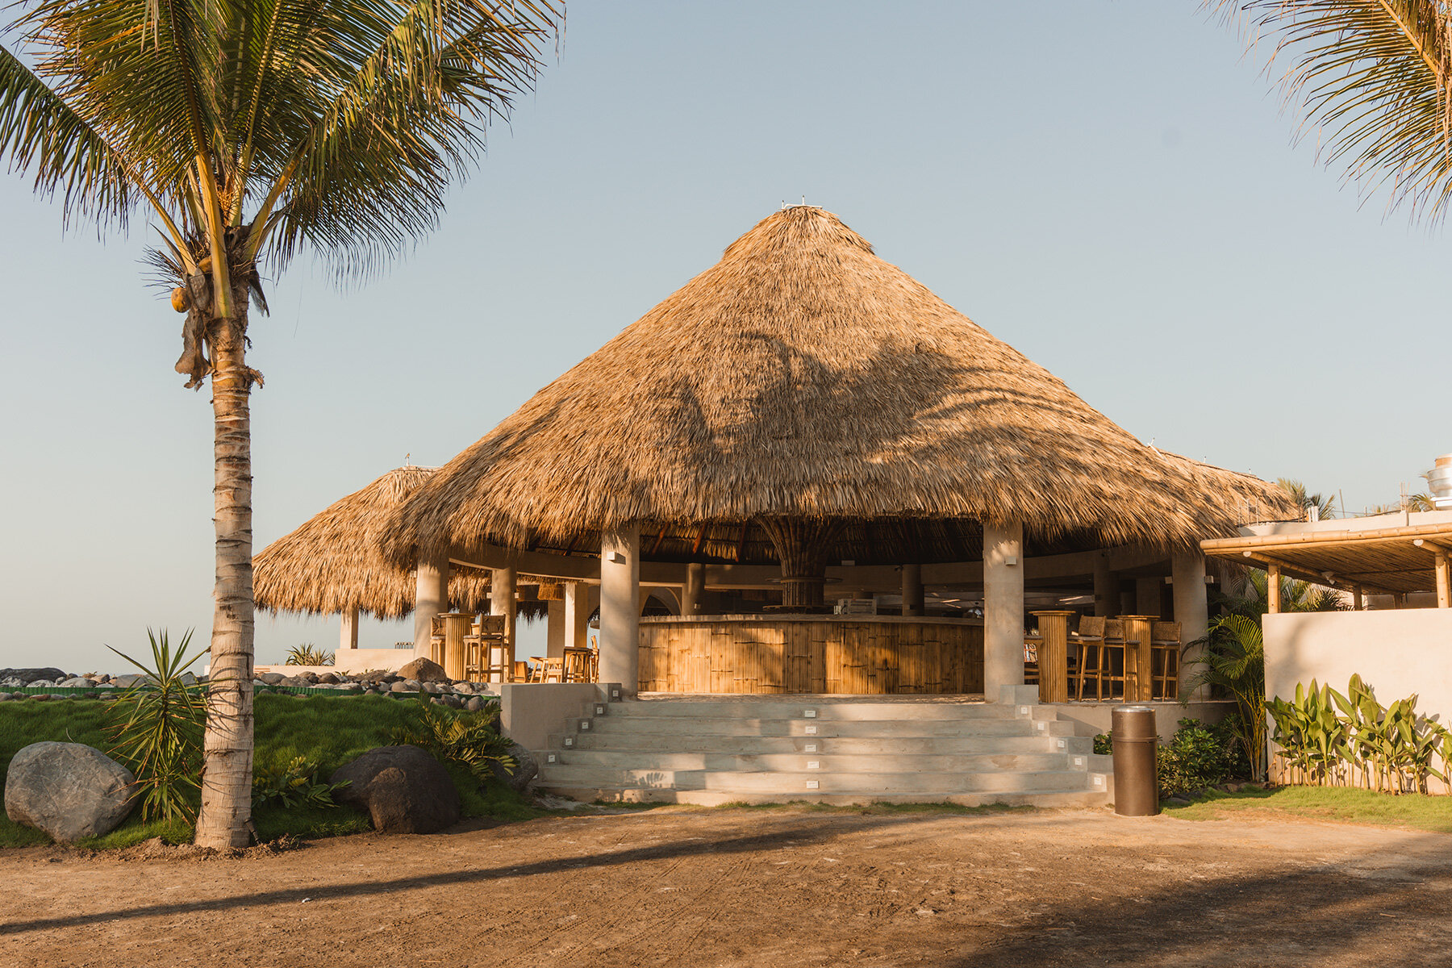
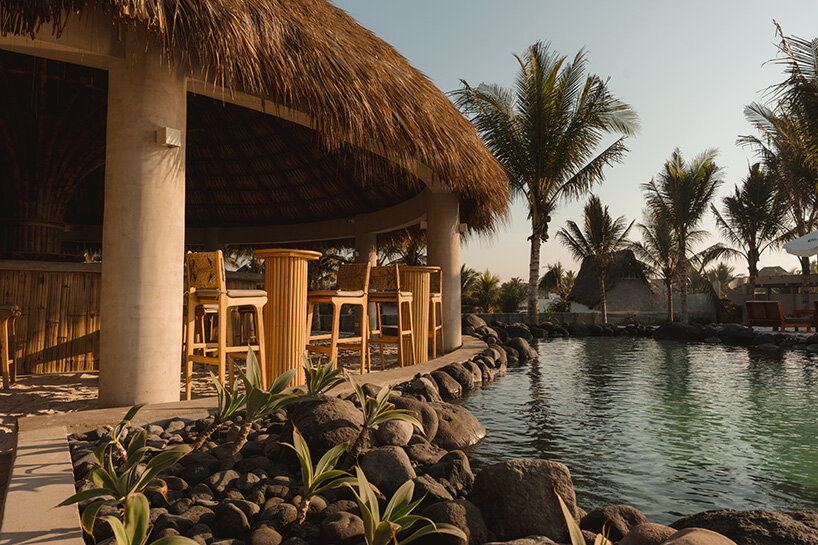
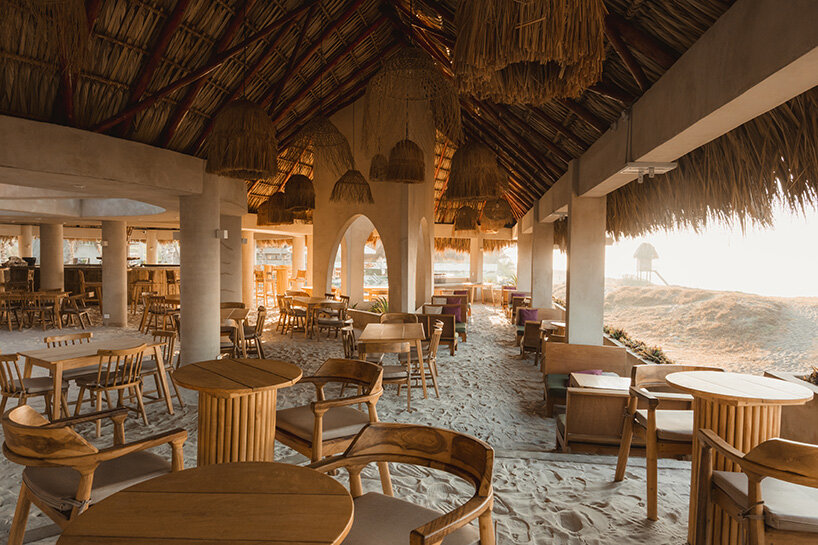
Instead of concentrating a large hospitality program into a single waterfront building, Gris | Estudio de Diseño + Arquitectura distributes Rosa Jamaica Beach Club across a network of open-air pavilions in El Paredón Buena Vista, Guatemala. The 1,750-square-meter project combines a restaurant, bars, event spaces, yoga studio, and recreational facilities, using fragmentation as its primary architectural strategy. On one of Guatemala’s most environmentally sensitive stretches of Pacific coastline, the design seeks to maintain continuity with the surrounding landscape.
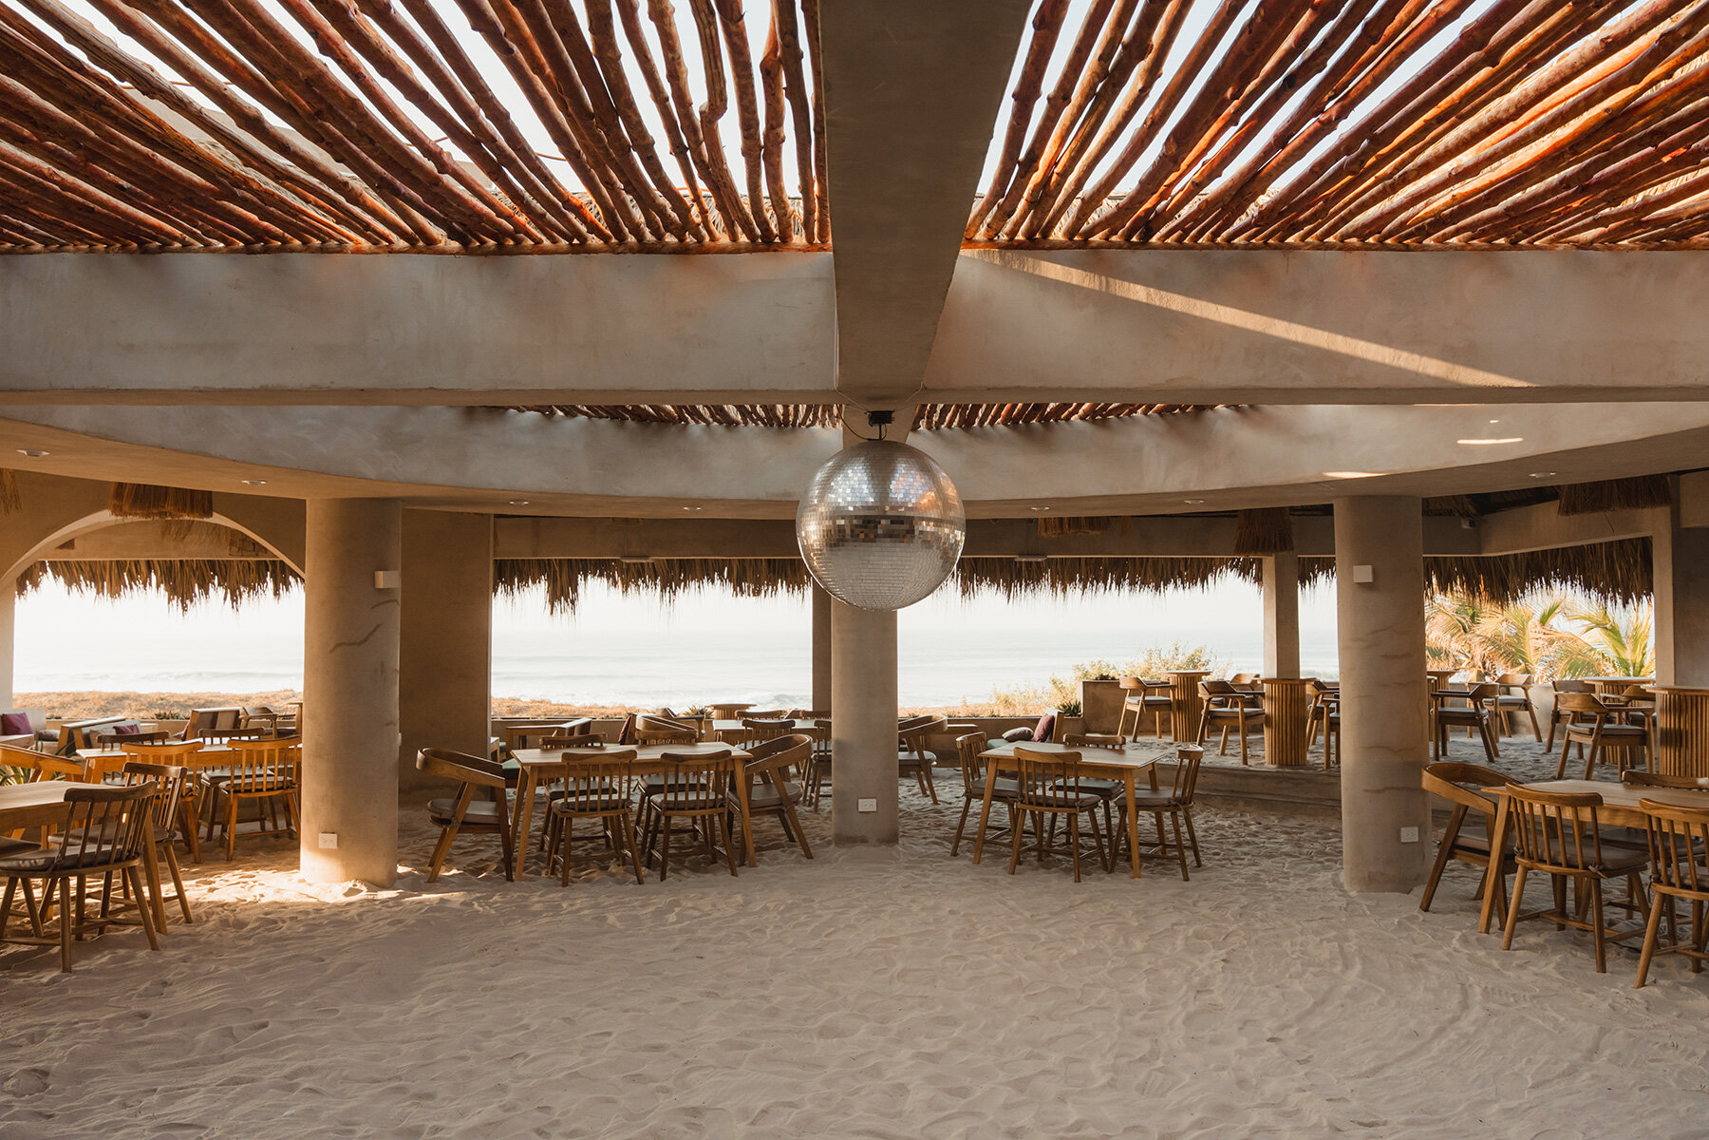
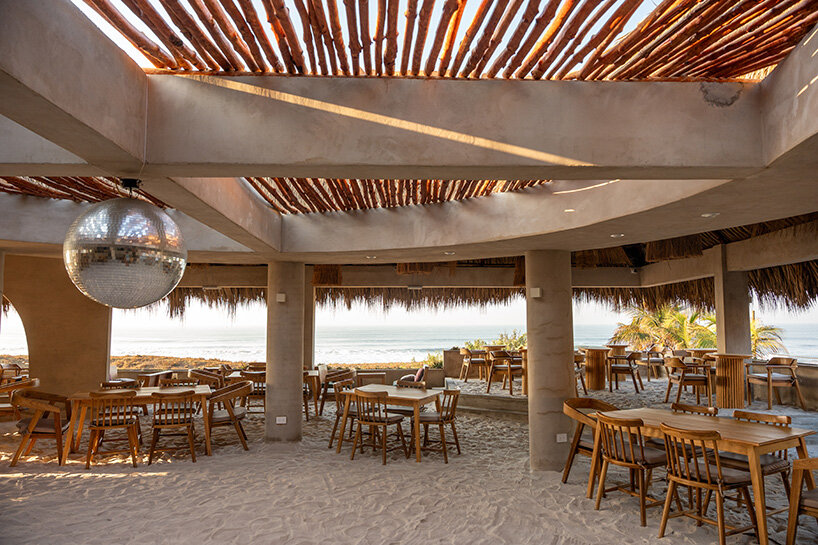
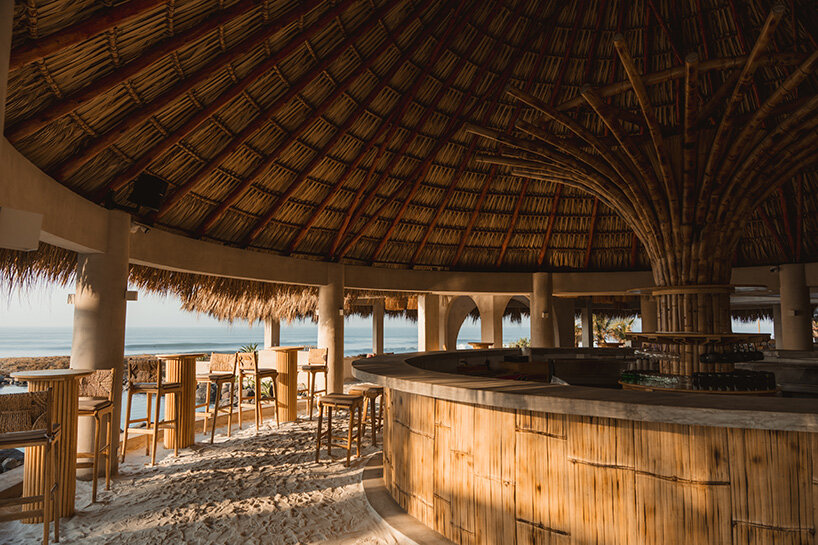
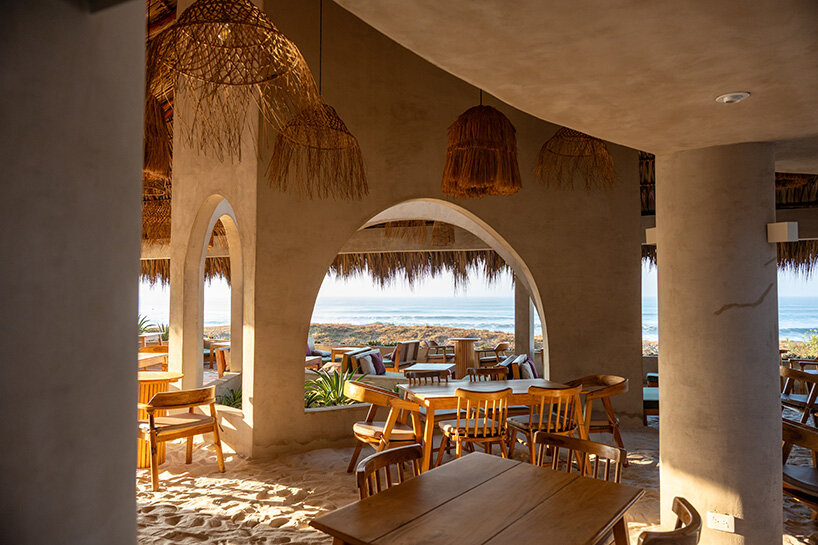
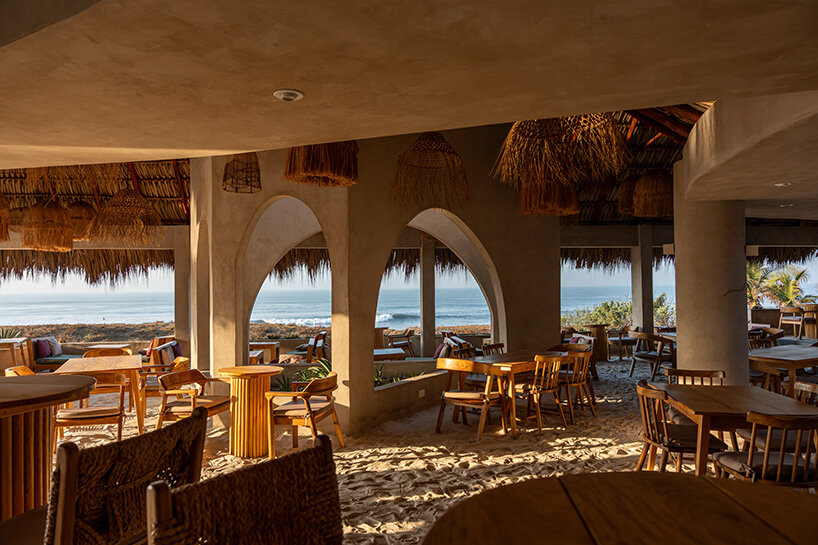
The team pairs exposed concrete, natural timber, and locally sourced materials with generous roof overhangs, shaded circulation spaces, and large structural openings that encourage cross-ventilation. By relying on passive cooling strategies, the architecture reduces dependence on mechanical air conditioning.

interconnected pavilions open toward the pacific coast
The project features a sequence of interconnected volumes positioned across a site of more than 2,000 square meters. Open circulation routes, framed views, and landscaped voids preserve constant connections to the beach and tropical vegetation, while each pavilion is oriented to capture prevailing ocean breezes.
The organization of the program supports multiple uses. The ground floor accommodates the restaurant, professional kitchen, bars, pool facilities, and changing rooms, while the upper level expands the hospitality program with elevated views toward the Pacific Ocean. A separate yoga studio is positioned away from the more active entertainment areas.
The architects at Gris oganize the Rosa Jamaica Beach Club as a collection of smaller buildings instead of a single beachfront structure. The restaurant, pool, yoga studio, and event spaces are separated by gardens and open walkways, so moving through the project means moving through the site. Views of the Pacific, shaded paths, and naturally ventilated spaces shape the experience as much as the buildings do.



project info:
name: Rosa Jamaica Beach Club
architect: Gris | Estudio de Diseño + Arquitectura | @gris._________
lead architect: Diego García-Salas
location: El Paredón Buena Vista, Escuintla Department, Guatemala
built area: 1,750 square meters
site area: 2,000+ square meters
contractor: Ecosys Guatemala (pool)
photographer: Denise Lipman
shop
your own online design shop — no sales commission collected