
group projects dots postcard catskills meadow with minimalist, black houses
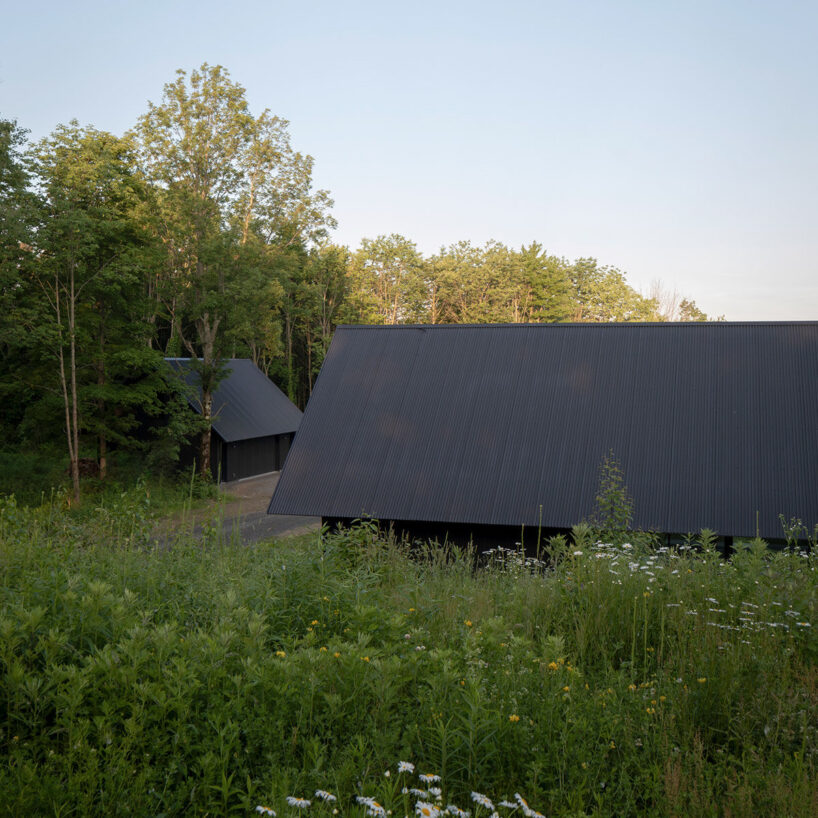
punctuating the rolling meadow, both the main home and guest house are designed as black, gable-shaped structures.
prefer designboom on google[FEATURED]
a black house for pastoral new york
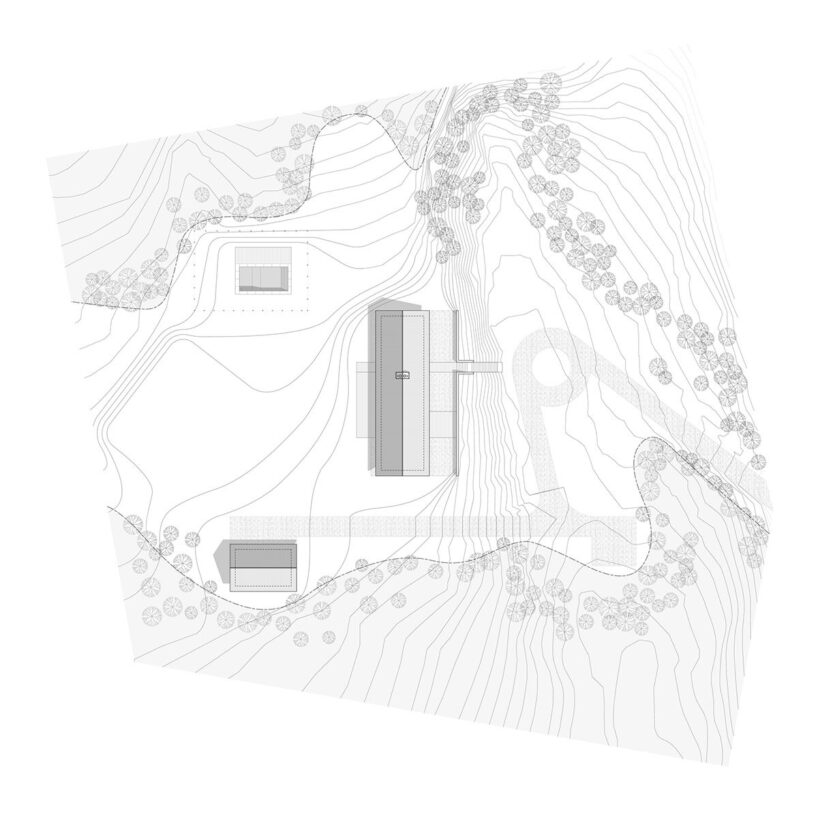
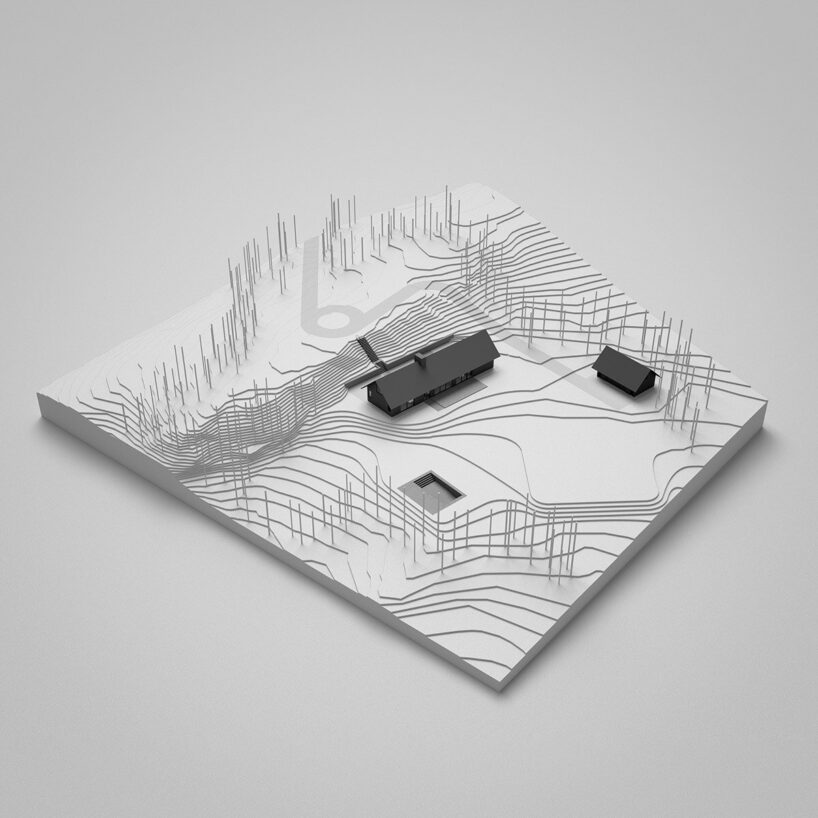
Brooklyn-based architecture studio Group Projects has unveiled its latest project, House in a Meadow, situated on a 30-acre wooded parcel in North East, New York. The home’s design responds to its pastoral context, including a ridge at the property’s highest elevation and a large, tree-lined meadow fifteen feet below, which offers expansive views of the Catskill Mountains.



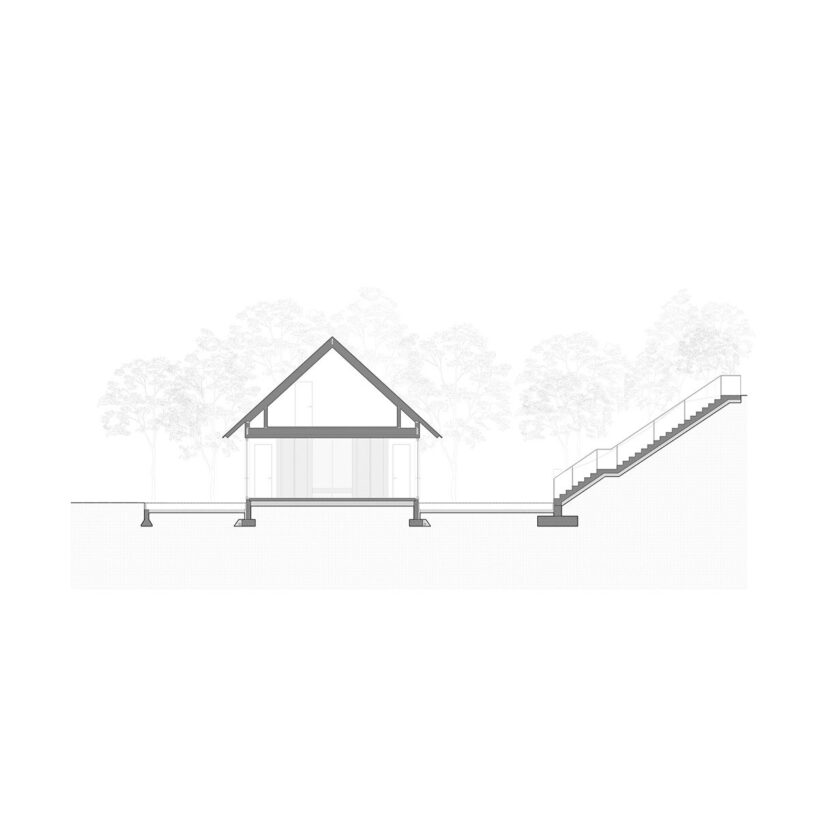
The home is positioned along the baseline of the ridge at the lower meadow level, a decision that minimized disruption to existing trees and shielded the structure from prevailing winds and visible arrival points. This placement fosters a serene and secluded environment. To integrate the home into the terrain, a 20-foot-wide by 100-foot-long section of land was excavated on the downslope side of the ridge. The resulting flat area, retained by a cast-in-place concrete wall, functions as an intimate outdoor forecourt, contrasting with the open expanse of the meadow to the west.
minimalist design language by group projects



Punctuating the rolling meadow, both the main home and the guest house are designed by Group Projects as black, gable-shaped structures. The architects clad the facades and roofs in black corrugated metal, creating subtle textural detail while maintaining a cohesive visual language. Open eaves with black-painted rafter tails add rhythm and depth. Expansive glass panels frame views of the meadow and ridge, introducing natural light and offering uninterrupted connections to the outdoors.

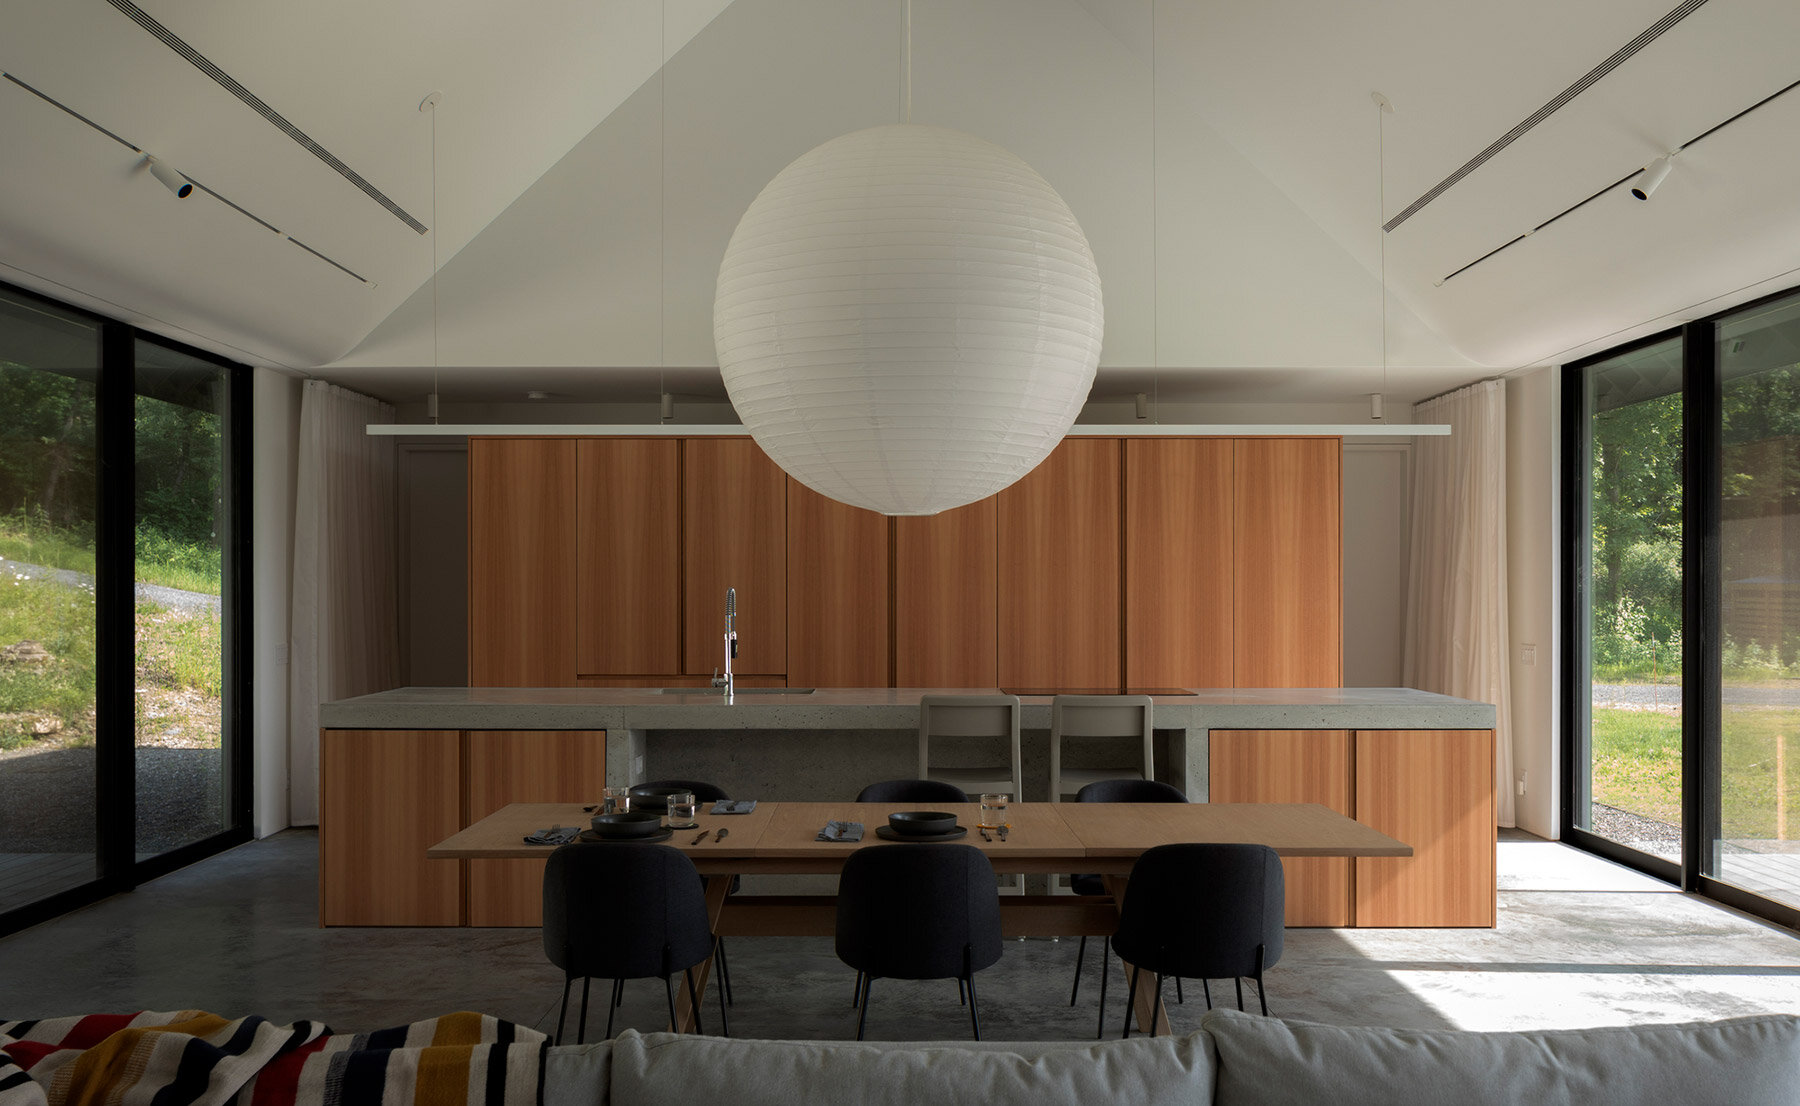
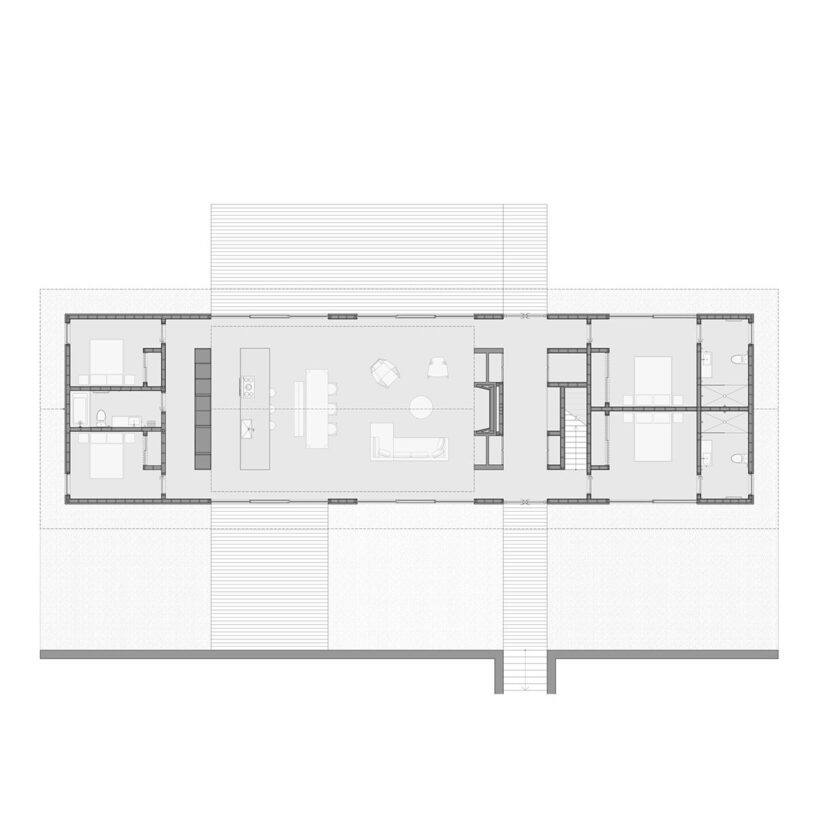
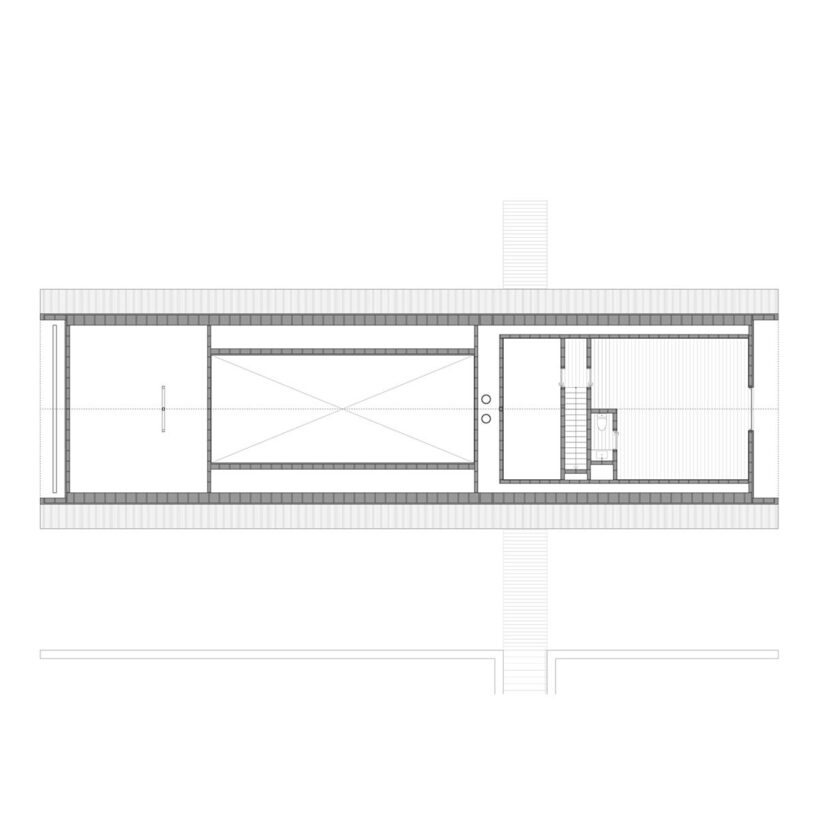
The home’s long sides are oriented parallel to the ridge, maximizing views to the east and west. A centrally located entrance hall serves as a buffer between private bedrooms on the north end and communal spaces on the south. The communal areas are anchored by four linear blocks of Douglas fir-clad millwork, each serving specific functions: housing the attic stair, enclosing a fireplace, providing kitchen surfaces, and concealing appliances. The millwork is paired with concrete elements for durability and fire resistance.
inside the upstate home
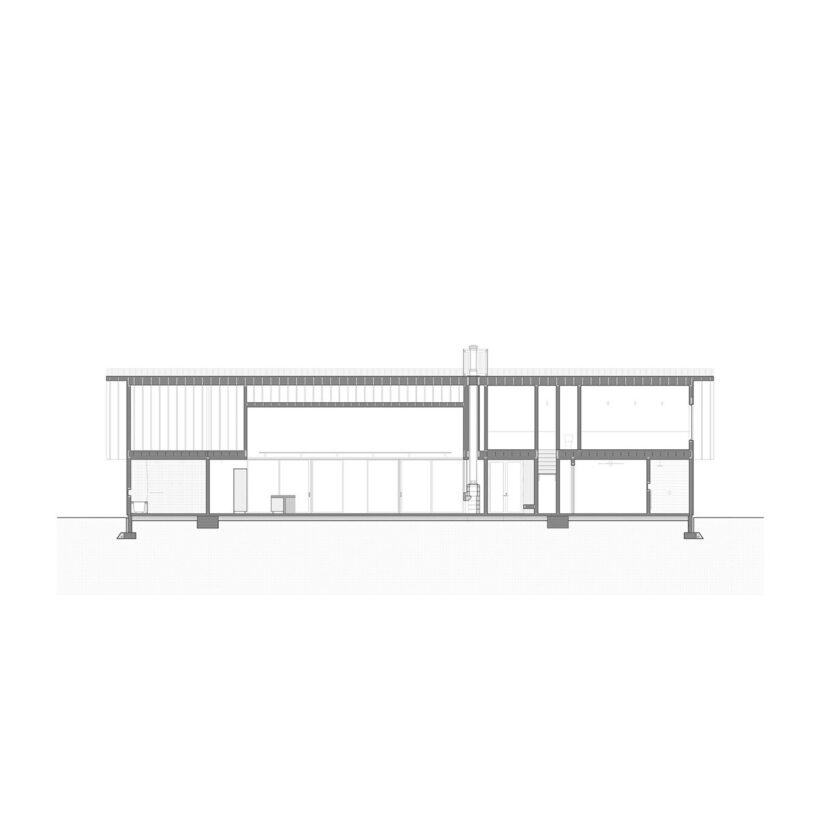
The interior palette complements the minimalist exterior, featuring white walls, gray concrete floors, and dark bronze door frames. The living, kitchen, and dining areas are distinguished by a vaulted, gable-shaped ceiling with softened curves that diffuse light across the surfaces. This ceiling design contrasts with the more intimate ceiling heights in the private rooms, adding spatial variation. Two 16-foot-wide banks of sliding glass doors in the common areas allow access to the meadow and ridge, enhancing the home’s respectful dialogue with its surroundings.
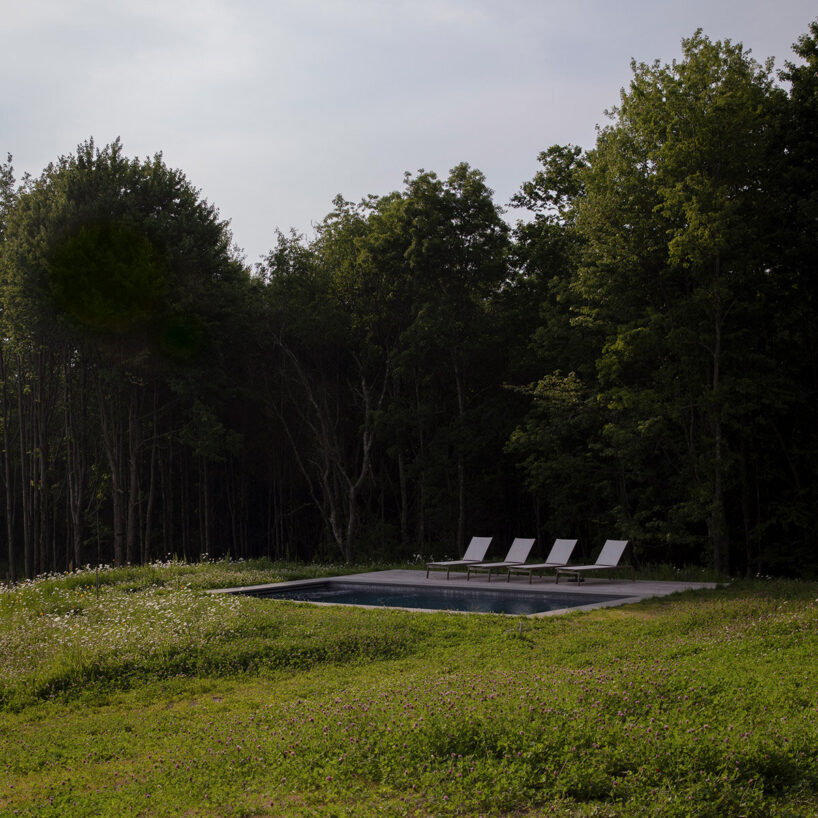
The guest house and pool are situated within the meadow, while an outdoor dining area nestles between the main house and the ridge. These elements extend the home’s livable space into the landscape, fostering a dialogue between architecture and nature.
1/8
project info:
name: House in a Meadow
architect: Group Projects | @groupprojectsarchitecture
location: Catskills, New York
area: 2,800 square feet
completion: 2024
photographer: © Nicholas Venezia | @nicholas_venezia_photography
shop
your own online design shop — no sales commission collected



























