grupo arquitectura hides casa basaltica in mexico city behind fortress-like façade
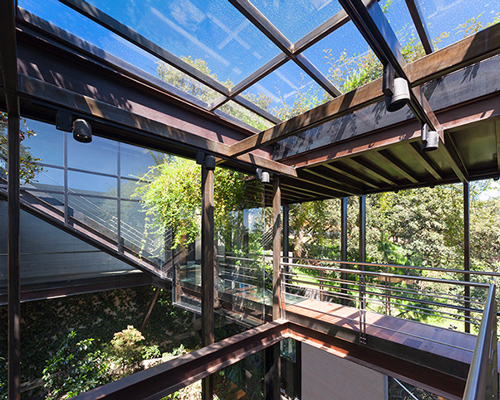
while the exterior elevations feature hardly any openings, the internal façades are glazed, with balconies and terraces arranged around a secluded garden.
prefer designboom on google
grupo arquitectura hides casa basaltica in mexico city behind fortress-like façade
all images by jorge hernandez de la garza

in a residential suburb of mexico city, local practice grupo arquitectura has designed ‘casa basaltica’, an open and inviting home that simultaneously presents a fortress-like façade to the passing street. while exterior elevations feature hardly any openings, the internal partitions are glazed, with balconies and terraces arranged around a secluded garden. the dwelling is comprised of three levels: an underground basement that includes car parking, laundry facilities, and mechanical equipment; a communal ground floor containing open-plan living accommodation; and the upper storey, which houses bedrooms and more private areas.
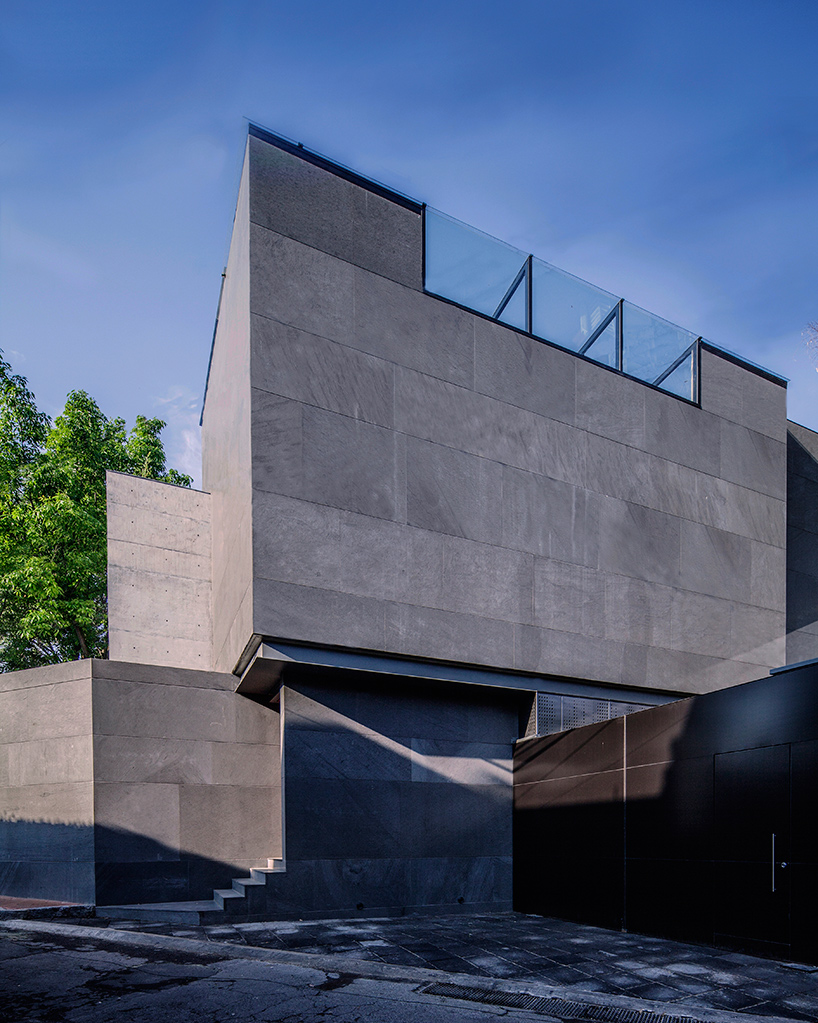
the scheme presents a fortress-like façade to the passing street
the entire building is a combination of concrete and steel, with a basalt stone named ‘basaltina’ used throughout the scheme’s walls. aluminum screens are used in tandem with low-E glass to regulate the internal temperature and provide a layer of sunlight protection. granite extends across much of the home’s flooring, while walnut and marble are also used. ‘we looked to use the minimum of materials and the colors are in a palette of gray, contrasting with the walnut woods and calacata (marble) in the bathrooms,’ explains the design team. ‘all the volumes of the house are intersections between concrete and basaltina. we let the furniture, gardens, and art color the space.’
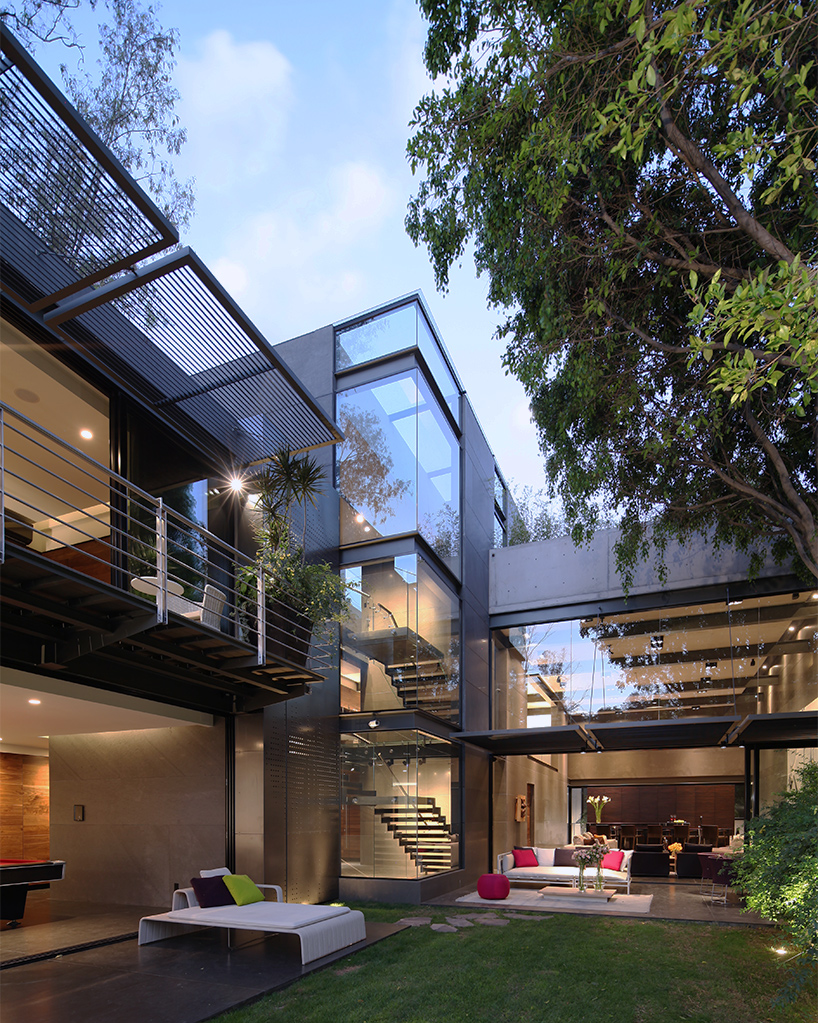
internal façades are glazed, with balconies and terraces arranged around a secluded garden
the house provides its inhabitants with automated systems for lighting, audio, security, and irrigation, while photovoltaic panels and thermal storage tanks offer considerable energy savings. the orientation of the structure ensures that a minimal amount of artificial light is required throughout the day.
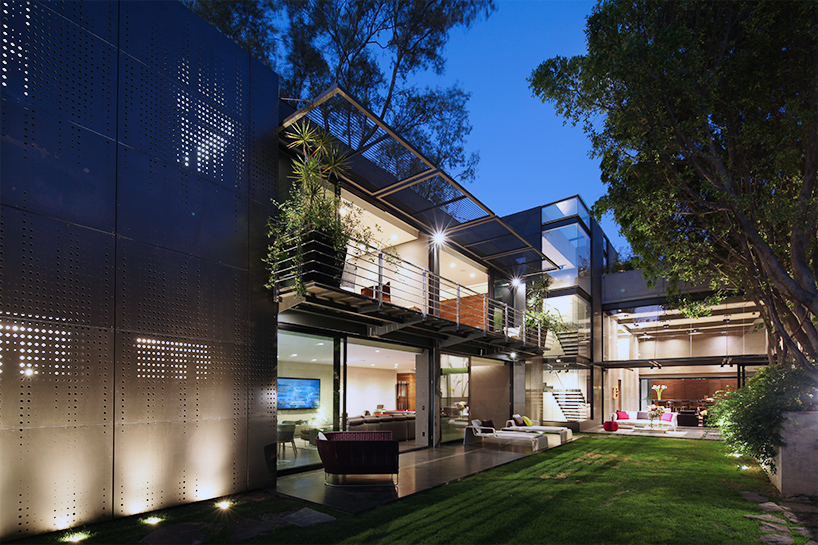
aluminum screens are used in tandem with low-E glass to regulate the home’s temperature
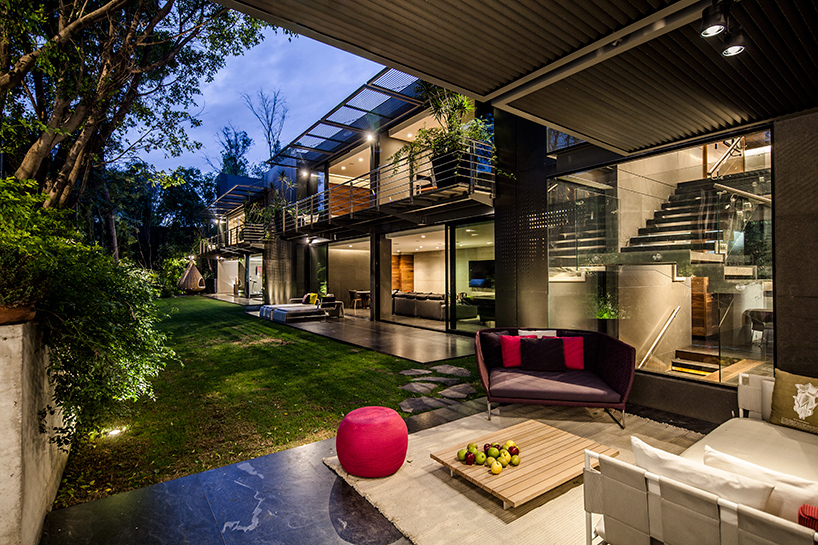
the design encourages outdoor living
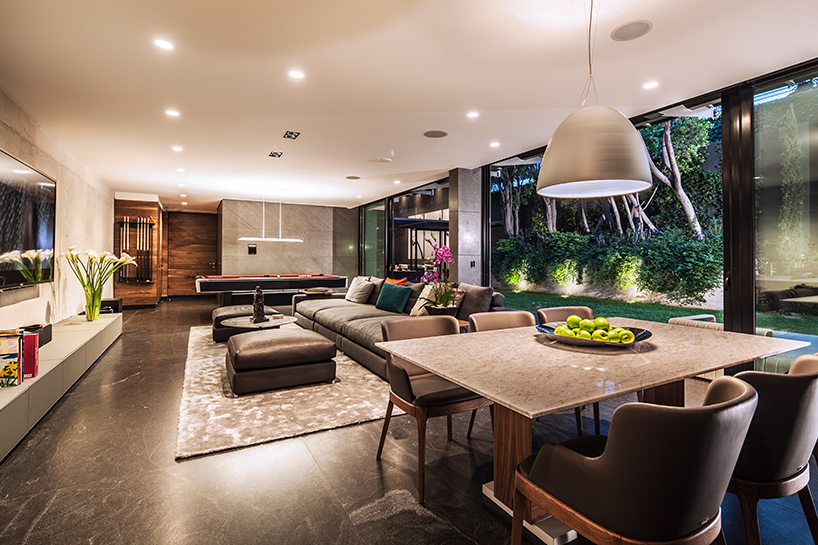
granite extends across much of the home’s flooring
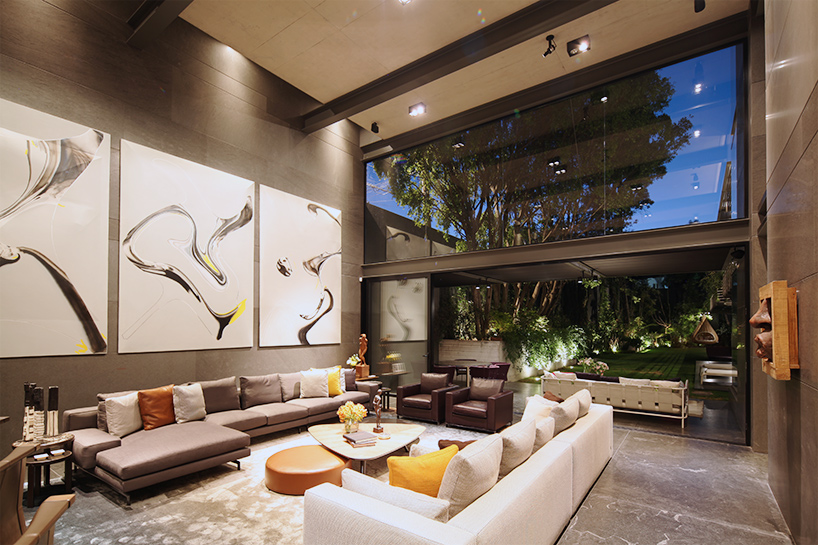
a basalt stone named ‘basaltina’ is used throughout the property’s walls
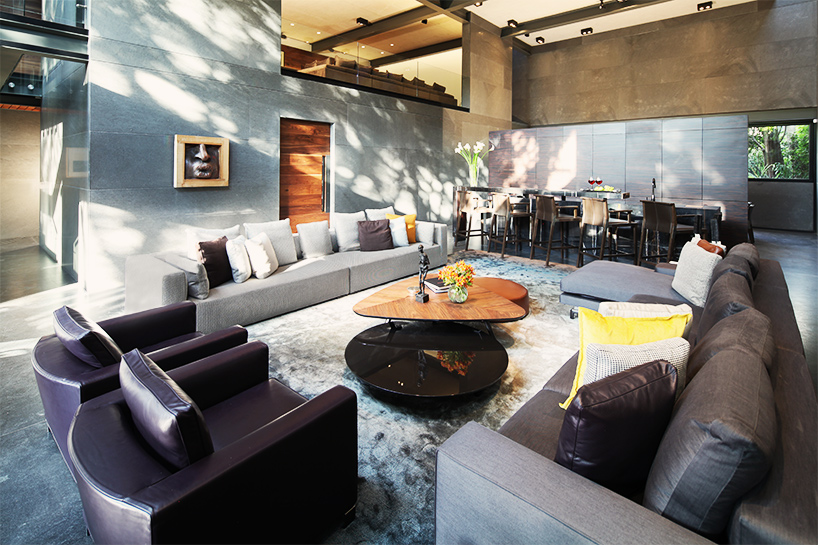
the house provides its inhabitants with automated systems for lighting, audio, and security
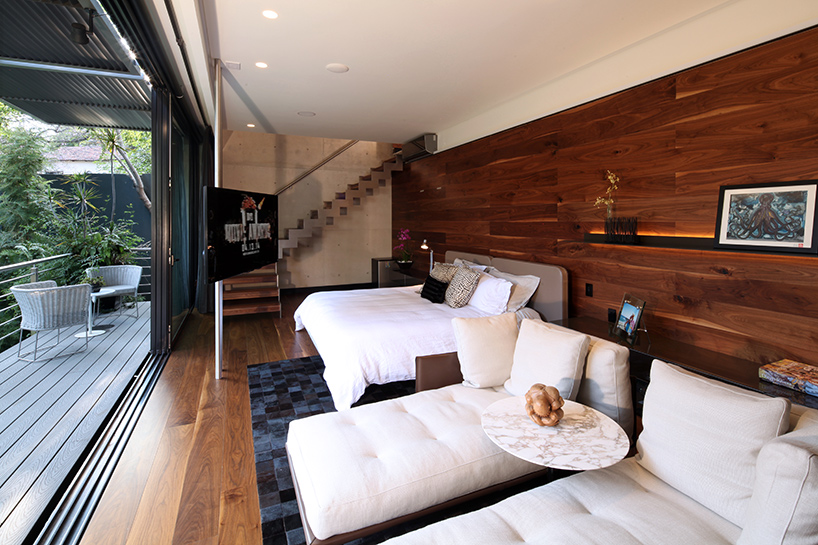
bedrooms are found at the upper storey
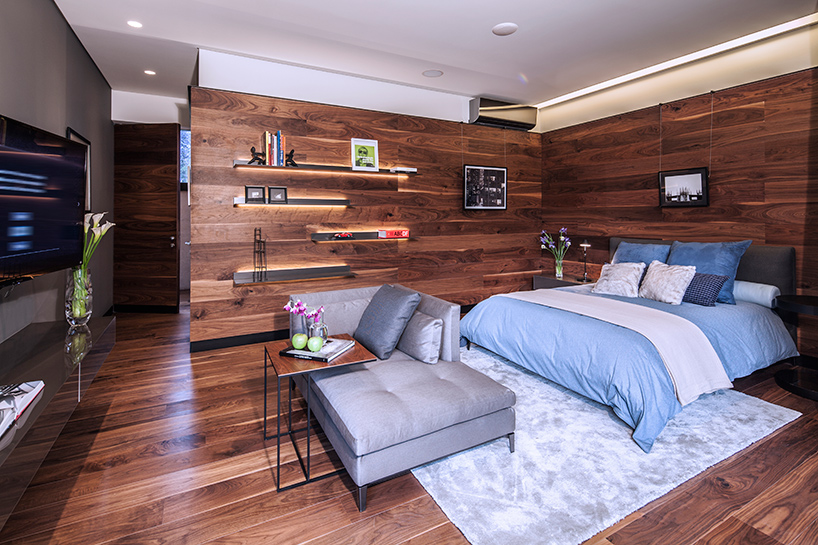
the orientation of the structure ensures that no artificial light is required throughout the day
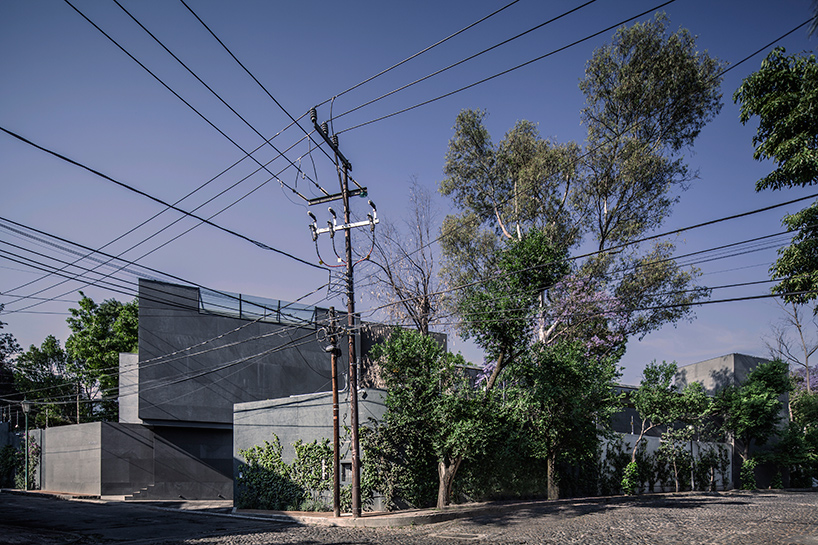
the residence is located in a suburb of mexico city
project info:
name: casa basáltica
location: mexico city, mexico
land area: 1,250 sqm
construction area: 1,600 sqm
architects: grupo arquitectura
daniel alvarez
erick ríos, rosa lópez, susana lópez, victoria montoya, héctor ferral, sergio valdés, paco puente, jessica m. aguilar.
lighting: claudia espinosa
engineering: enrique avalos
automation: felipe del valle, xavier lozano.
furniture: haii design less
photography: jorge hernandez de la garza