skip to content
chapters architecture design art technology
featured popular now highlights topics interviews video
  • readers submit now
  • competitions open call
  • events promote
  • courses teach it
  • design-directory get listed
  • shop start selling

keep up with our daily and weekly stories

  • milan.design.week
  • venice.arch.biennale
  • venice.art.biennale
login
GRUPO studio’s house TT is a minimalist concrete volume in argentina
architecture

GRUPO studio’s house TT is a minimalist concrete volume in argentina


the house is designed as a strip volume nested longitudinally to the terrain.

kat barandy July 18, 2021 2 min





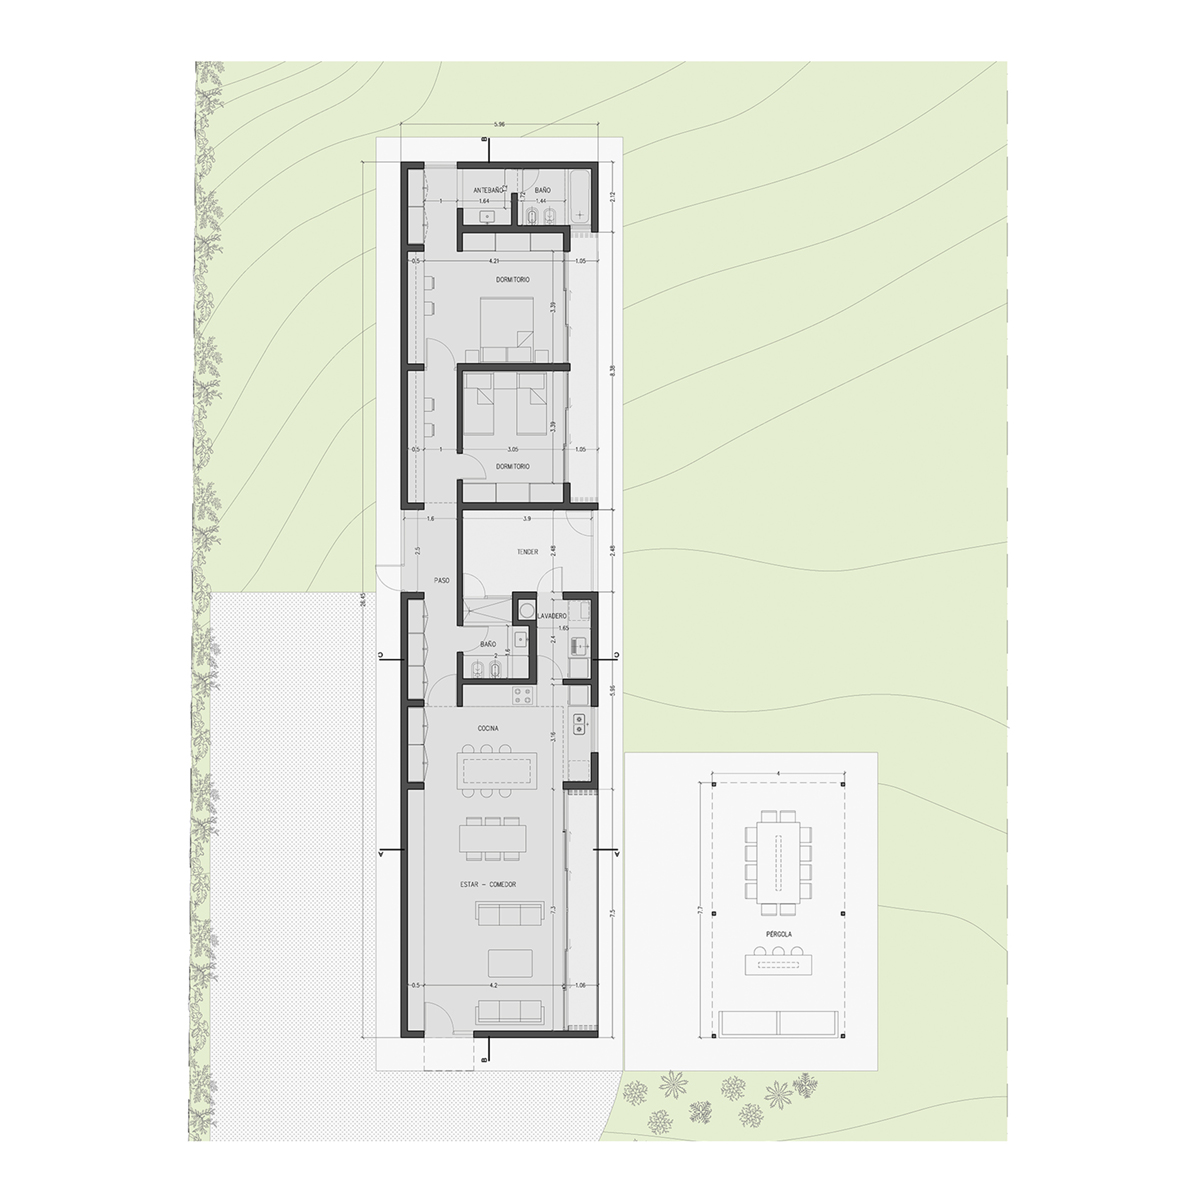
in villa allende, argentina, GRUPO studio completes its house TT with a double purpose. on one hand, the concrete dwelling hosts a weekend and holiday retreat. meanwhile, the client envisions the project as a real estate investment used to temporarily generate rent until it is eventually sold. the house occupies a 1,700 square meter site which neighbors the studio’s casa SI, which was also completed recently. the house is designed as a strip volume nested longitudinally to the terrain.

grupo studio casa TT
images by gonzalo viramonte | @gonzaloviramonte


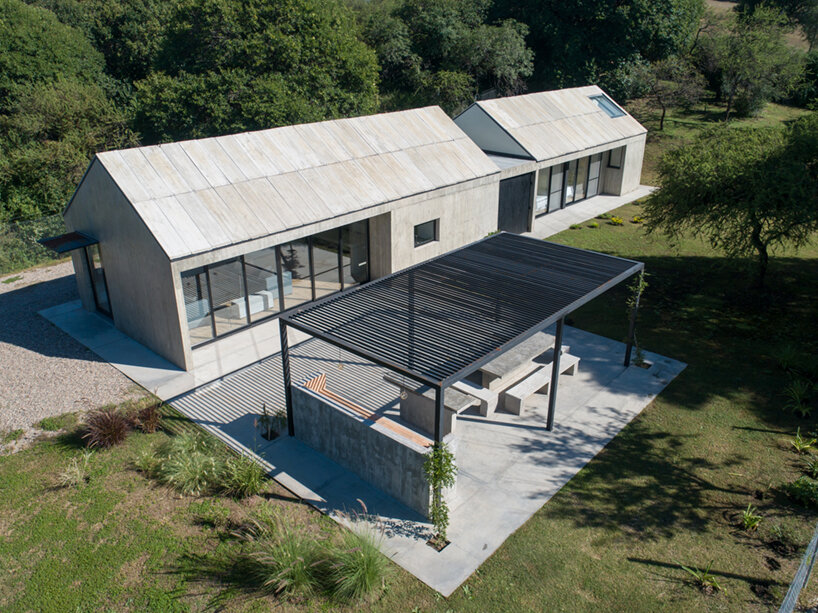



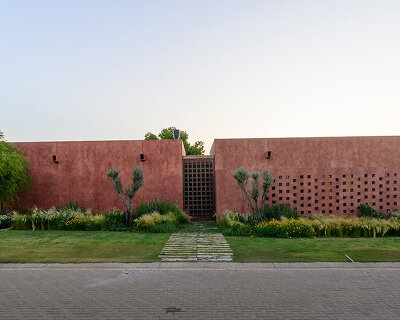
the facade of GRUPO studio‘s house TT is primarily closed off along its west-facing facade. along the front side, the terrain is defined by a beautiful forest of native trees which provides the house with intimacy from street views. the main garden is located on the east side and in the back part of the land there is a third expansion area characterized with a steep slope upwards.

grupo studio casa TT


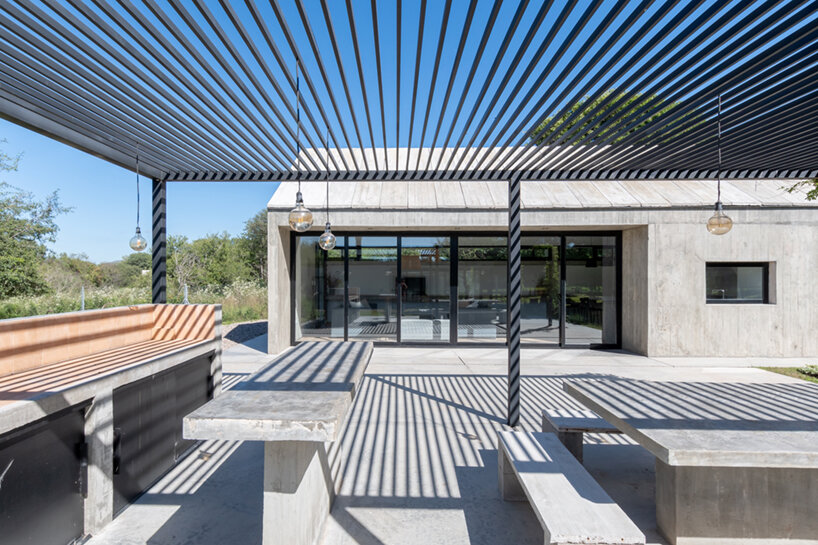

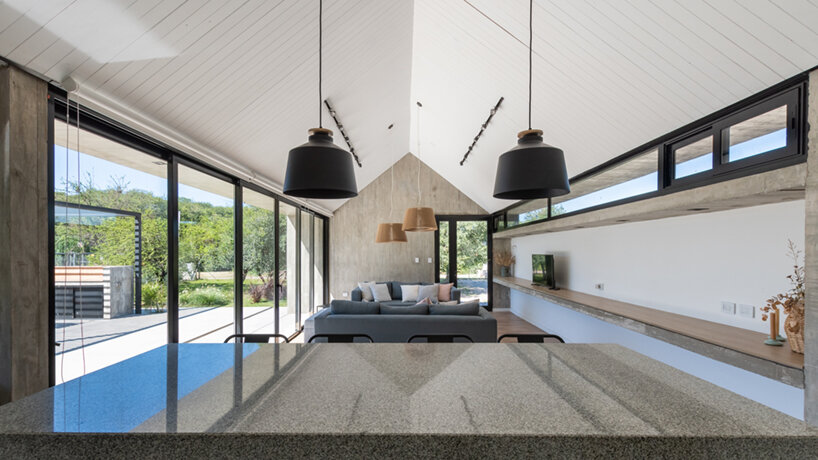
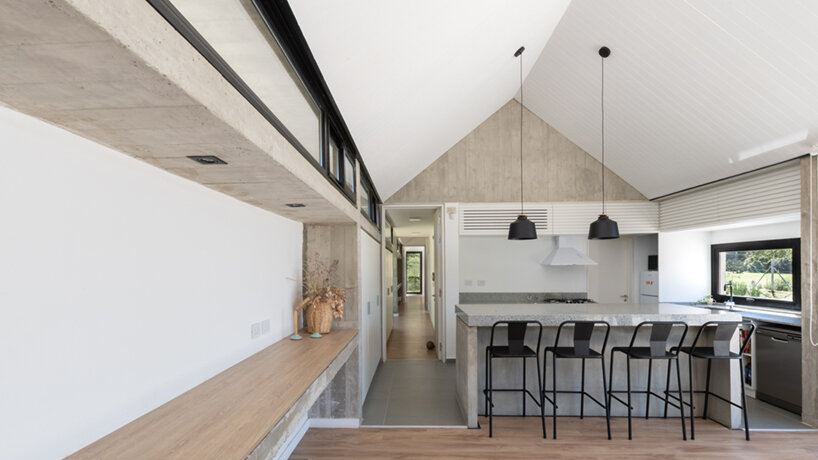


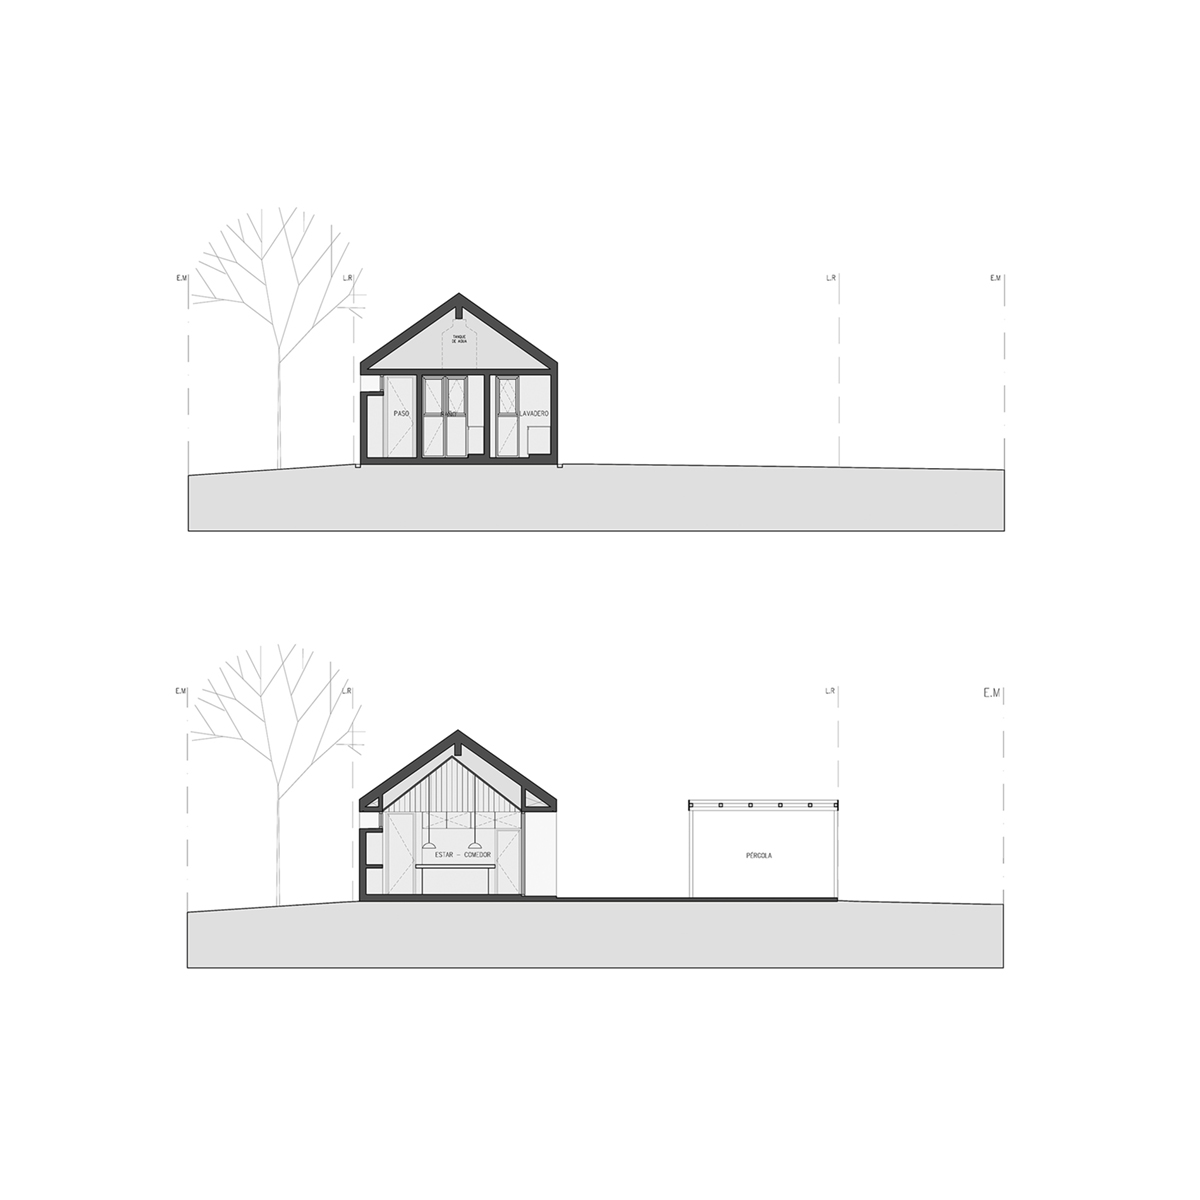
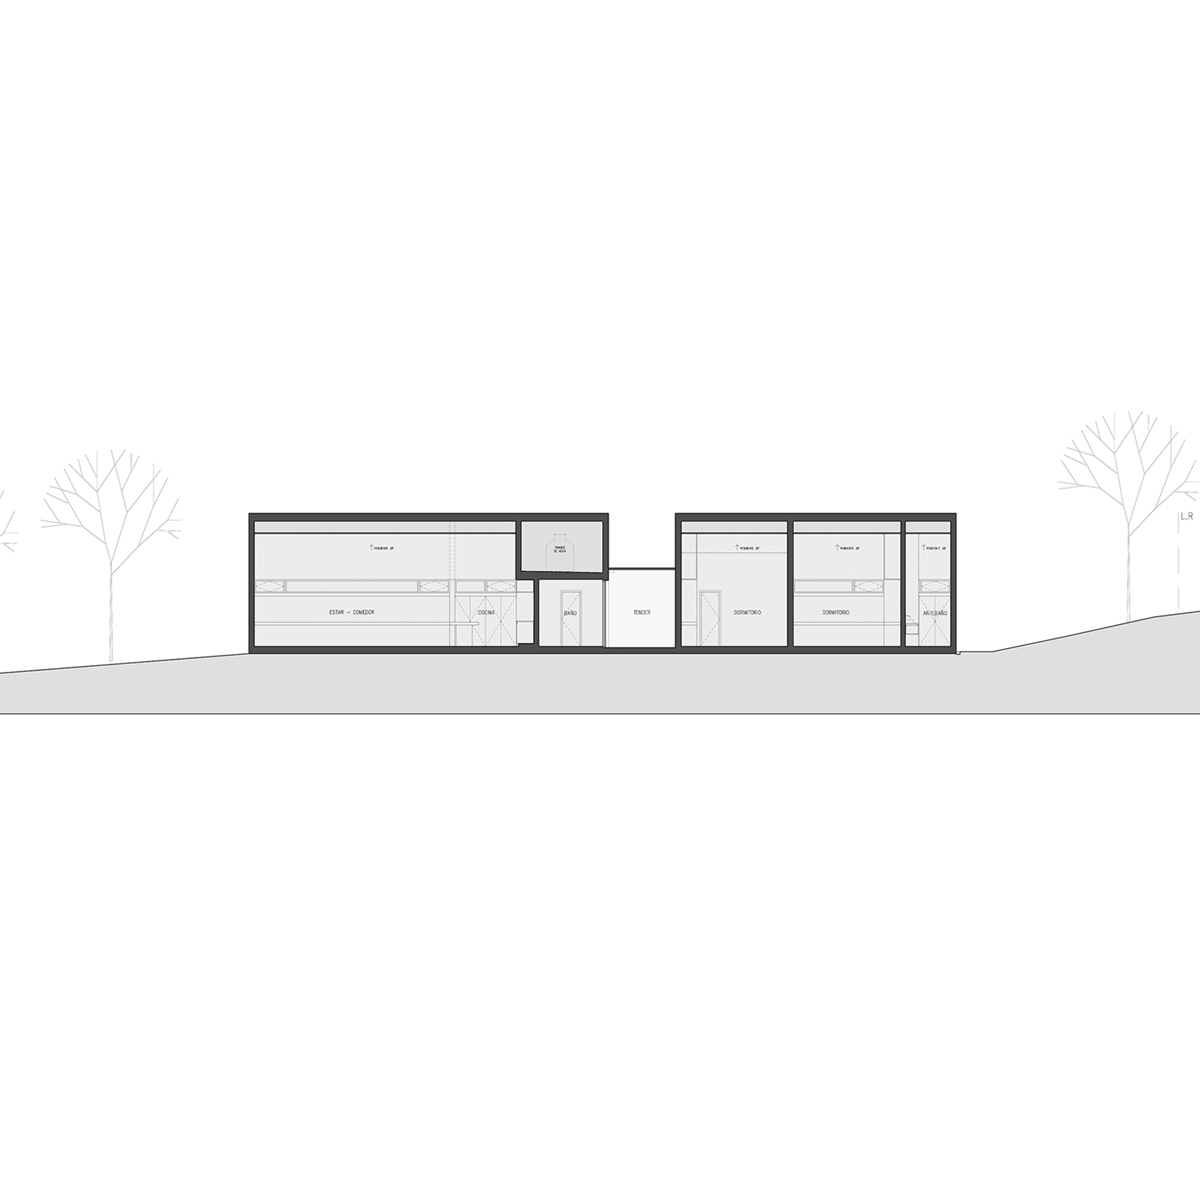
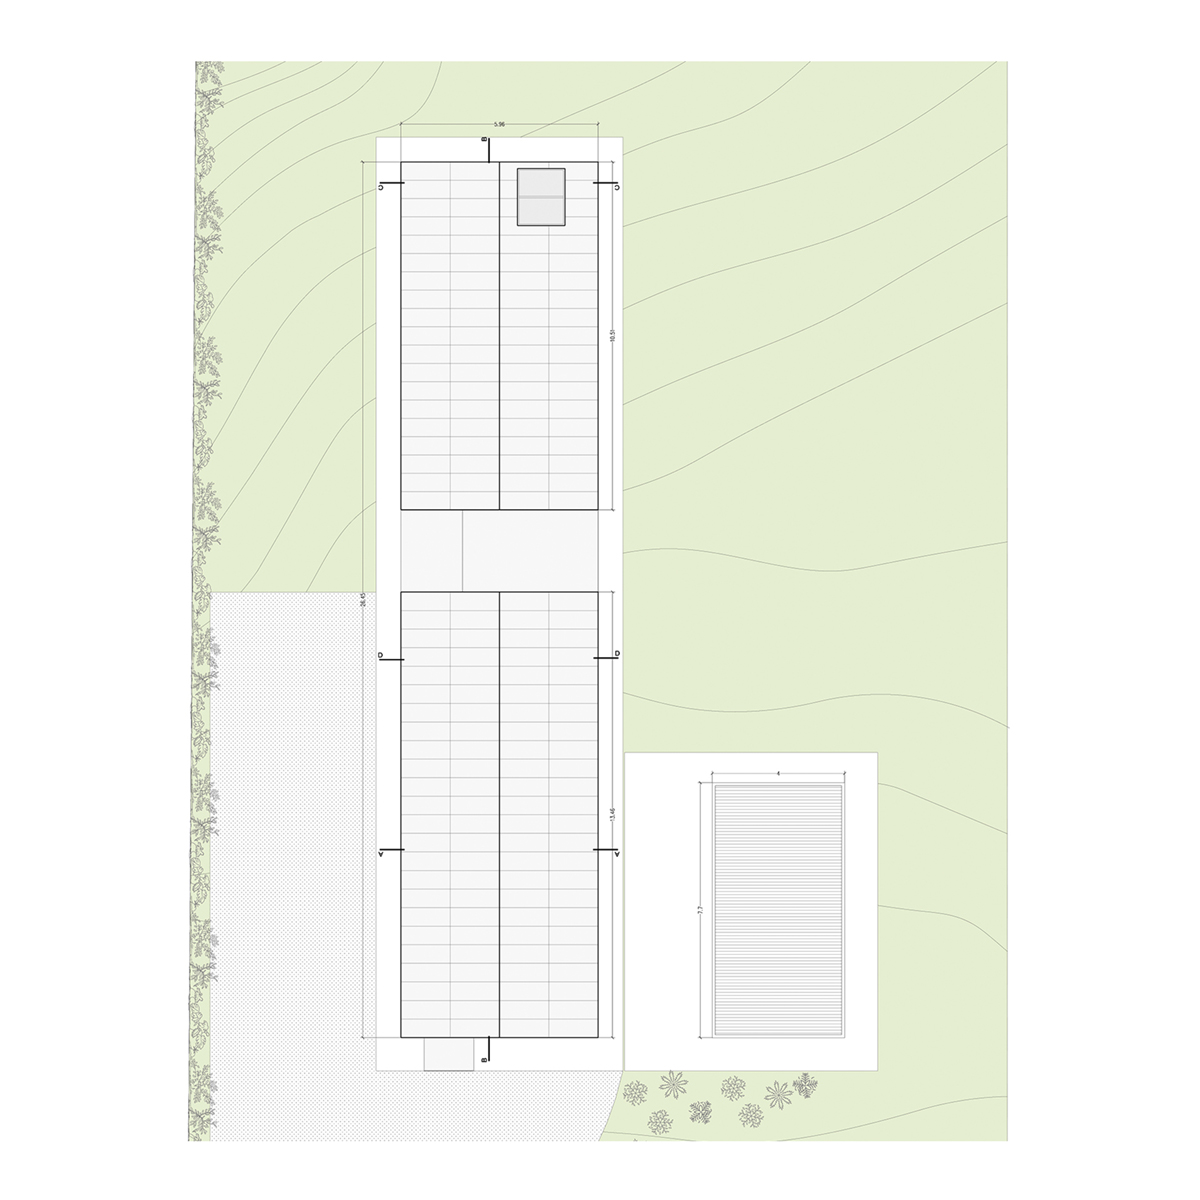
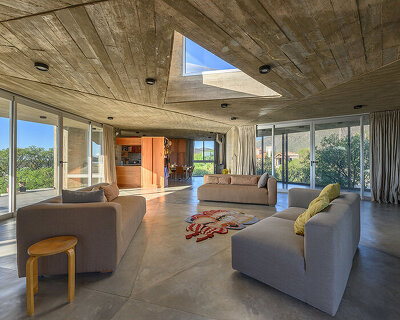
GRUPO studio’s house TT responds to the gabled roof archetype and it is resolved on the outside entirely with exposed concrete — even the roof is coated with prefabricated concrete slabs. in the inside, the house it’s organized in two main areas, on one side the social area towards the front garden, which includes living and dining room with an integrated kitchen, on the other side a private area with two bedrooms towards the back garden. the search of natural light plays a main role in the development of the windows, which is combined with big openings and long slits depending on the orientation and the purpose of each place. crossed ventilation is also present in every room.

grupo studio casa TT grupo studio casa TT GRUPO studio's house TT is a minimalist concrete volume in argentina - 1grupo studio casa TT grupo studio casa TT grupo studio casa TT grupo studio casa TT grupo studio casa TT GRUPO studio's house TT is a minimalist concrete volume in argentina - 2 GRUPO studio's house TT is a minimalist concrete volume in argentina - 3 GRUPO studio's house TT is a minimalist concrete volume in argentina - 4 GRUPO studio's house TT is a minimalist concrete volume in argentina - 5


GRUPO-studio-casa-TT-gonzalo-viramonte-cordoba-argentina-designboom-015
GRUPO-studio-casa-TT-gonzalo-viramonte-cordoba-argentina-designboom-016
GRUPO-studio-casa-TT-gonzalo-viramonte-cordoba-argentina-designboom-017
GRUPO-studio-casa-TT-gonzalo-viramonte-cordoba-argentina-designboom-018
1/4

project info:


project title: casa TT

architecture: GRUPO studio | @grupo.studio

location: villa allende,  córdoba, argentina

completion: 2020

photography: gonzalo viramonte | @gonzaloviramonte
 

popular now arch

stone-built meadows boutique hotel takes shape around gardens in rural UK

LACMA exhibition revisits the strange, utopian homes once built for the future

design museum gent reopens with new wing built from locally made waste bricks

dune-inspired promenade brings sand and vegetation into comillas’ waterfront

wood-framed family home in osaka revolves around flexible open sports space

this week this month
readers submit now

subscribe
to our
newsletter

keep up with our daily
& weekly stories

subscribe
to our
newsletter

keep up with our daily
& weekly stories

popular now arch

architecture

stone-built meadows boutique hotel takes shape around gardens in rural UK

PHA readers
architecture

LACMA exhibition revisits the strange, utopian homes once built for the future

kat barandy
architecture

design museum gent reopens with new wing built from locally made waste bricks

thomai tsimpou
architecture

dune-inspired promenade brings sand and vegetation into comillas’ waterfront

HectorNavarro readers
architecture

wood-framed family home in osaka revolves around flexible open sports space

SHIOYA DESIGN readers
this week this month
readers submit now

subscribe
to our
newsletter

keep up with our daily
& weekly stories

subscribe
to our
newsletter

keep up with our daily
& weekly stories

shop

your own online design shop — no sales commission collected

start selling

Feel the nature with the sticker that can be attached anywhere (pressed flower, nature, fruit)

Appree

south korea $ 15 $ 12

Magnetic Vase - Unique Table Centerpiece | Set of 5

Peleg Design

US $ 49.90

AWA Carafe : replacement bottle for SodaStream, Aarke and other Carbonators

AWA

US $ 45

99 CLASSICS (2ND GEN)

Meze Audio

romania $ 349

Oval Maidan Earrings inspired by Art Deco window screens

Angular Moment

US from $ 52

Flip lenticular earrings based on a lenticular multi-view display system

A.pair

south korea $ 38

Gradient Watch – A Timepiece of Shifting Patterns and Minimal Elegance

Lawa Design

denmark $ 239

Custom Wall Mural - Ombre

MARTINA BANOZIC TEXTILES

croatia from $ 89

Iga-yaki Cup – Wabi-Sabi Porcelain with Hydrangea Glaze

Asemi Co.

japan from $ 54

V / envelope and key holder is an elegant bill organizer

ChiHong

taiwan $ 55

architecture in argentina +215

architecture

frida escobedo studio to take MALBA underground with newly unveiled expansion

kat barandy
architecture

rhythmic timber and glass pavilion unfolds beneath pecan tree canopy in argentina

GALETTOestudio readers
architecture

elevated glazed walkways frame house’s panoramic views through cariló's forest in argentina


Grizzo Studio readers
architecture

rooftop garden crowns concrete house in argentina shaped by spiraling patios

AtelierM readers
architecture

a modular cabin stands between river, forest, and mountains in argentine patagonia

D. Cerchiara readers
all architecture in argentina

concrete architecture and design +1011

art

renée levi brings fluorescent painting to hayward gallery’s brutalist facade

Iñaki Laguardia
architecture

overlapping concrete walls and columns blur inside and outside in okinawa house

IGArchiects readers
architecture

studiomateriality translates lucha libre into green-lit, stainless-steel bar in athens

s.materiality readers
architecture

SO arquitetura stacks tiny azores home onto 13 square-meter footprint

kat barandy
architecture

KIAS pairs textured brick facade with planted atrium for headquarters in japan

KIAS readers
all concrete architecture and design

dbinstagram +2249

architecture

london will demolish two historic buildings for project by diller scofidio + renfro

kat barandy
architecture

MAD architects' spiraling fenix museum of migration in rotterdam to open may 2025

sofia lekka angelopoulou
architecture

obra architects' climate-correcting machine wins architecture masterprize 2022

philip stevens
architecture

watch VTN's intricate bamboo welcome center filter sunlight with its sculptural vaulting

kat barandy
architecture

webinar: designboom and archdaily talk future of façades with Corian® Design, zaha hadid architects, M3 architectes & STARH

tim spears
all dbinstagram

gonzalo viramonte +64

architecture

cristián nanzer cuts skylight into this 'casa cosmos' for a triangulated view of the stars

kat barandy
architecture

santiago bertotti designs monolithic 'casa BP' to frame elongated views of argentina

kat barandy
architecture

cristian nanzer’s house on el dragón rises from cyclopean stone base in argentina

kat barandy
architecture

with expressive concrete structure, nnarquitectos' casa nnCLP flooded with striped shadows

kat barandy
architecture

airy vaulted roofs crown robust concrete base of cristián nanzer's residence in argentina

thomai tsimpou
all gonzalo viramonte

residential architecture and interiors +4936

architecture

cypress, marble, and rippling glass rework apartment into local local’s athens studio

ICG readers
architecture

charlotte perriand's built-in interiors survive inside 1960 paris tower

thomai tsimpou
architecture

wood-framed family home in osaka revolves around flexible open sports space

SHIOYA DESIGN readers
architecture

BUREAU uses color and translucency to reshape 44 sqm lilac apartment in lisbon

Bureau readers
architecture

planted roof connects concrete casa cieno by TAC to oaxacan coast

TAC readers
all residential architecture and interiors

architecture news

architecture

cypress, marble, and rippling glass rework apartment into local local’s athens studio

ICG readers
architecture

LOEWE’s paris runway occupies an ethereal arena by casper mueller kneer

kat barandy
architecture

moving shingles envelop timber tower reinterpreting lunano’s stone architecture

MAGMA readers
architecture

charlotte perriand's built-in interiors survive inside 1960 paris tower

thomai tsimpou
all architecture

keep up with our daily and weekly stories

imprint privacy policy terms of use cookies copyright info
about us advertise contact us careers rss
  • milan.design.week
  • venice.arch.biennale
  • venice.art.biennale

guided by
utopian optimism, we design a future worth believing in.

27 years of designboom
edit your cookie choices

designboom © 1999-2026 - part of DAAily platforms AG

designboom magazine