gudmundur jonsson arkitektkontor: G house
a bi-axial house uses different materials and designs to respond to the various site conditions and views native to the icelandic landscape.
prefer designboom on google[FEATURED]
‘G house’ by gudmundur jonsson arkitektkontor, icelandall images courtesy of gudmundur jonsson arkitektkontor
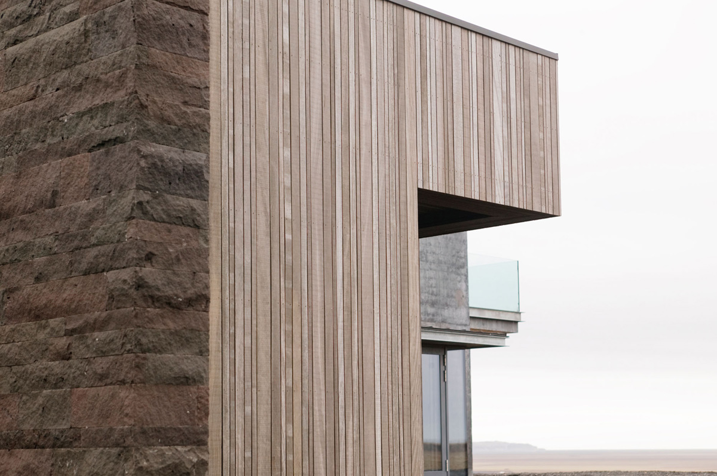
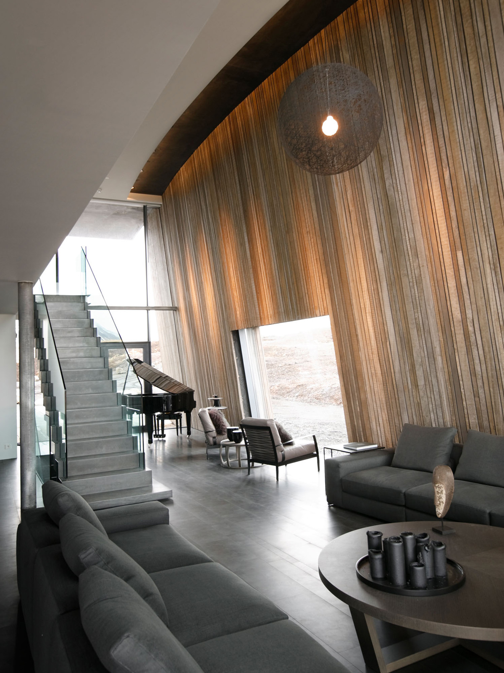
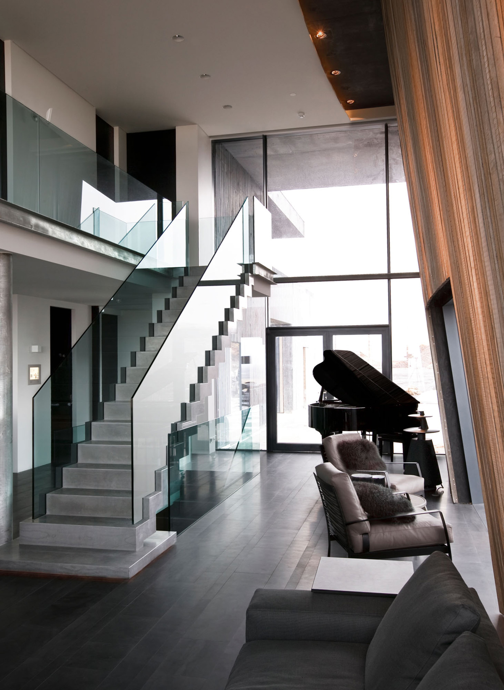
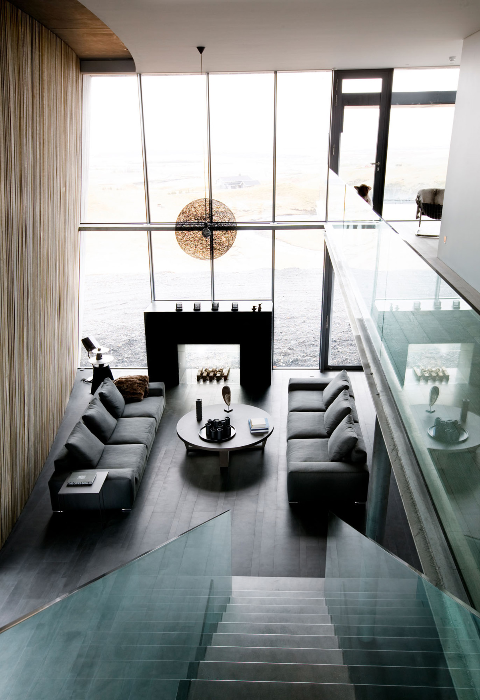
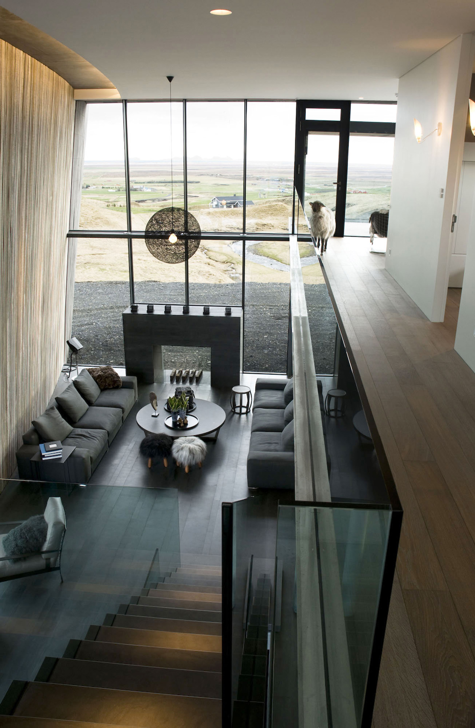
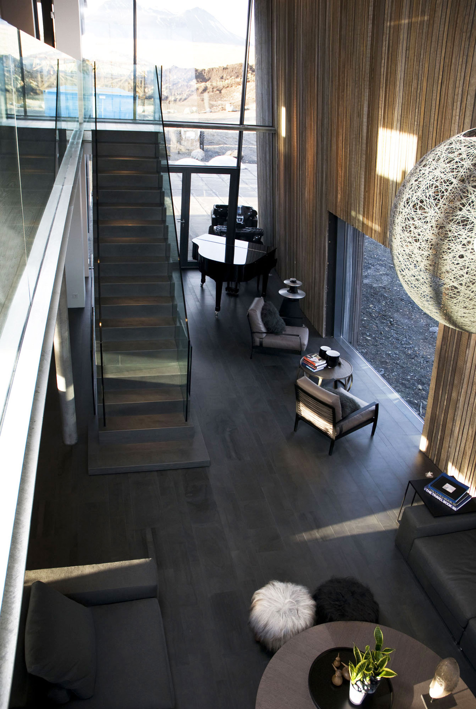
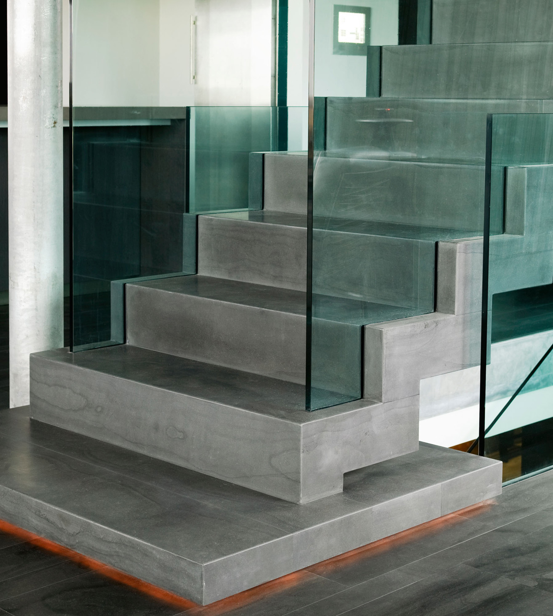
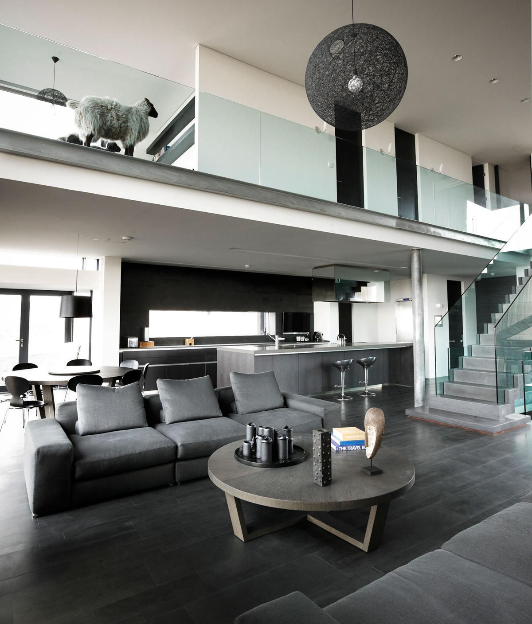
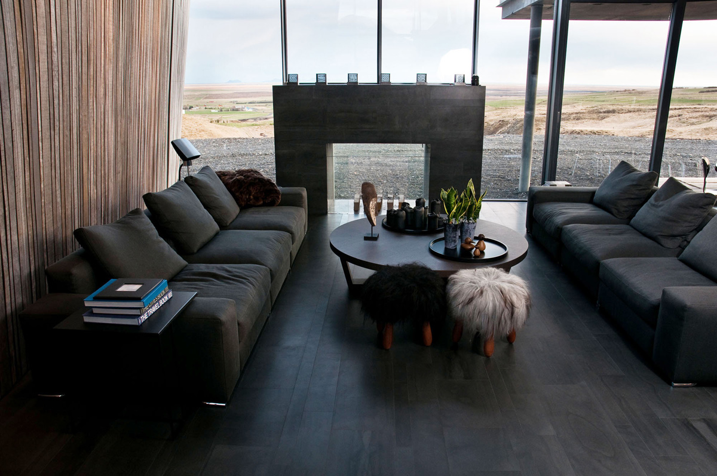
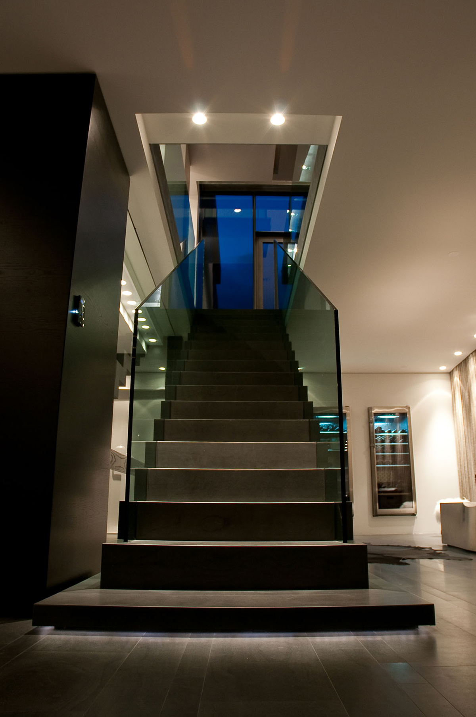
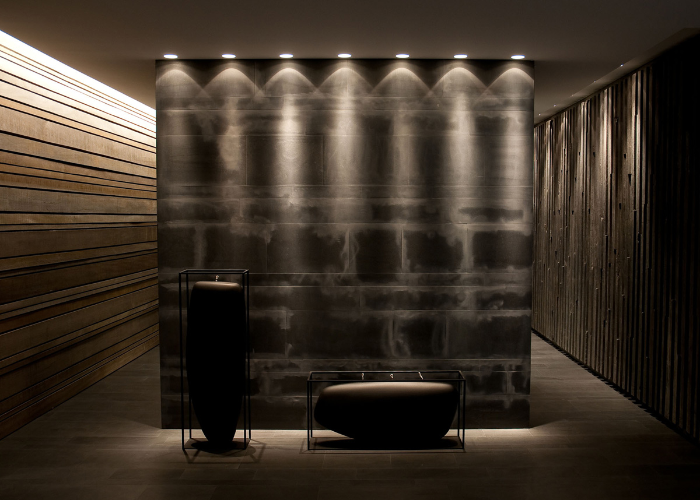
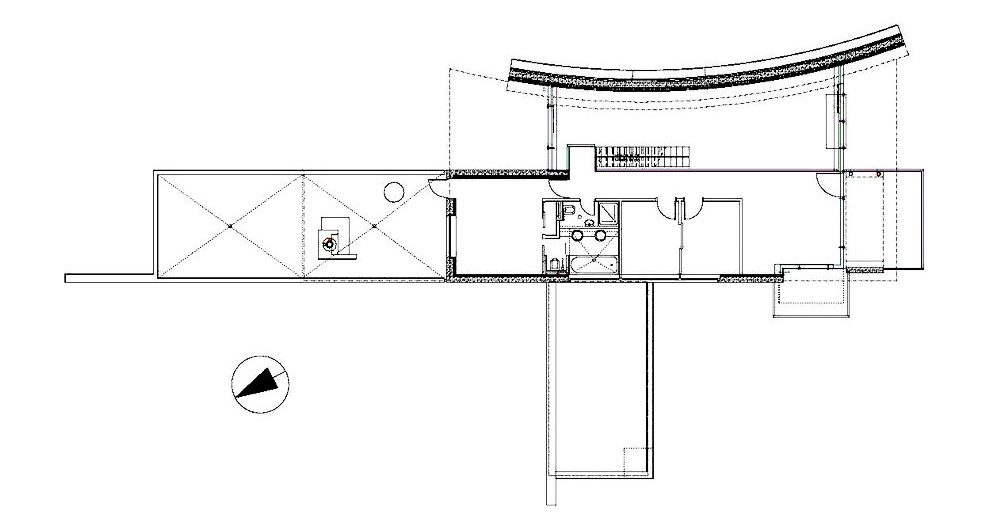
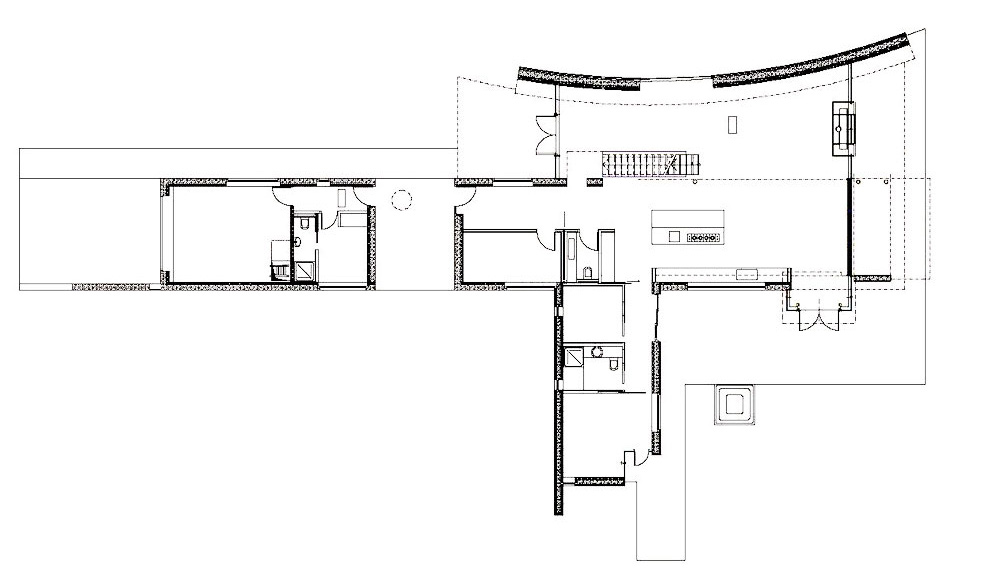
oslo-based practice gudmundur jonsson arkitektkontor has completed a single family residence in iceland surrounded by mountains to the north,the sea to the south, a river and canyon to the west, and a glacier to the east. a concave monolithic wooden wall leans against the dwelling, reminiscentof the tilted glaciers, all the while peeling away from it creating a north-south datum that extends panoramic views while absorbing solar gain.a cast-in-place concrete foundation supports a range of materials, from timber to stone and glass vertical elements, even extending the concrete shear walls into the living spaces. the wooden planks vary in size and were all assembled outdoors and given the time to age and cure homogeneouslyso that once erected the interior would have the same characteristics as the exterior. local blágryti, or bluestone, covers the ground floor with a darktextured pattern that also varies in shape and size, although is not necessarily readable at first glance. the main staircase, running along the longitudinal axis, is framed in steel and clad in the same natural stone, carefully cut at 45-degree bevels to read as one massive sculpture. the guest wing is alight timber addition that projects out to the river and canyon on the west side, so that each room of the home has a unique view.
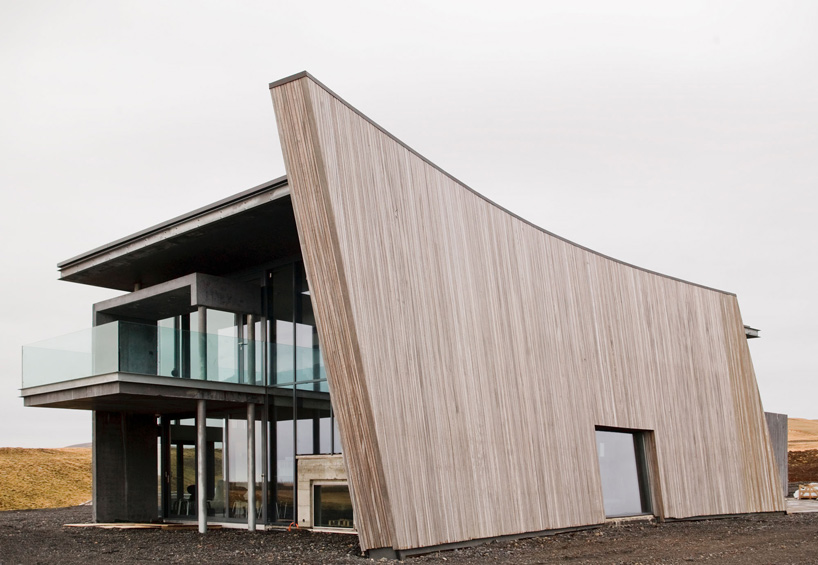 curved leaning wall against the house
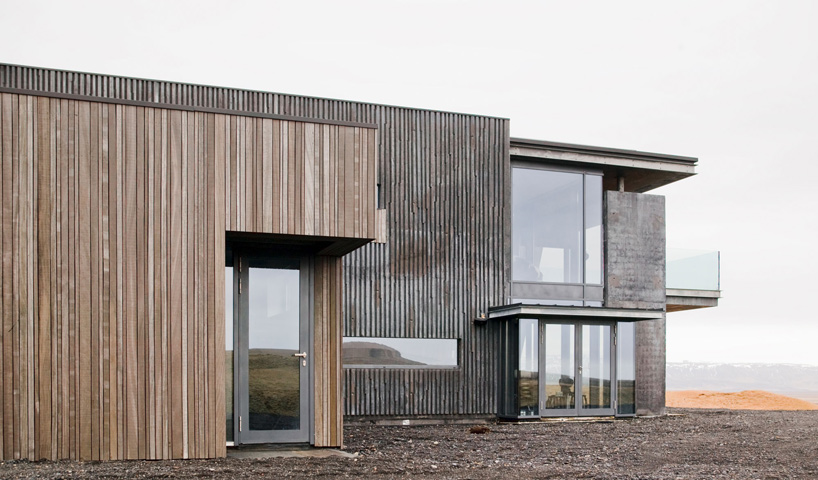 variety of textures and openings
1/13

shop
your own online design shop — no sales commission collected