

gustav düsing & max hacke reimagine the studio with superstructure concept
following the organizational idea of a superstructure system, thin columns set in a tight 3.35m grid act as a frame to which platforms, stairs, bridges, and other elements can be added.
gustav düsing & max hacke reimagine the studio with superstructure concept
all images courtesy of gustav düsing, max hacke
architects gustav düsing and max hacke received first prize with their ‘superstructure’ proposal for new studio spaces at the TU-braunschweig school of architecture. the concept is a multifunctional, informal building that allows for a large range of student activities.

sample interior configuration
following the organizational idea of a superstructure system, thin columns set in a tight 3.35m grid act as a frame to which platforms, stairs, and bridges can be added. the method enables easy reconfiguration, allowing for everything from intimate workspaces, to large scale workshop configurations. light curtains, shelving, and screens can also be fitted to ‘superstructure’.
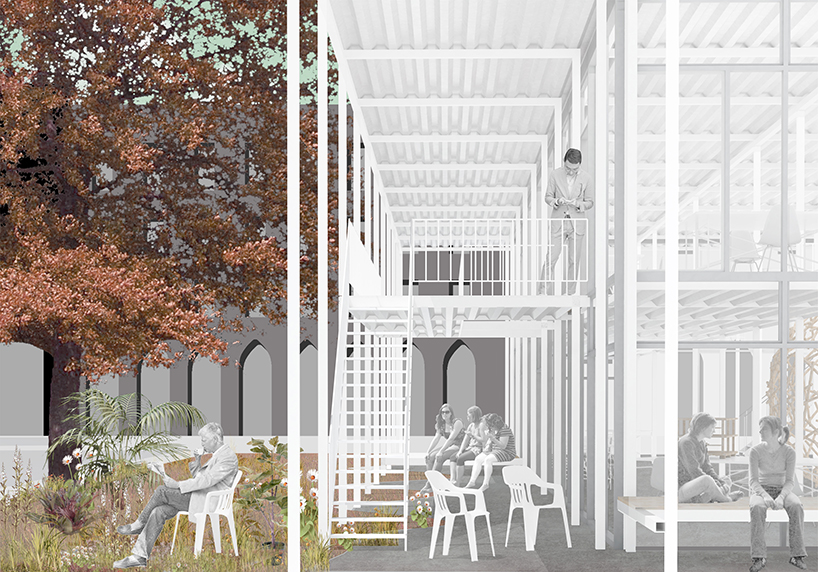
exterior perspective
a canopy located at the exterior perimeter integrates the surrounding area through various balconies and seating areas. ‘superstructure’ is a direct move to reinvent the studio atmosphere, and more effectively facilitate the relationship between inhabitant and structure.
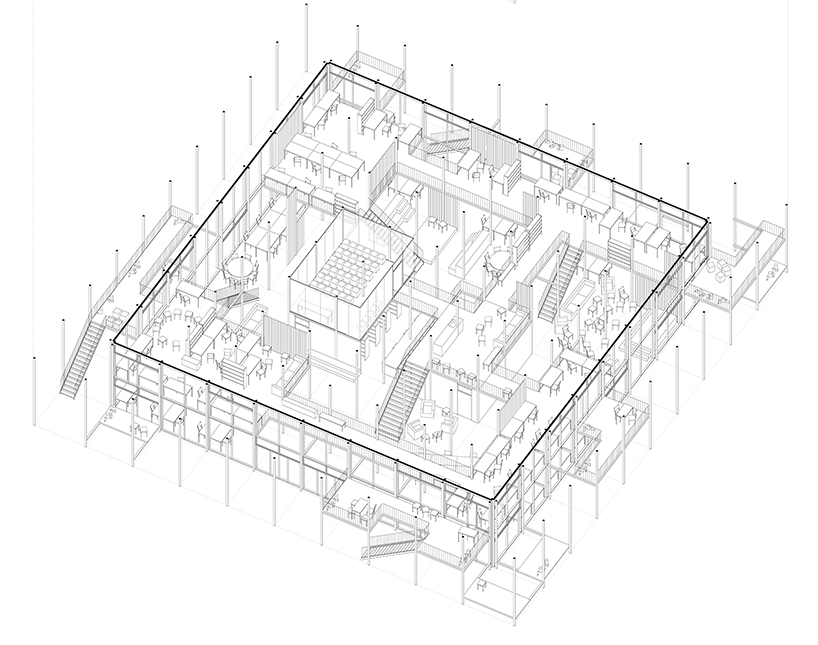
axonometric
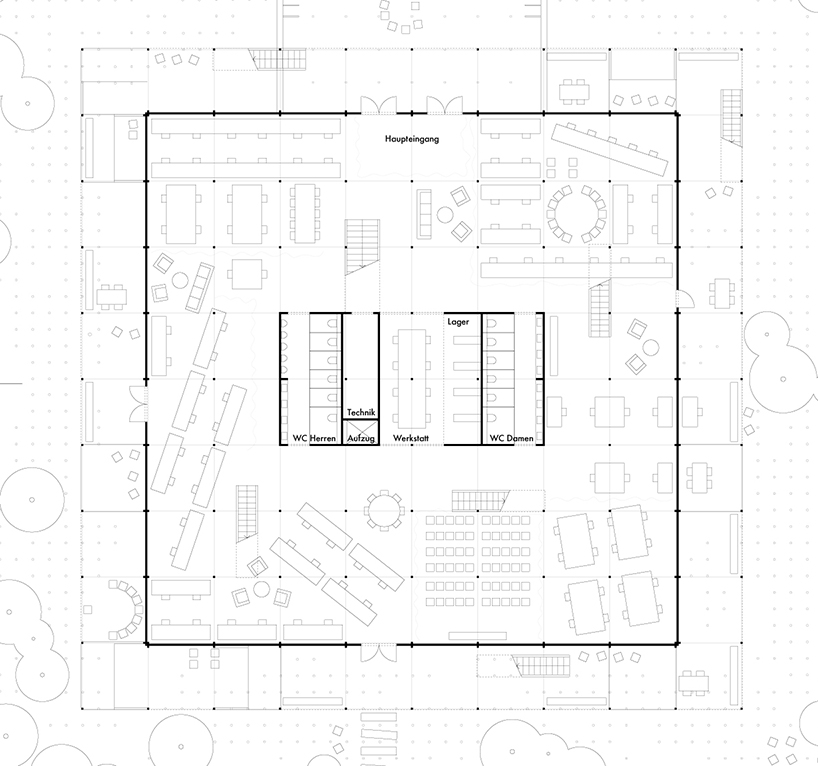
ground floor
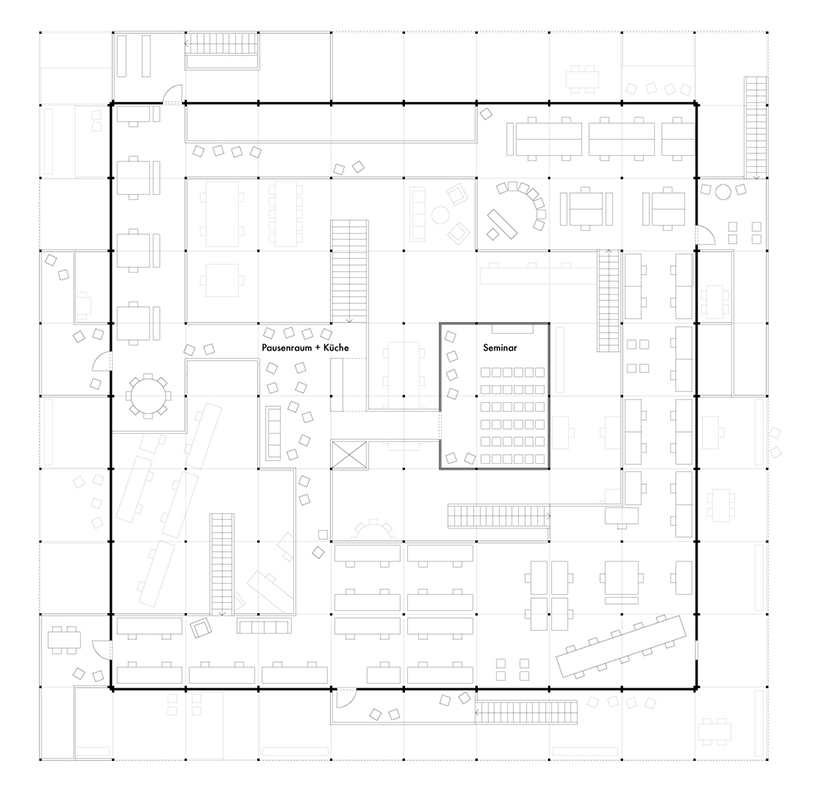
first floor
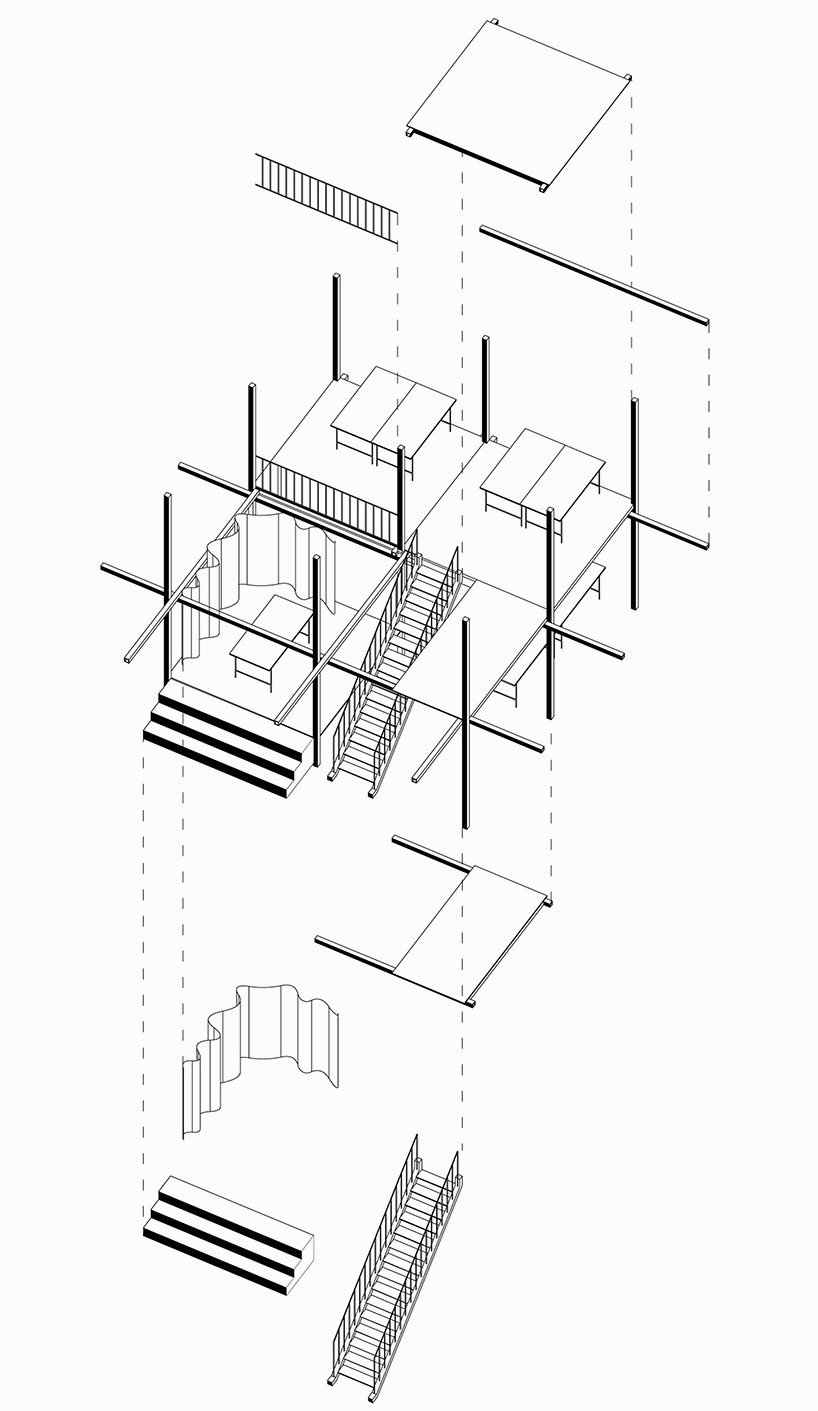
axonometric drawing of the kit of parts
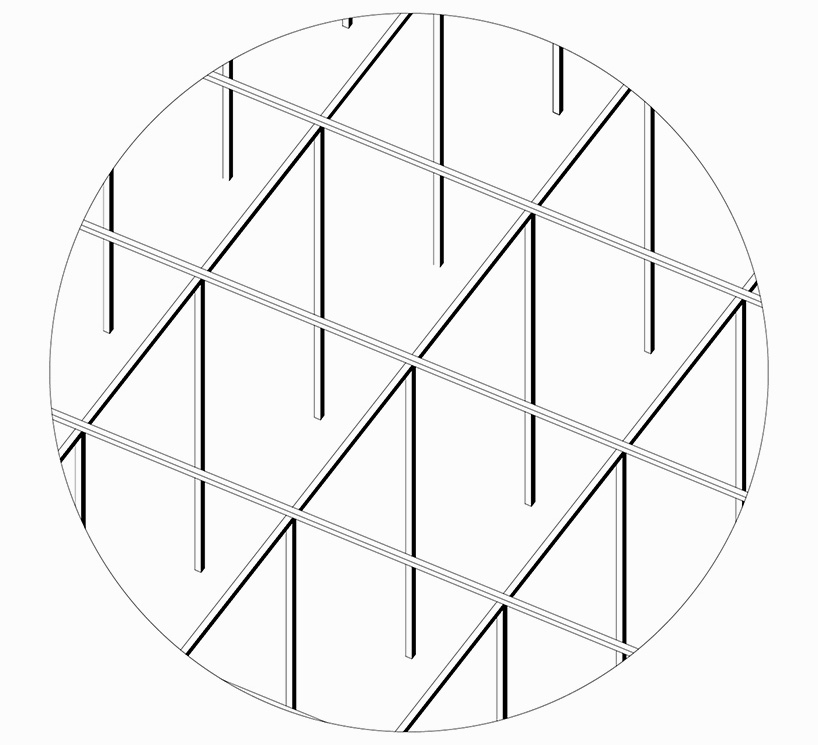
superstructure
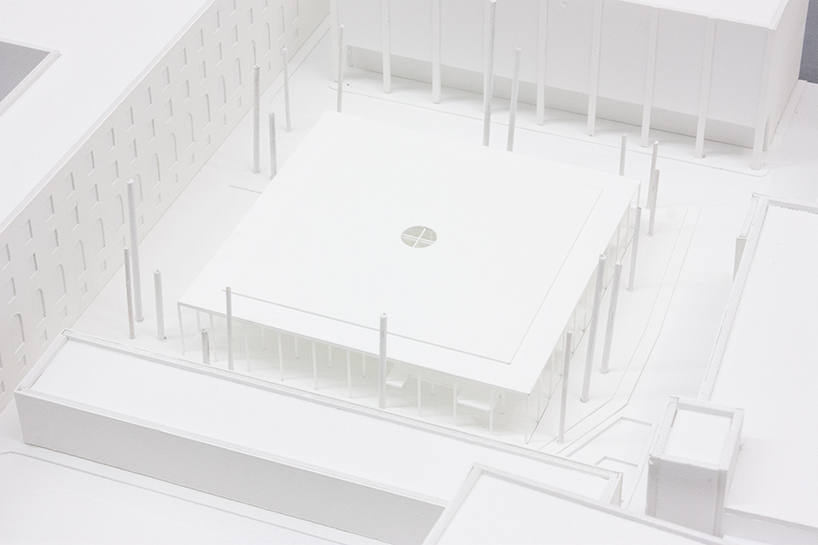
model
project info:
location: braunschweig, germany
architecture: gustav düsing & max hacke
engineering: knippers-helbig advanced engineering, florian scheible & thomas müller
health & safety: peter stanek
environmental consultancy: johannes isenberg
designboom has received this project from our DIY submissions feature, where we welcome our readers to submit their own work for publication. see more project submissions from our readers here.
shop
your own online design shop — no sales commission collected













