

H.A gives vietnamese zen house an air of monastery
the program works towards a limitless space, where the user can either travel or stand in one place, having angles filled with transparencies that generate a continuous open environment.
prefer designboom on google[FEATURED]
H.A gives vietnamese zen house an air of monastery
(above) view from the altar area
all images courtesy of H.A / © quang tran
H.A. architecture has finished a 78 square-meter house located in binh thanh, sai gon, vietnam, owned by a buddhist family looking forward to have a place of peace, tranquility, and completely free from the hustle of the city. with this in mind, the design aimed to create more than a house, a monastery that would allow its users to be in a calm, restful, relaxing and soothing home. to do so, the program works towards a limitless space, where the user can either travel or stand in one place, having angles filled with transparency, generating a continuous open environment.
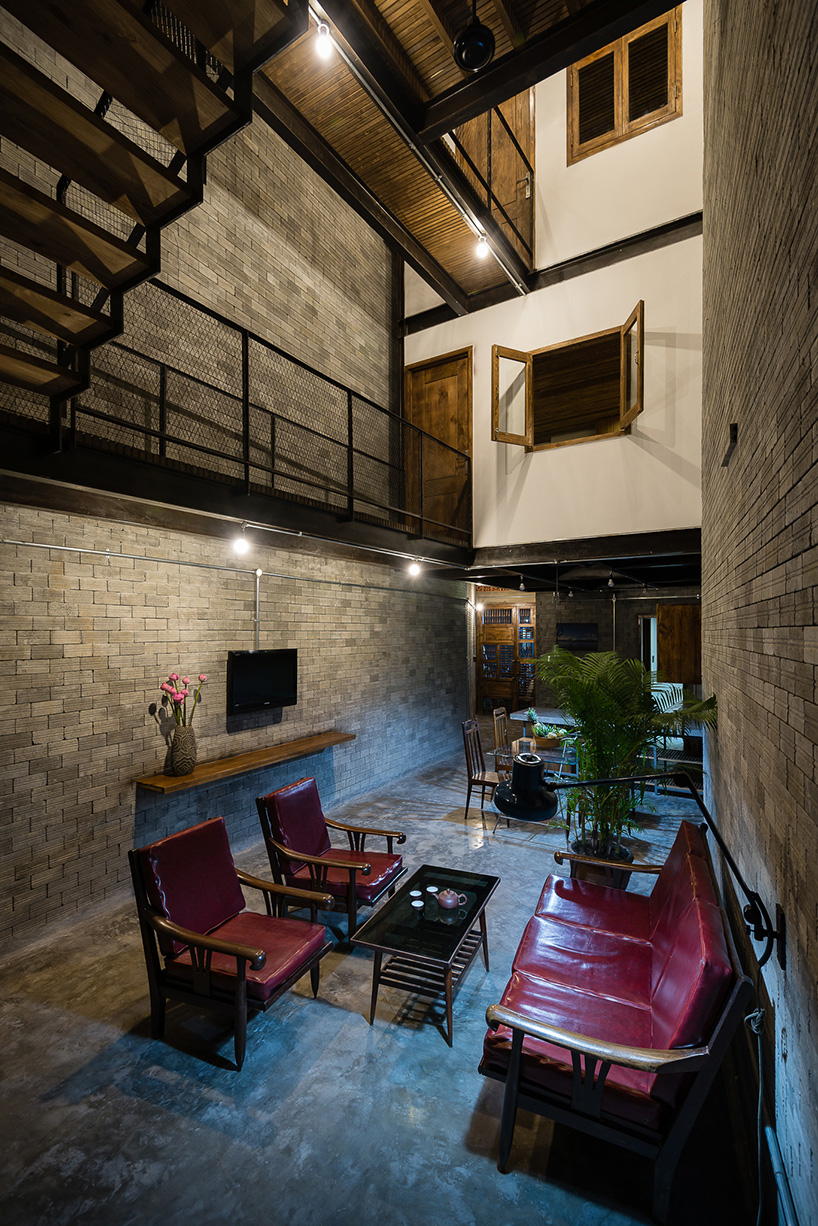
the open living area at the core of the house
the strong concept was able to develop a plan where all the members of the house can see each other, listen to each other, call each other and think of each other. the natural and rustic material palette is made of unrefined brick, bare wood, unpainted cemboard, and ferrous iron. a game of light and shadows complements the design, creating grids and different compositions as the day goes by.

stairs

dining area on the first floor

view from stair
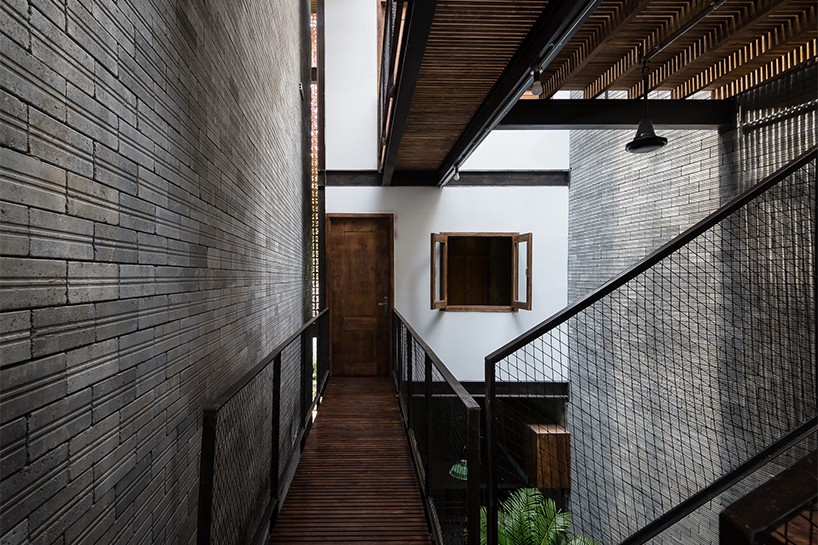
corridor to the bedroom
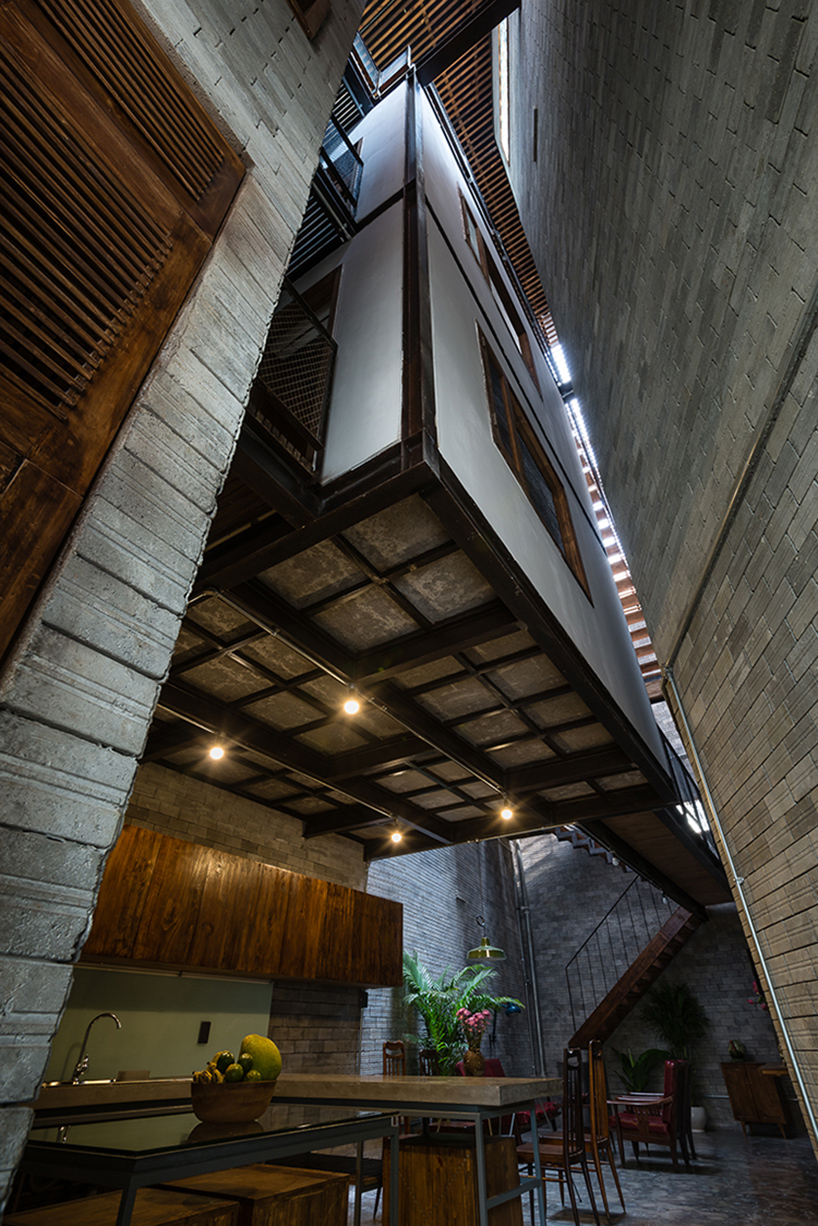
a ‘hanging room’ makes up the second and third floor

the house is naturally illuminated throughout the day
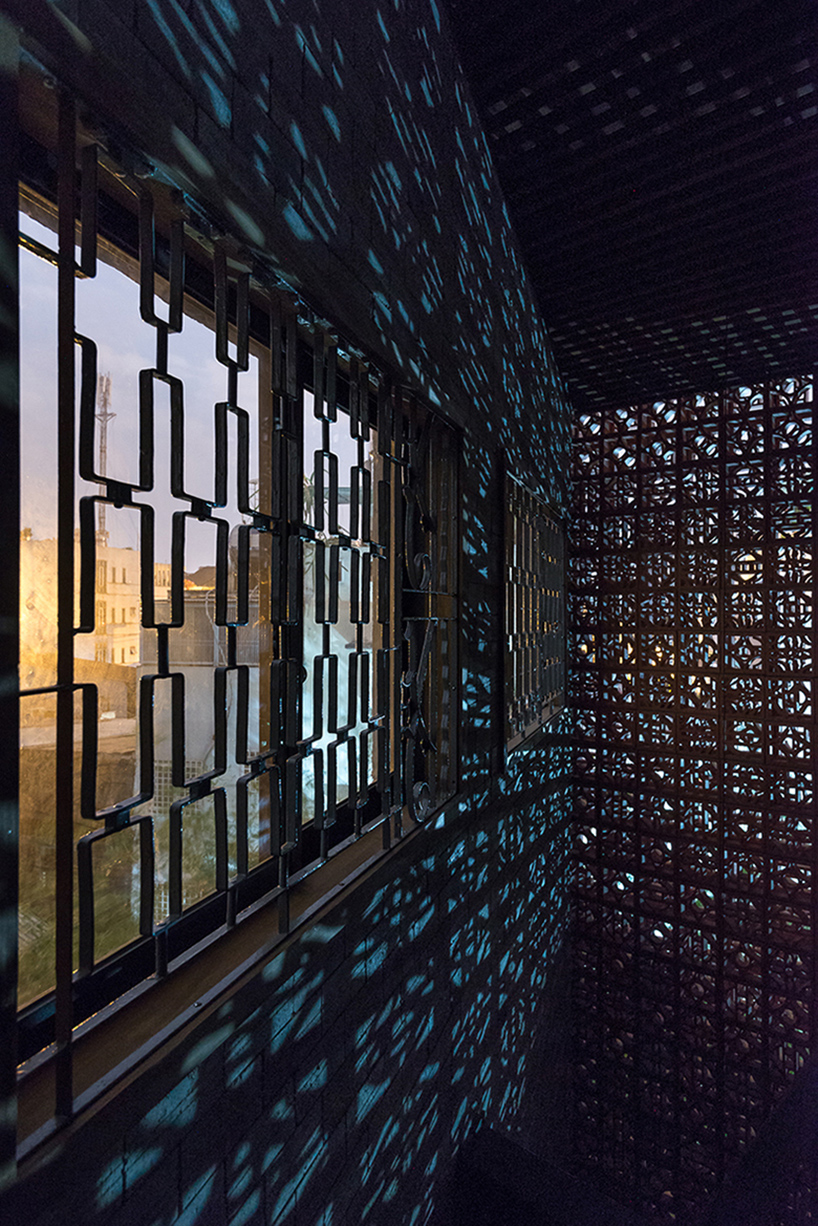
light enters the house through the brick wall creating shadow patterns

first-floor plan
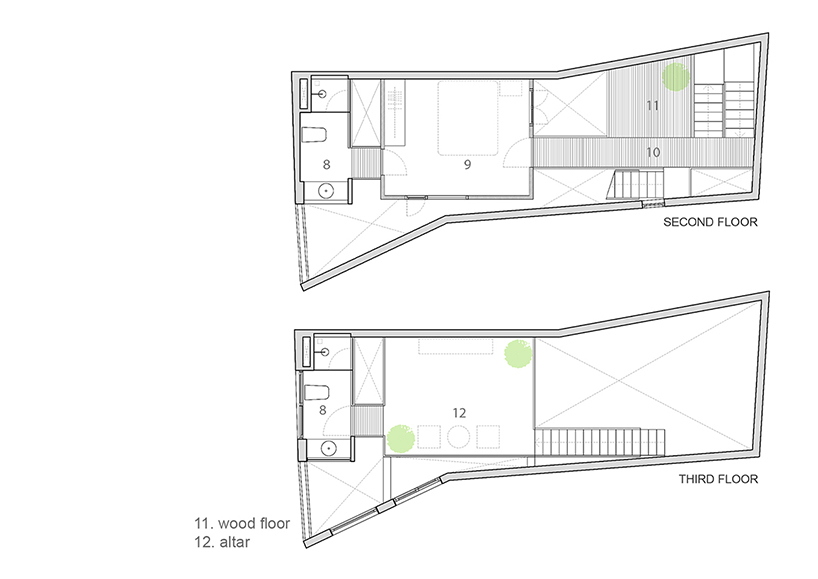
second-floor plan
project info:
architects: H.A
location: binh thanh, sai gon, viet nam
area: 78.0 sqm
project year: 2016
photographs: quang tran
building company: qcons
technical design: duong dai architecture and construction
designboom has received this project from our ‘DIY submissions‘ feature, where we welcome our readers to submit their own work for publication. see more project submissions from our readers here.
shop
your own online design shop — no sales commission collected


















