HARQUITECTES + dataAE clad paleontology research center with bioclimatic skin

the building’s concrete structure is protected by a low cost external skin, which automatically opens and closes in order to regulate solar gain and natural ventilation.
HARQUITECTES + dataAE clad paleontology research center with bioclimatic skin
photography by adrià goula
all images courtesy of H arquitectes + dataAE


built as part of a university campus in barcelona, this environmental science and paleontology research center is clad with a computer-controlled bioclimatic skin. designed by HARQUITECTES and dataAE for the universitat autònoma de barcelona, the structure contains a variety of teaching facilities, meeting rooms, offices and laboratories. at roof level a range of organic vegetable patches are interspersed with breakout areas for both staff and students.
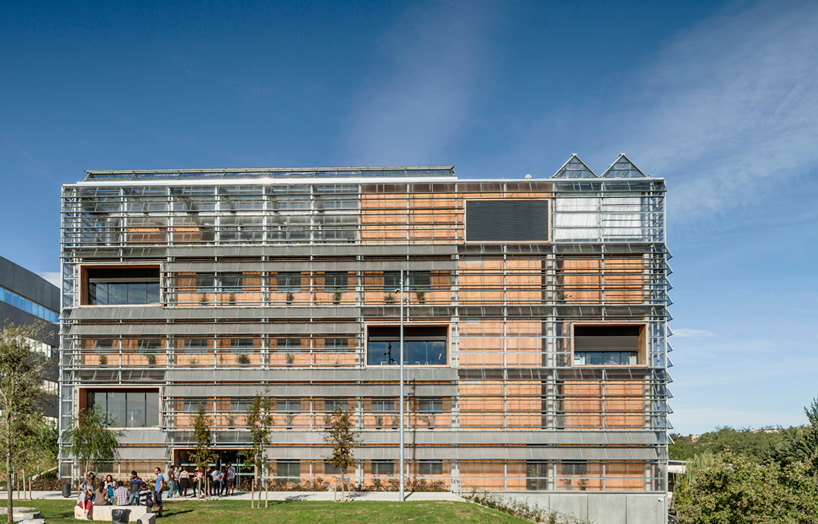
the research center is clad with computer-controlled cladding
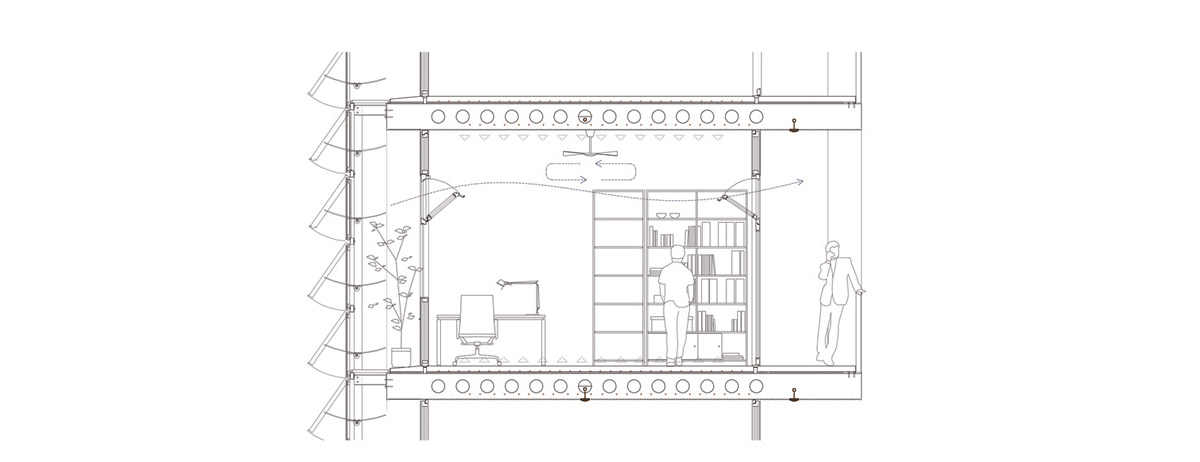
the building’s concrete structure is protected by a low cost external skin, which automatically opens and closes in order to regulate solar gain and natural ventilation. in fact, the behavior of the entire building is monitored and controlled by an automatic computer system that processes and manages data in order to optimize comfort and energy consumption. consequently, it is possible to naturally raise the internal temperature and guarantee a comfortable atmosphere throughout the year.
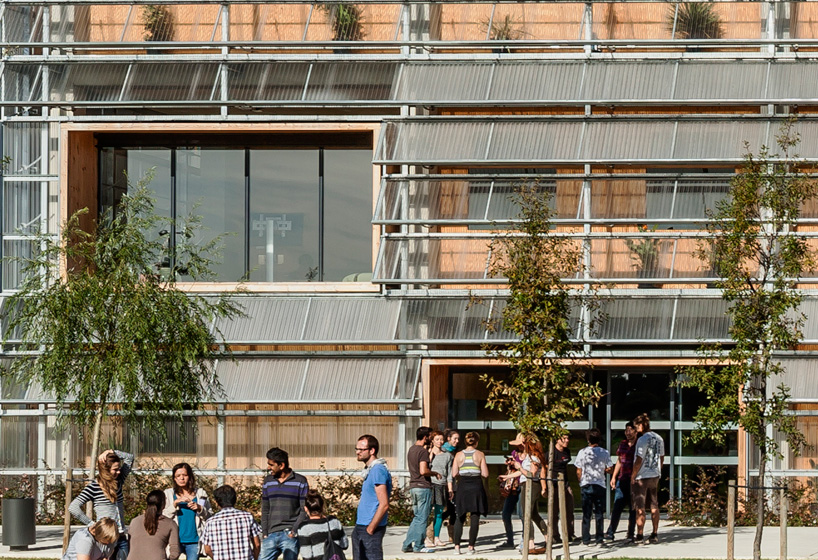
the structure contains a variety of teaching facilities, meeting rooms and laboratories

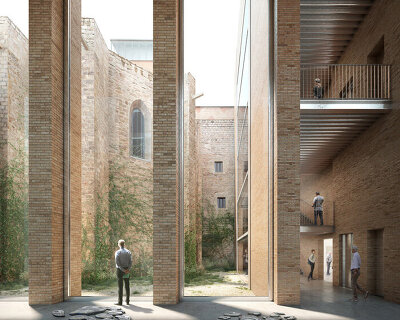
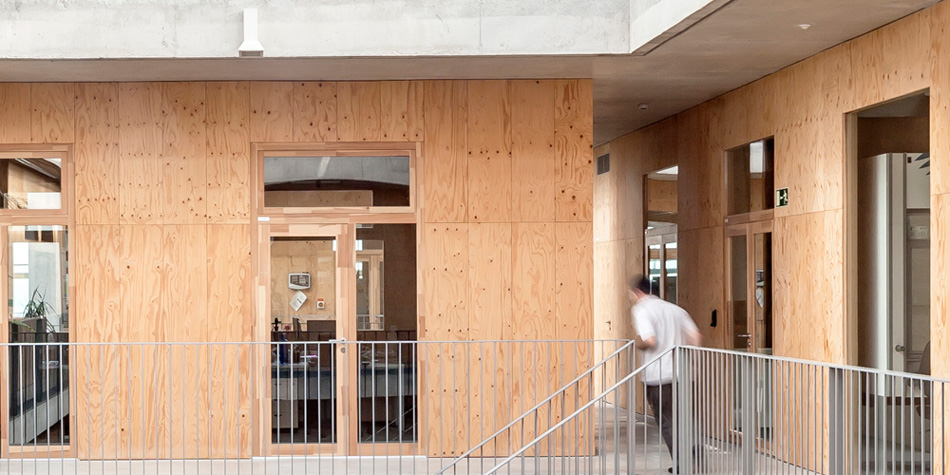
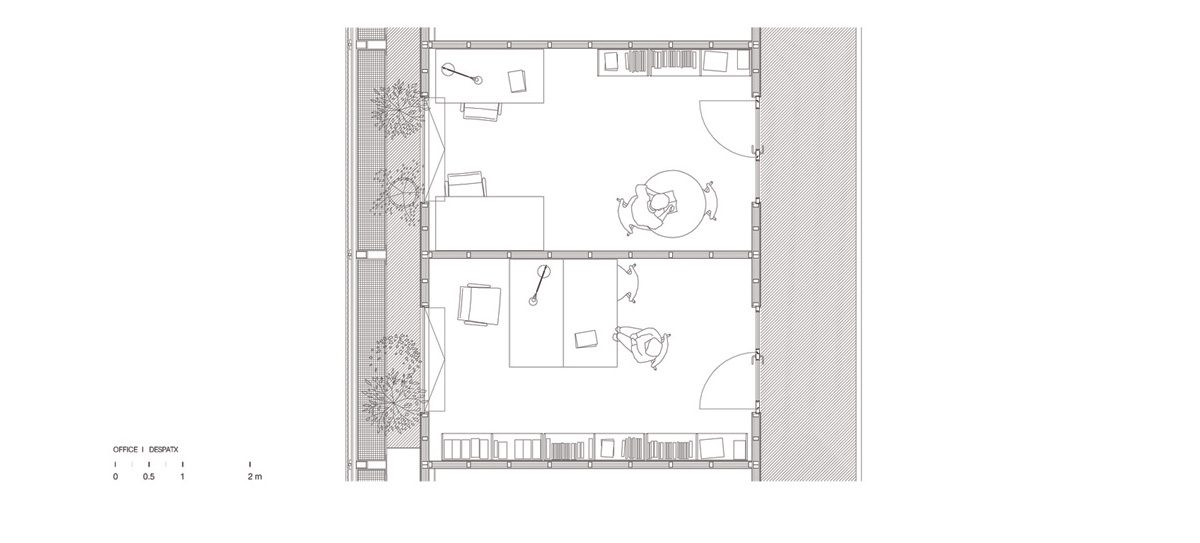
at the center of the design, four atria rise through each floor plate ensuring that all workspaces receive daylight and natural ventilation. inside this improved climate, insulated wooden boxes contain intimate space for informal meetings. these pod-like rooms feature glass openings that help to achieve optimal working conditions.
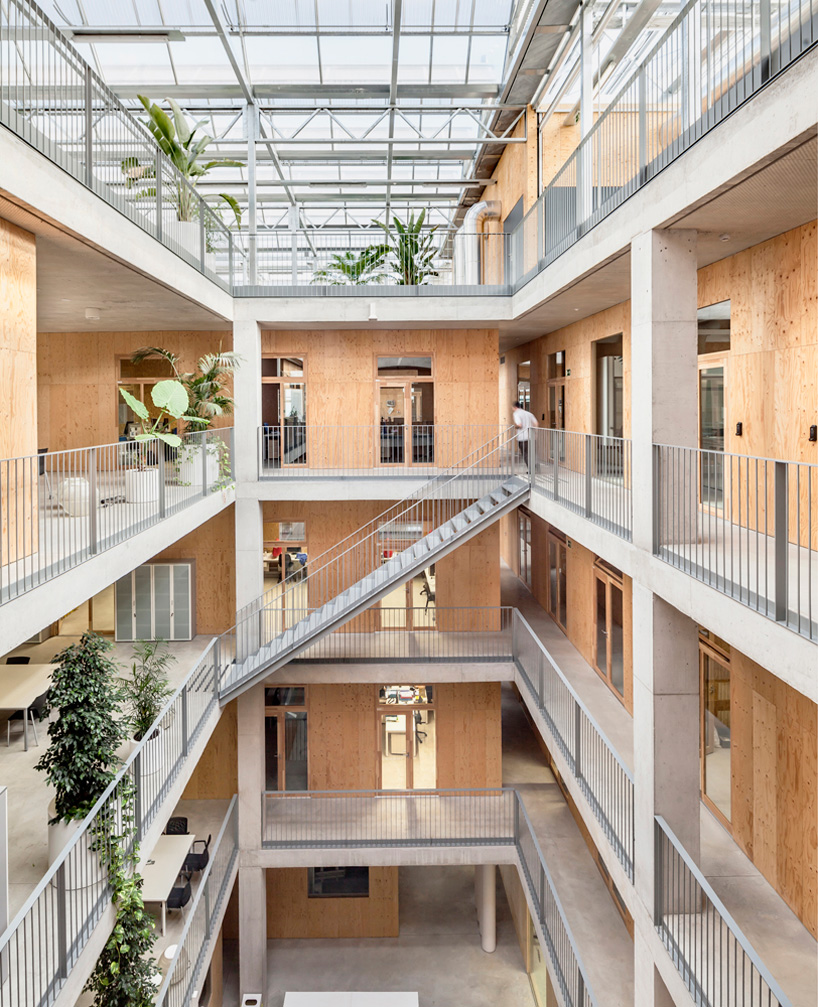
atria rise through the plan ensuring that all workspaces receive daylight and ventilation
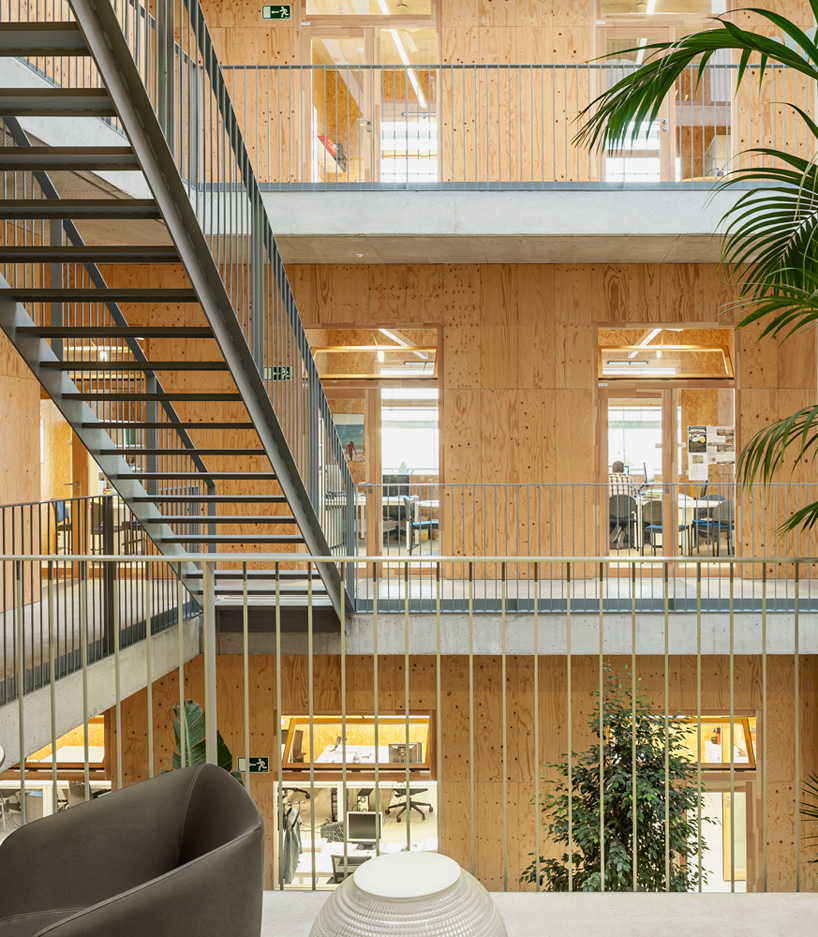
areas of greenery have been introduced throughout the design
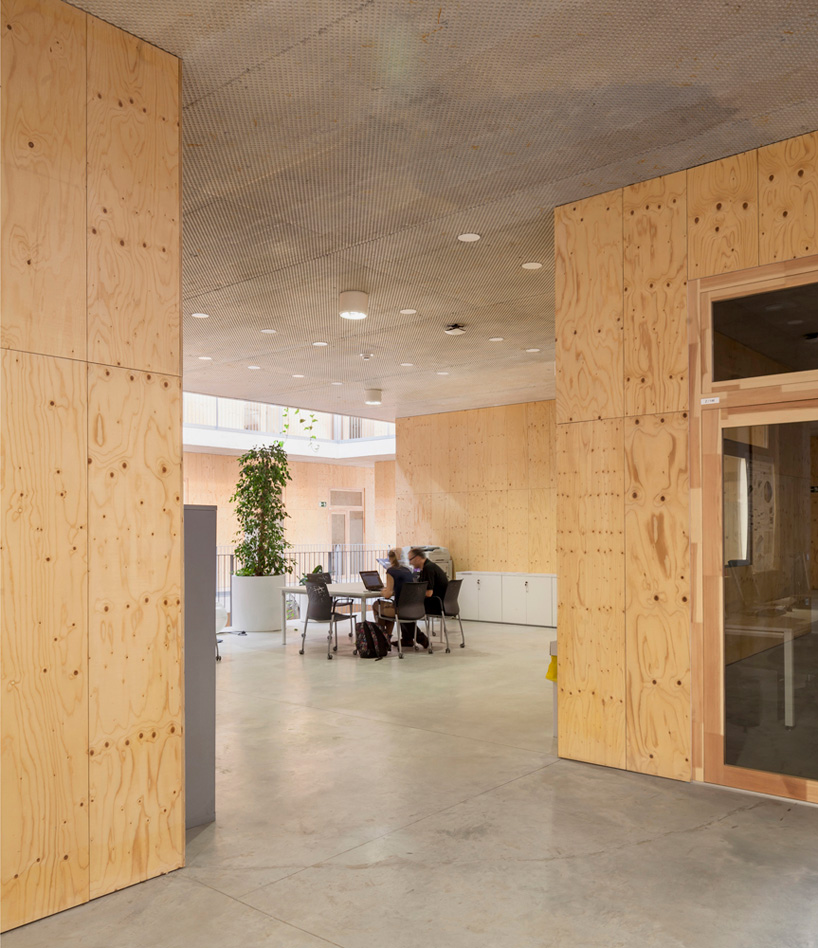
insulated wooden boxes contain intimate space for informal meetings
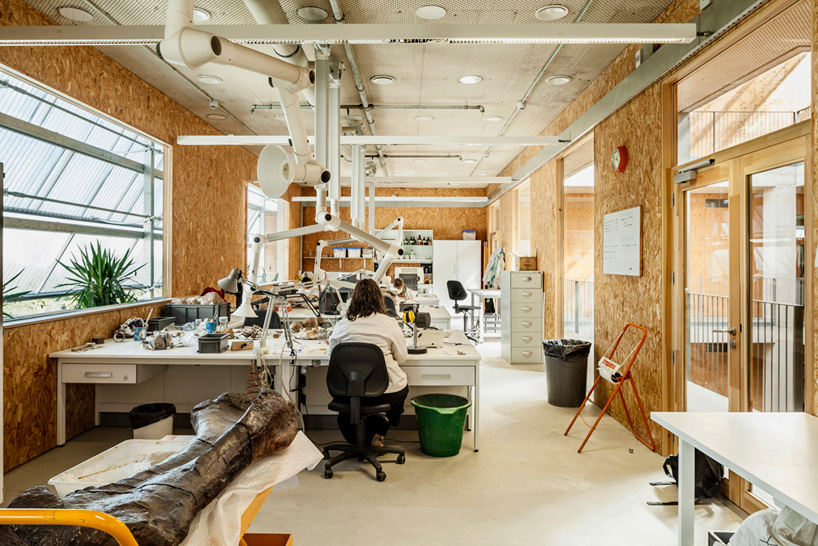
a laboratory within the five-storey research center
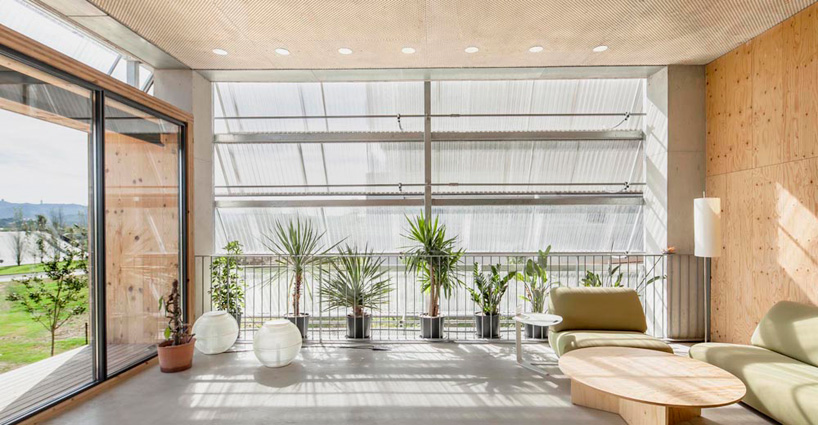
a breakout area offers views across the campus
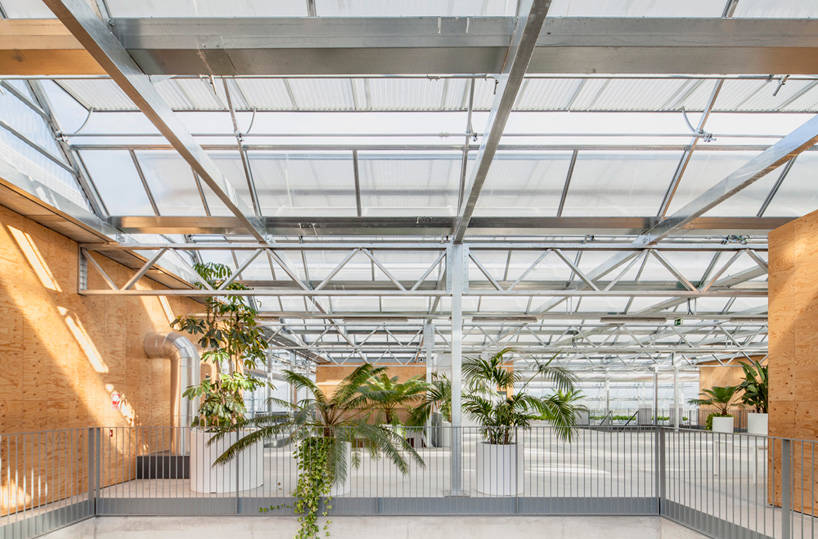
the uppermost level is naturally lit from above
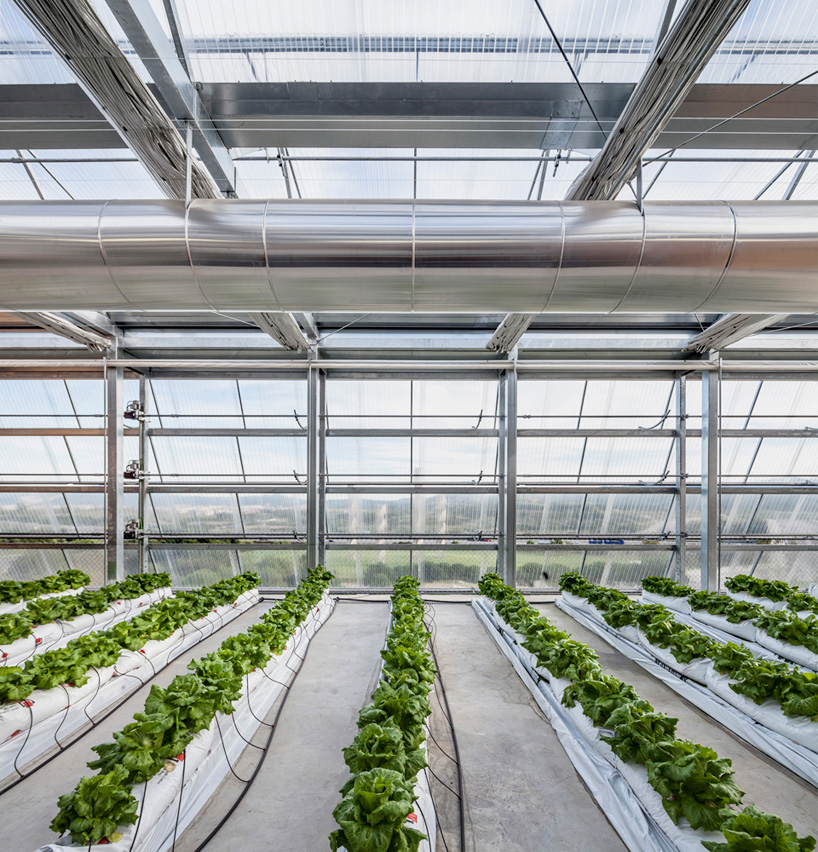
the roof features organic vegetable patches
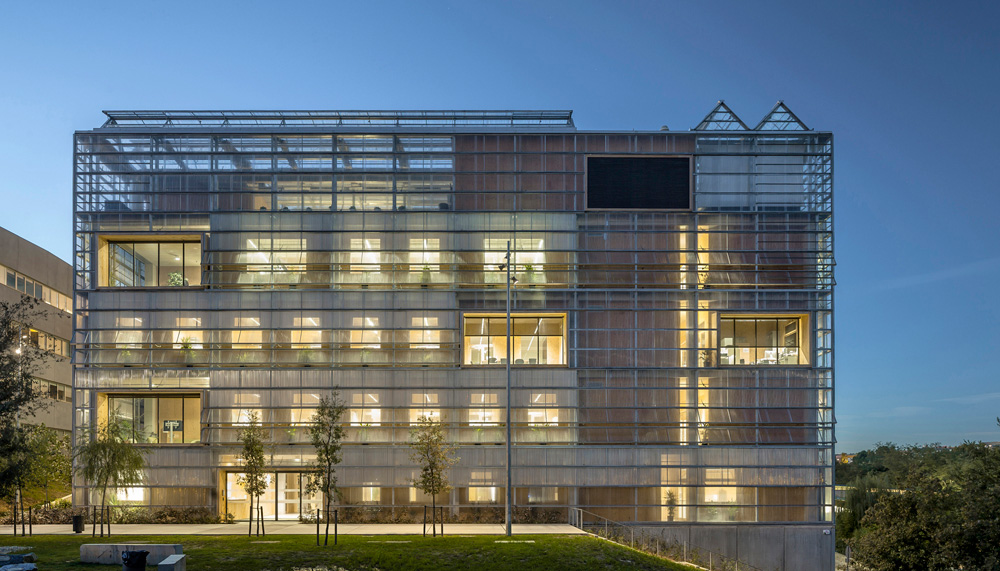
the research center illuminated at night





1/16
project info:
location: cerdanyola del vallès, barcelona
architect: H ARQUITECTES (david lorente, josep ricart, xavier ros, roger tudó)
DATAAE (claudi aguiló, albert domingo)
team: montse fornés (H arquitectes)
bernat colomer (H arquitectes)
xavier mallorquí (H arquitectes)
toni jiménez (H arquitectes)
ileana manea (DATAAE)
josep garriga (DATAAE)
anne hinz (DATAAE)
collaborators:
societat orgànica (environmental consultants)
oriol vidal (engineering)
coque claret y dani calatayud (consultant architects)
BOMA (structural design)
eulàlia aran (budget), marta bordas (accessibility)
cati montserrat (agronomy consultant)
UTE NDa + RCe (quantity surveyor)
carlos rocha (model)
play-time (rendering)
adrià goula (photography)
client: universitat autònoma de barcelona (UAB)
competition: 2011 first prize
construction: 2012-14
constructed surface: 9,405 sqm
shop
your own online design shop — no sales commission collected