

h takahashi renovates three bedroom penthouse with modular units
the scheme completely recreates the large space, which at one point contained a bedroom, multiple living and dining rooms, and a kitchen.
[FEATURED]
h takahashi renovates three bedroom penthouse with modular units
all images courtesy of h takahashi
‘3 rooms’ is a do-it-yourself renovation by japanese architect h takahashi. the scheme completely recreates a large space, which at one point contained a bedroom, two living and dining rooms, and a kitchen. the penthouse suite redesign now boasts an ultra minimal aesthetic, and is based around several mobile units. two of the elements are easily moved, allowing the user to quickly change the floor plan to any purpose. a larger, non-mobile room contains functions like the kitchen.

the inhabitant has full control over day-to-day spatial organization

view from the kitchen

looking across tops
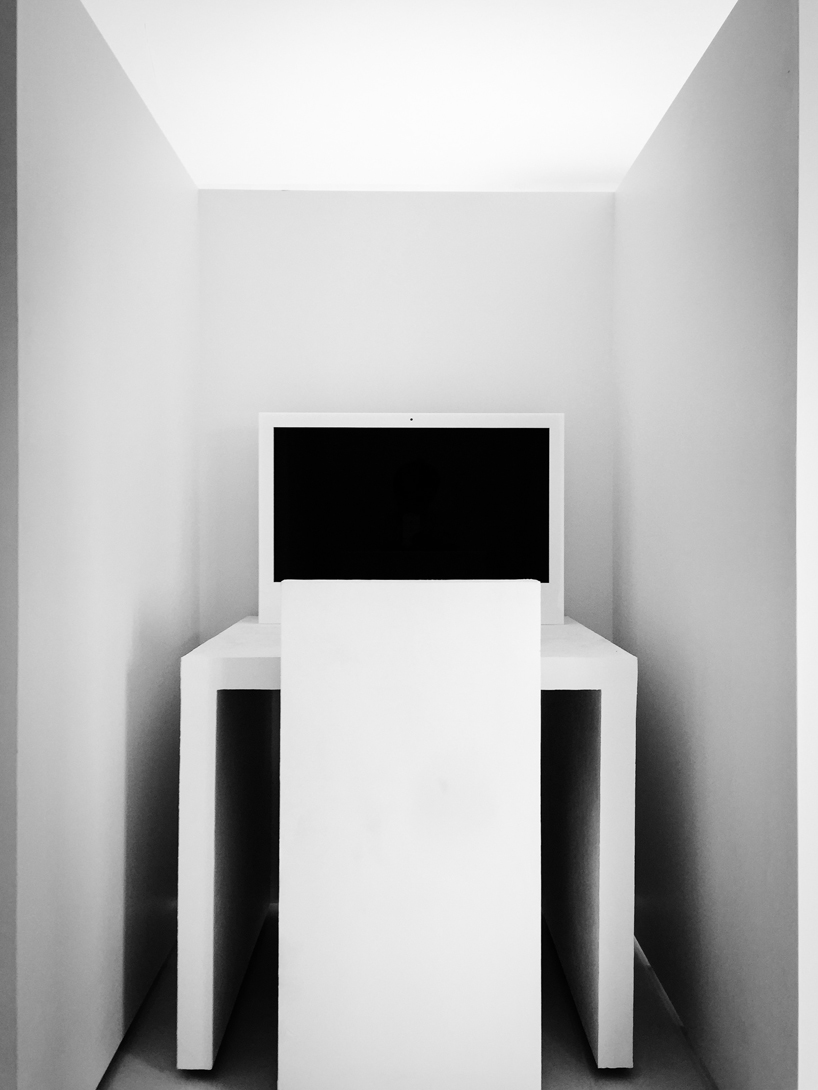
study cubicle
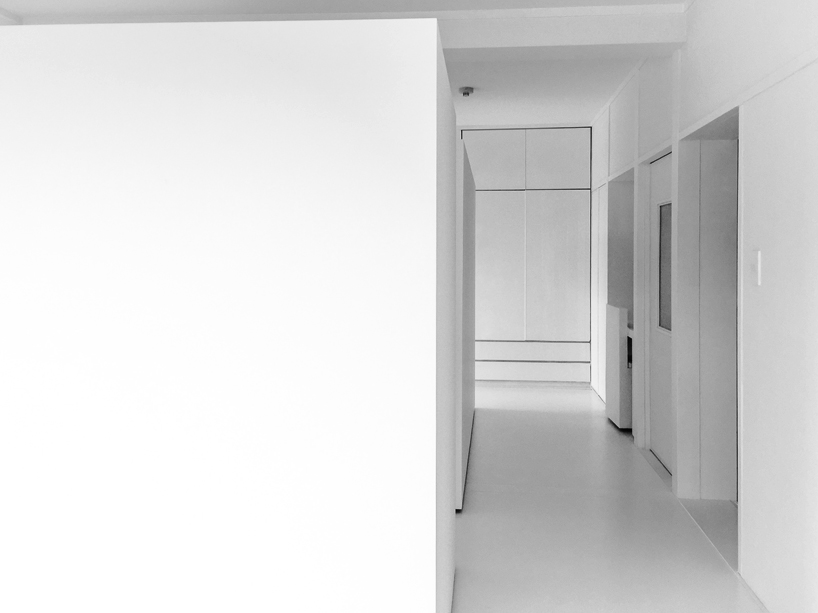
corridor with desk in back right

organization can create different hallway shapes

modular unit placement for maximum floor space
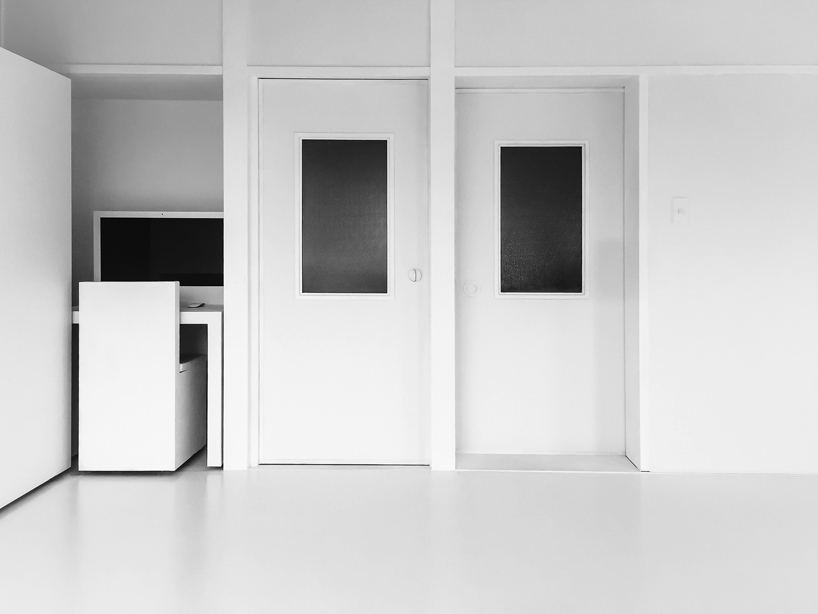
doors and study niche
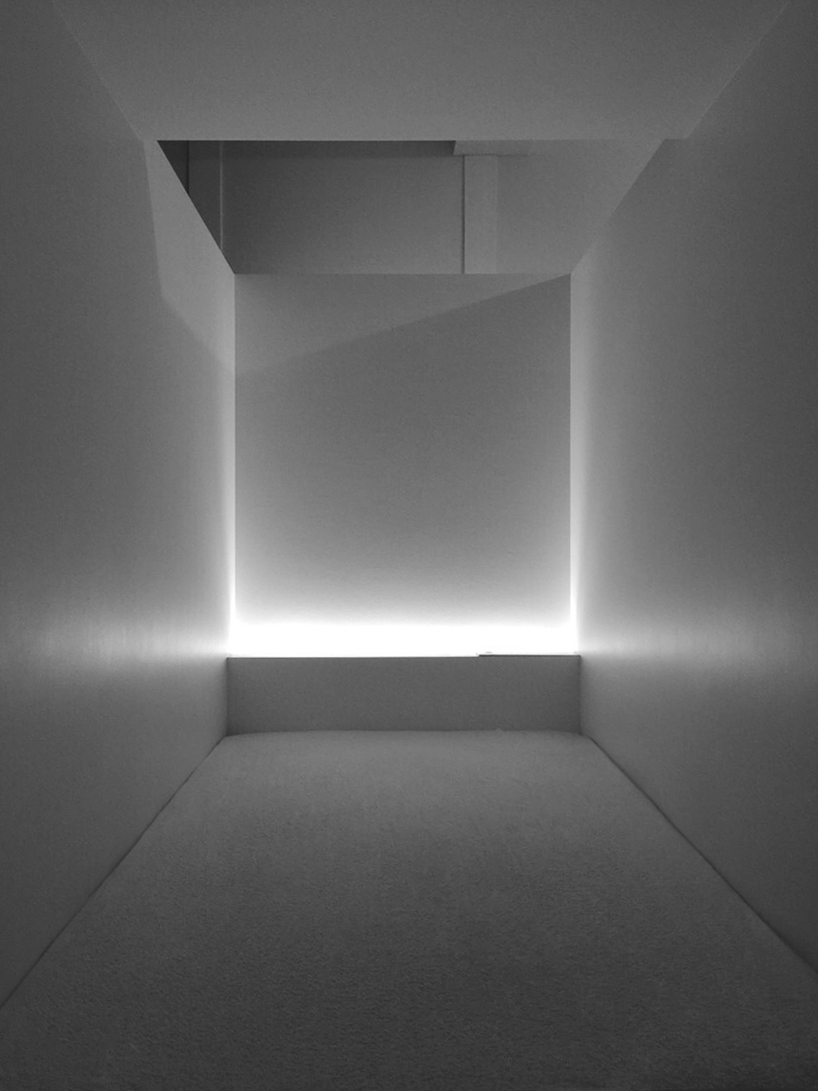
integrated LED head board lights

diagram
designboom has received this project through its ‘DIY submissions’ feature, which welcomes readers to submit their own work for publication. see more designboom readers submissions here.
shop
your own online design shop — no sales commission collected












