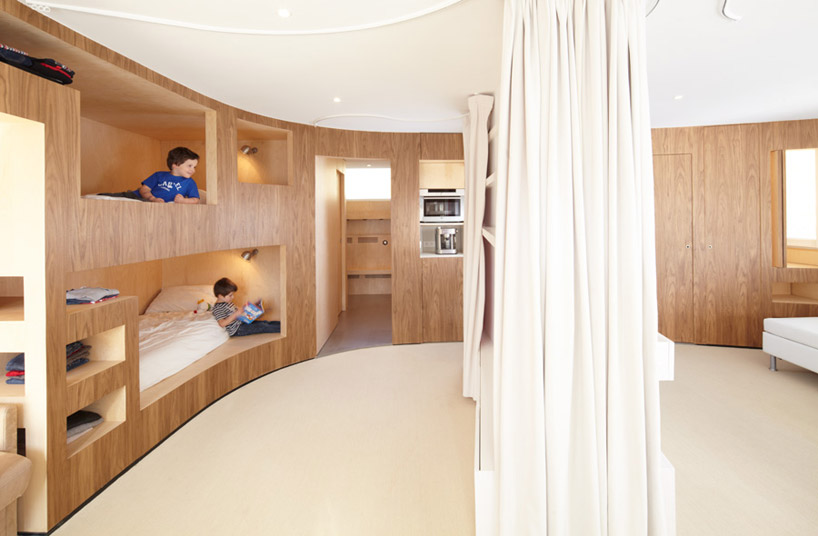
h2o architectes: the cabin in the french alps
a wooden curved wall filled with habitable voids runs through this ski resort apartment, increasing the living space while leaving the original structure untouched.
‘the cabin’, by h2o architectes, les menuires, france image © julien attard all images courtesy of h2o architectes
french firm h2o architectes has created ‘the cabin’ within a ski resort in the snowy mountains of les menuires, france. a wooden curved wall filled with habitable voids runs through this existing apartment, increasing the living space while leaving the original structure untouched. constructed in 1965, the 55 square meter unit was too segmented and needed to give a sense of separation to the 8 beds which were already present.
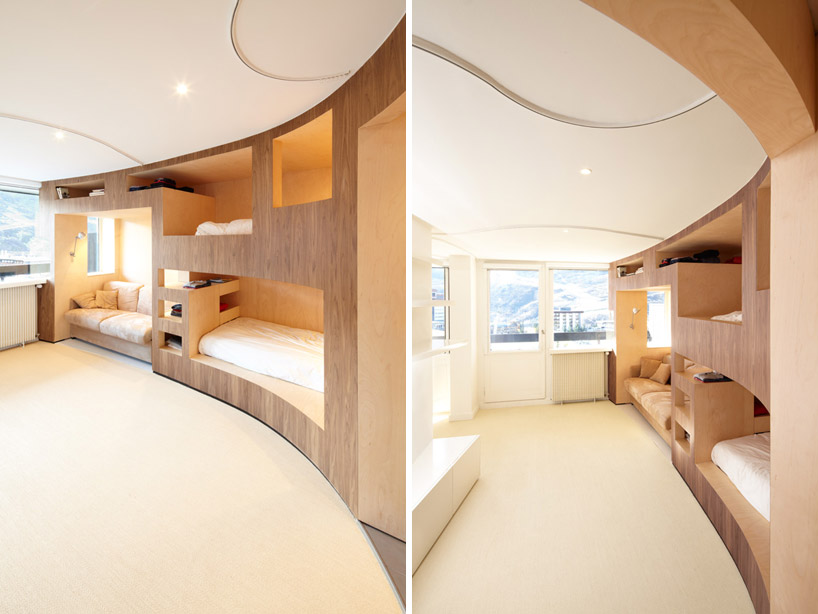 couches, beds and storage are integrated into the curved wooden wall images © julien attard
turning the walls into the furniture eliminated the need to cram individual pieces into the tight floor area. linking the functions, the element opens the living space while placing daily necessities all right next to each other. stacked sleeping quarters and storage frame entries to separate bedrooms. children may climb into the voids placed at different heights.
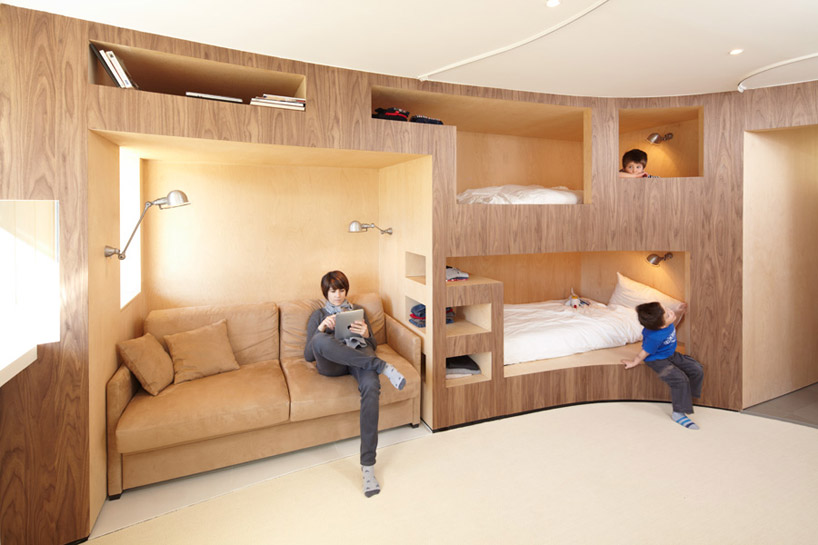 a reading corner with attached lights image © julien attard
surfaces of light birch plywood project a cozy atmosphere even with its contemporary form. a corner with panoramic window views has an attached light for reading. a rolling curtain system runs through the middle of the room to give privacy as needed. a permanent divider screens the adjacent kitchen and bathroom.
 a curtain may be drawn to separate the spaces image © julien attard
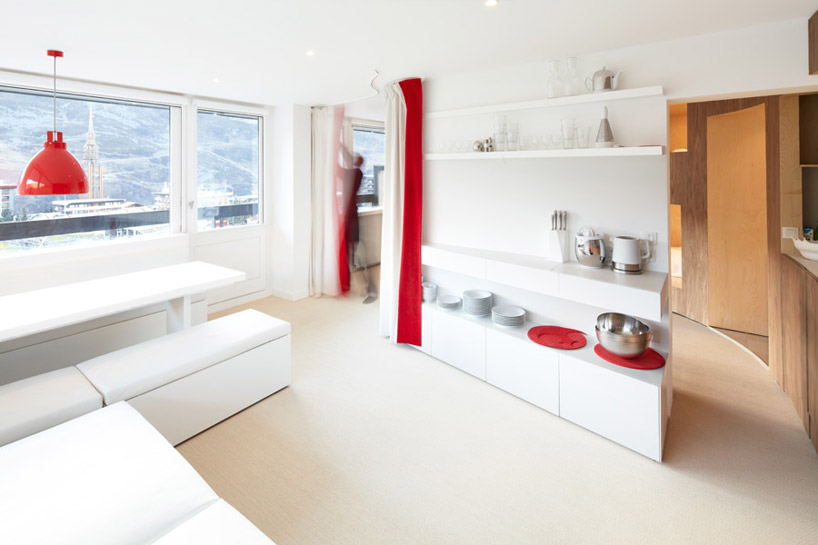 kitchen image © julien attard
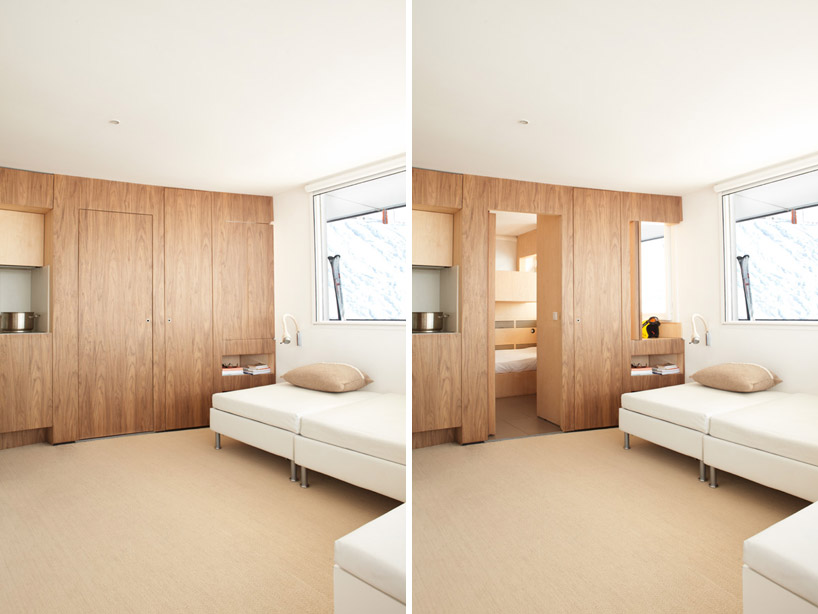 doors and cubbies may be closed images © julien attard
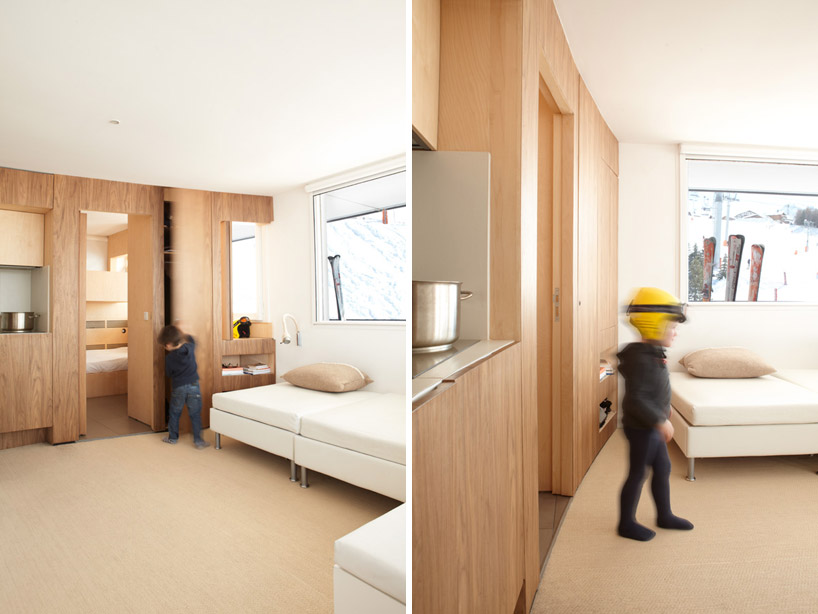 images © julien attard
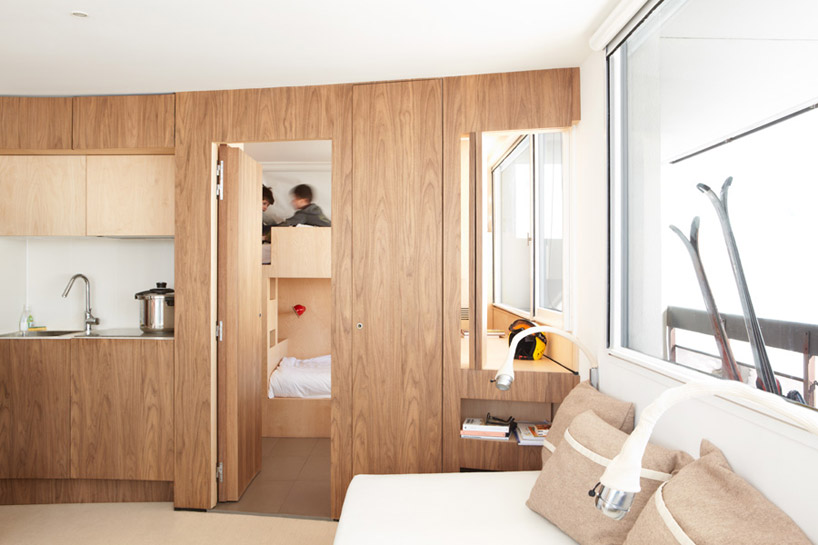 entry to bedroom from living area image © julien attard
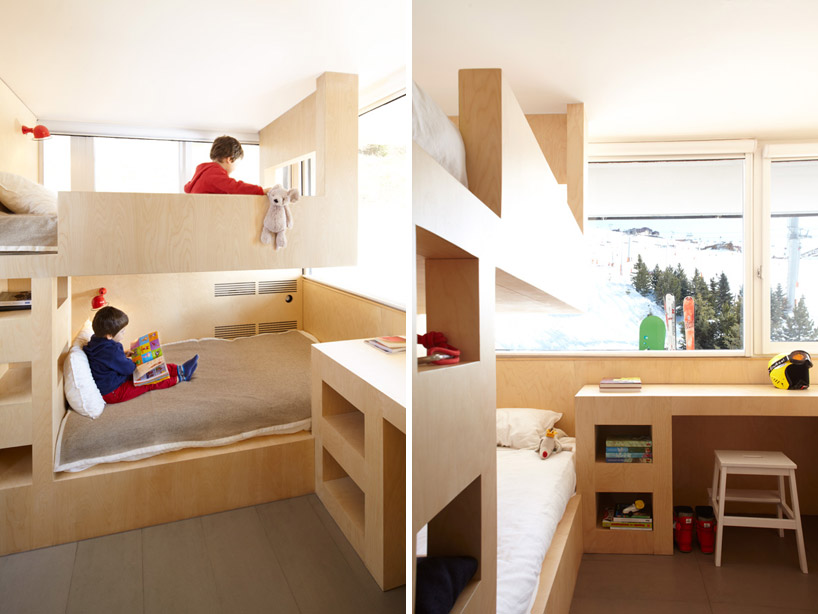 separate bedroom + desk images © julien attard
 floor plan / new
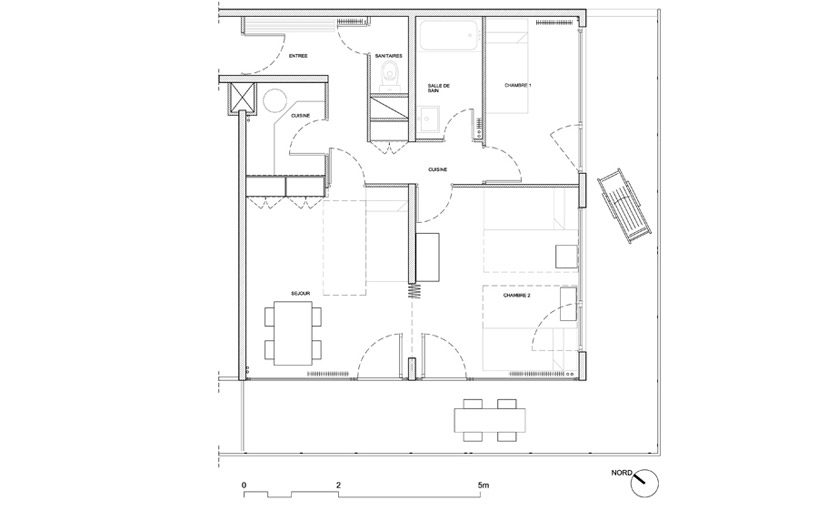 floor plan / original
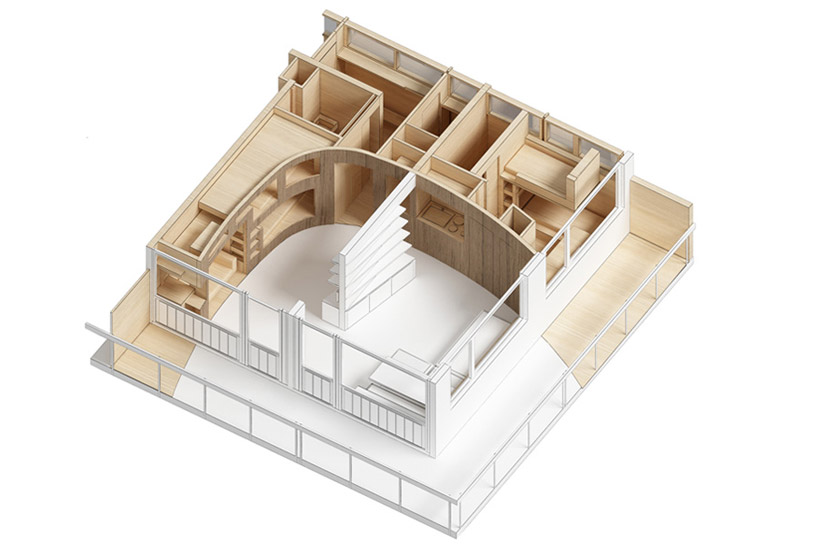 axonomentric
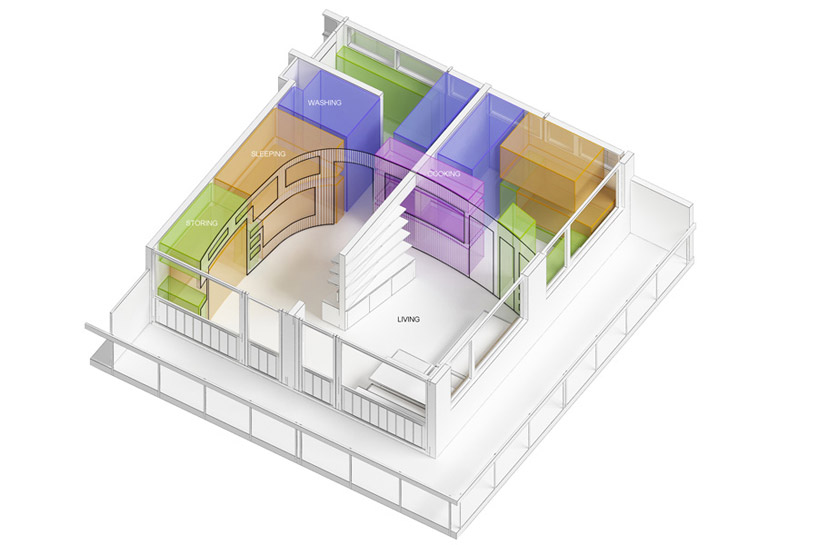 program
project info:
design architects: h2o architectes program: interior design of a ski resort apartment in menuires, france location: aravis 520, les ménuires (73440), france client: private area: 55m² date: delivered summer 2012
shop
your own online design shop — no sales commission collected