hachioji tree house is a concrete grove by airscape architects
airscape architects have designed a home that honors the former presence of an elm grove with abstracted concrete slabs as pilasters for a hovering volume.
prefer designboom on google[FEATURED]
airscape architects: hachioji tree house is a concrete grove in tokyo
image © kai nakamura

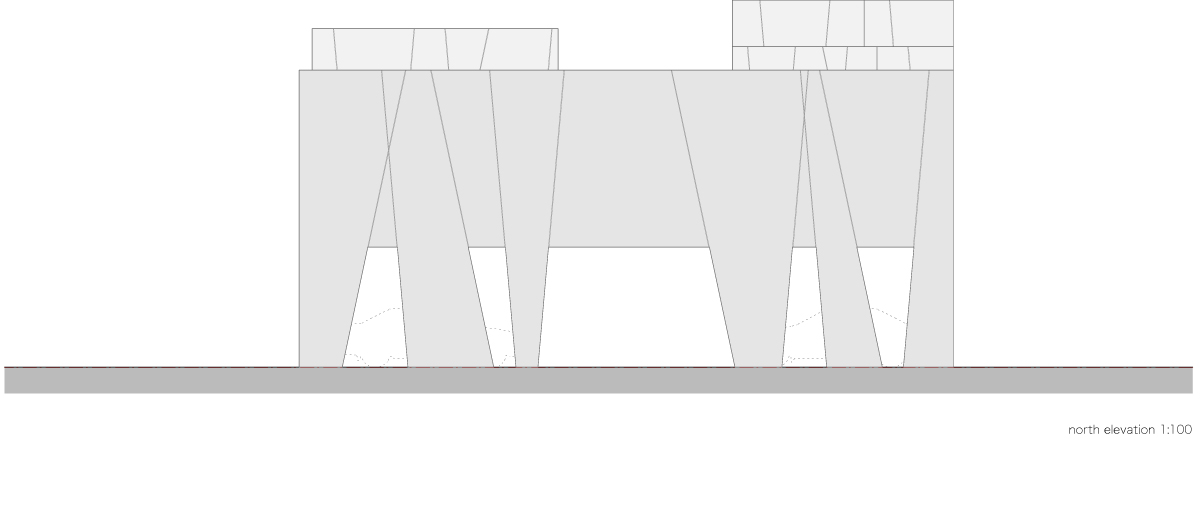
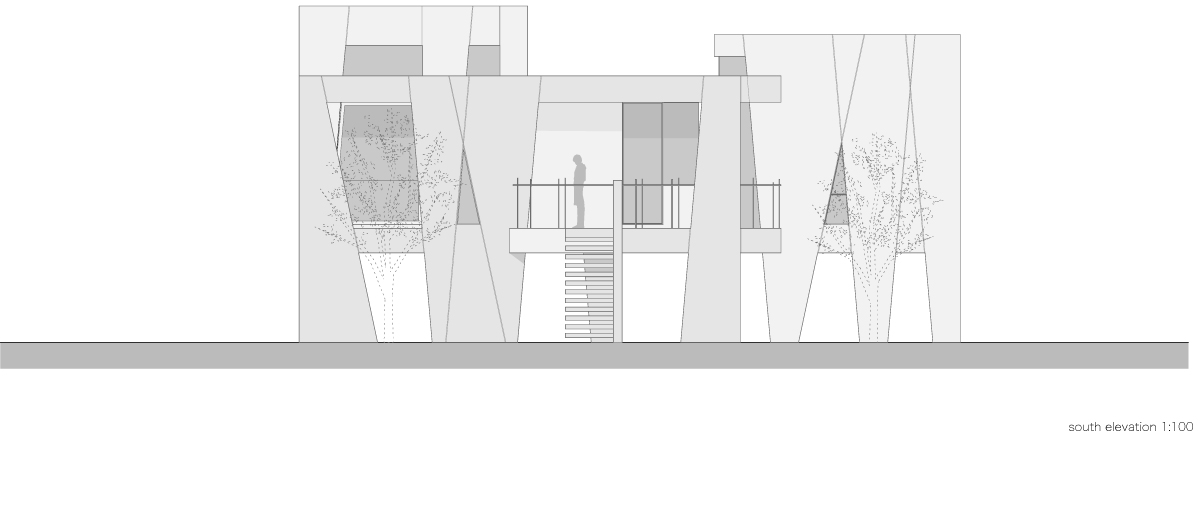
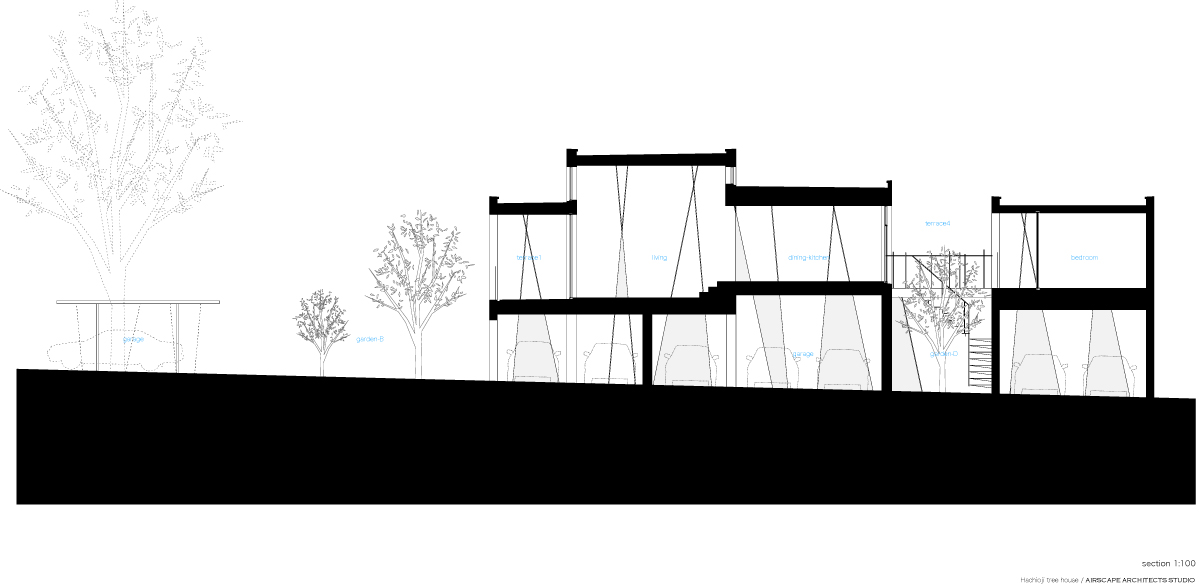
among the highrise block apartments of dense tokyo, airscape architects have designed a home that honors the former presence of zelkova trees on the urban site. while one of the elegant elms remains on the southern part of the property, the ‘hachioji tree house’ seeks to be a concrete grove in the cityscape, using the built form to abstract the natural lines of a tree-filled plot. geometric slabs of reinforced concrete create a layer of cool-hued pilasters atop which are the volumes of the home while the spaces below the hovering masses serve as a visual filter and parking space.
the effect of the structural slabs is also optical, helping to both obliterate parts of the urban fabric and reframe view of fledgling trees. double height spaces vary to make the abstracted urban grove a dwelling characterized by slivers of light and angled apertures. the streamlined formal language of the concrete tree trunk continues on the interiors, becoming jaunty shelving units, program partitions and compositions of glazing and mass. diffused light retains the dematerialized quality of a natural canopy with a series of clerestories and shapely subtractions.

street view of the home shows both the remaining zelkova tree and the abstracted slabs that characterize the architecture
image © kai nakamura
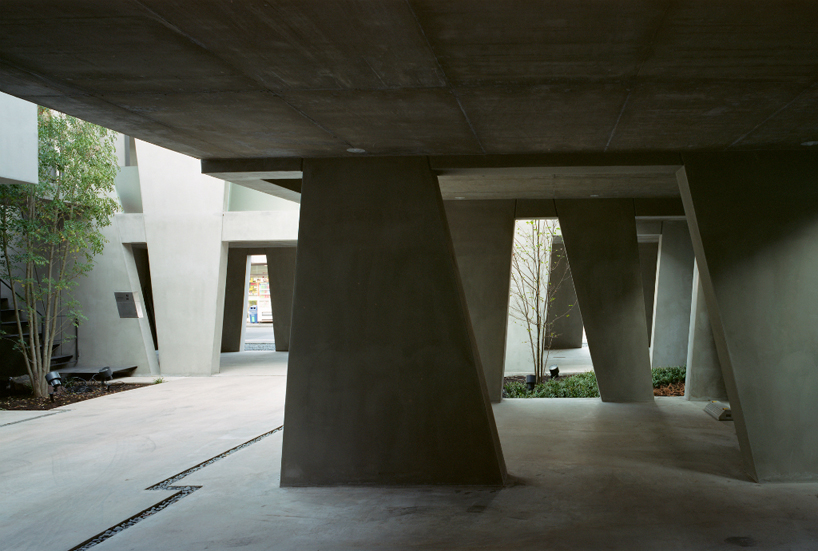
geometrically-shaped pilasters create a layered space that recalls a grove
image © kai nakamura
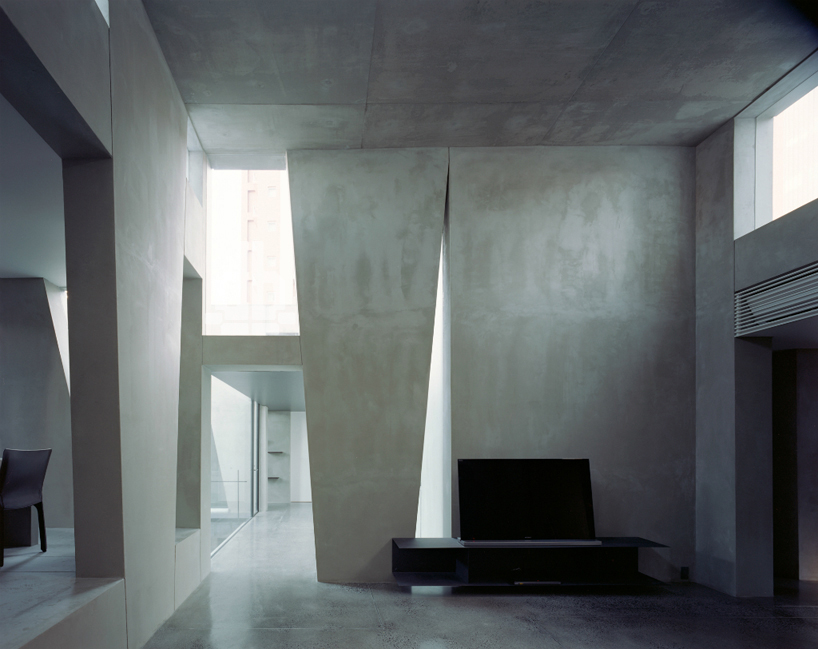
the angled forms create an architectonic language for the home as a whole
image © kai nakamura
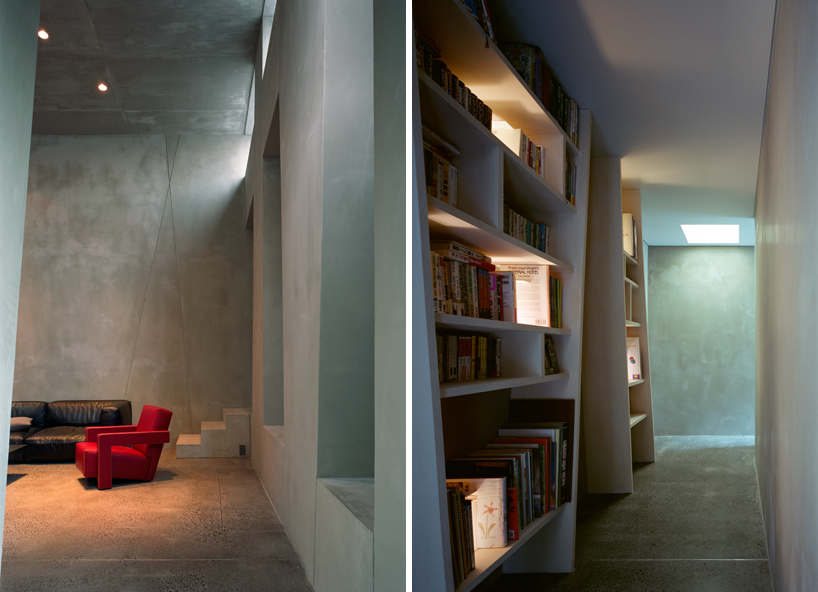
subtractions from the built mass become recesses, rooms and shelving
image © kai nakamura

view into the office space cut with daylight from a silver in the exterior wall
image © kai nakamura
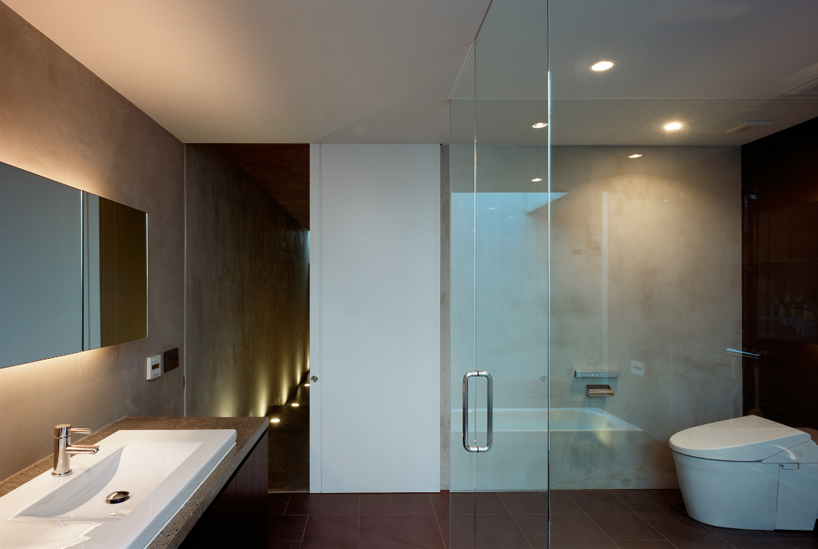
bathroom view
image © kai nakamura
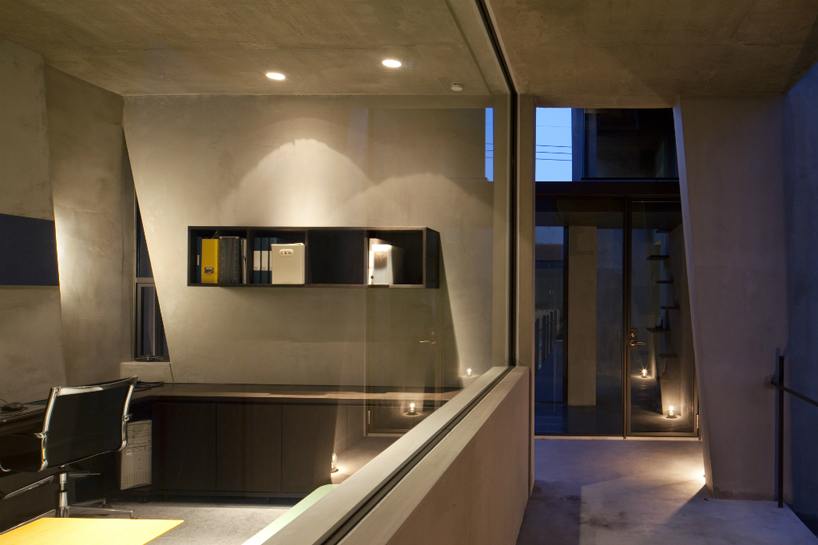
the home is a composition of aperture, glazing and concrete
image © kai nakamura
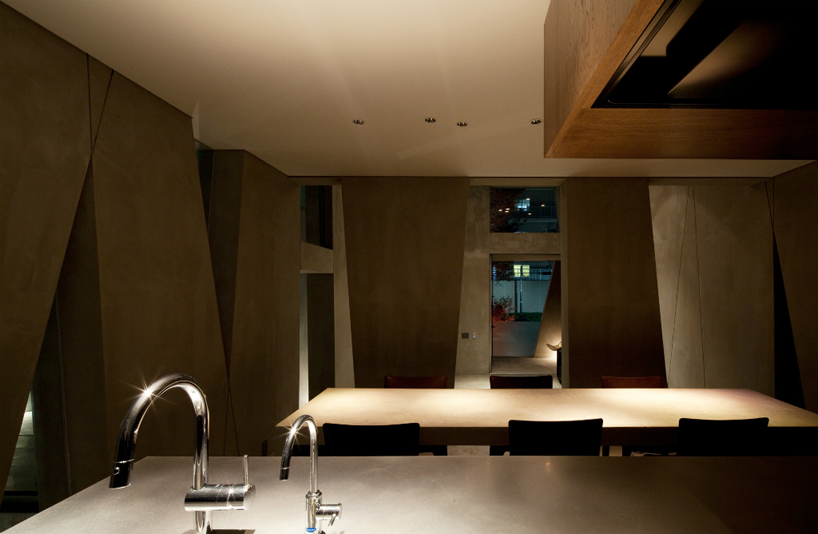
kitchen view demonstrates the layered effect of the slab-like interior columns
image © kai nakamura

the home uses voids and planes reframe the city and garden
image © kai nakamura
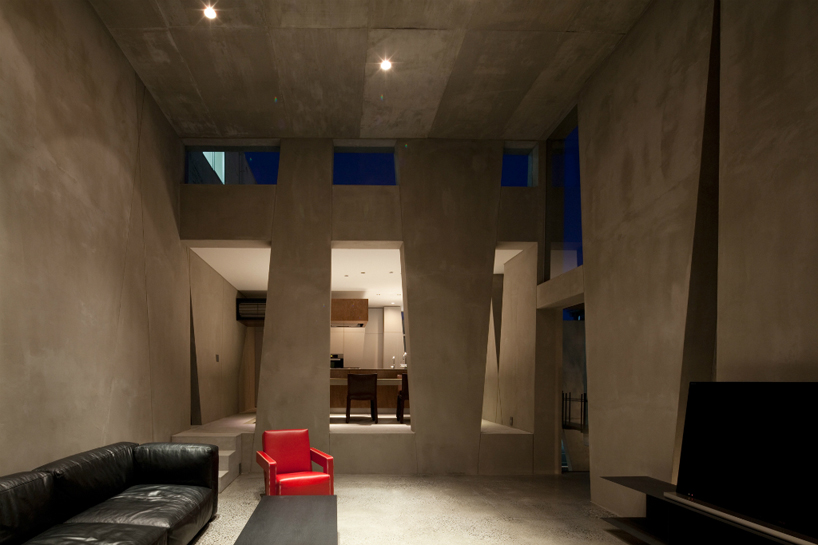
structure acts as partitions between programs
image © kai nakamura
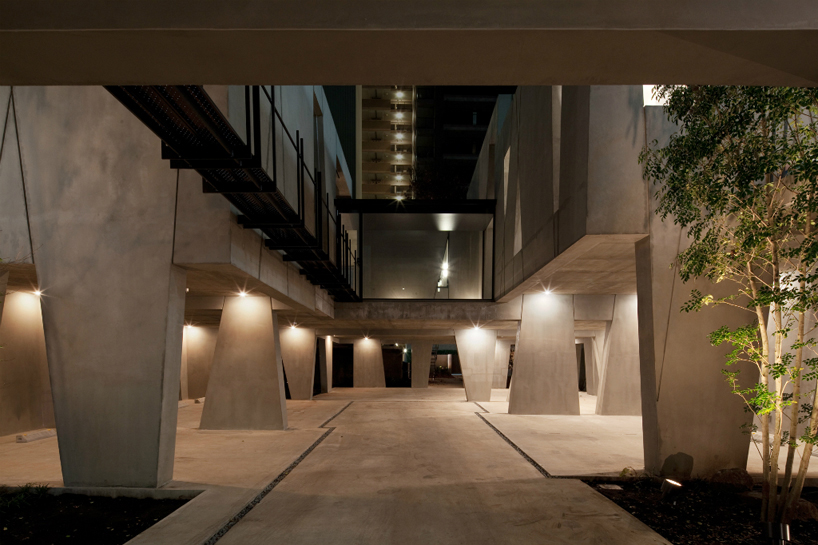
the living volumes hover over the pilasters, allowing the ground level to become parking space
image © kai nakamura


1/5
project info:
architect: tsuyoshi ando / airscape architects studiokazuki ohtomo / torinosu(collaborator)structural engineer : frameworkslighting designer : komorebi designsite: tokyo, japanconstruction : 2011structural system : reinforced concretesite area : 532.80 m2built area : 255.66 m2total floor area : 438.85 m2
shop
your own online design shop — no sales commission collected