

hafner bau converts historic german farmhouse into minimalist house that blends old + new
original features have been preserved and complemented by newly-built elements and a muted color palette.
prefer designboom on google[FEATURED]
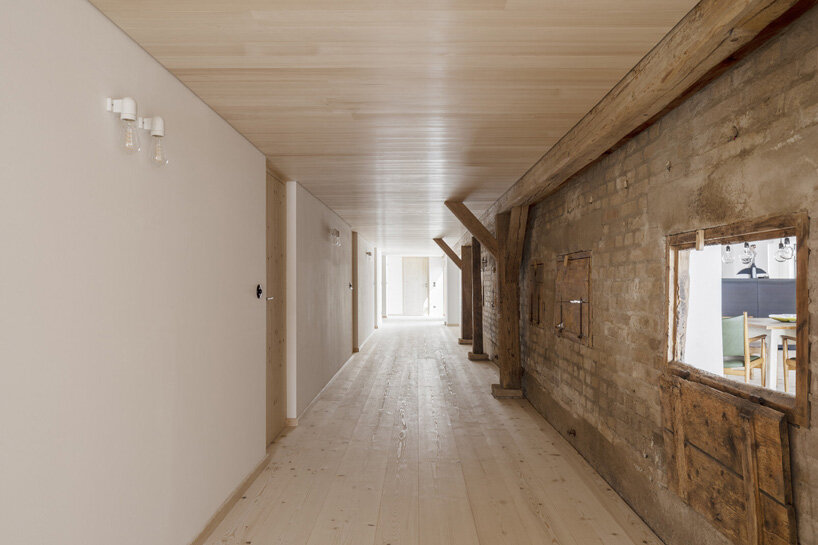
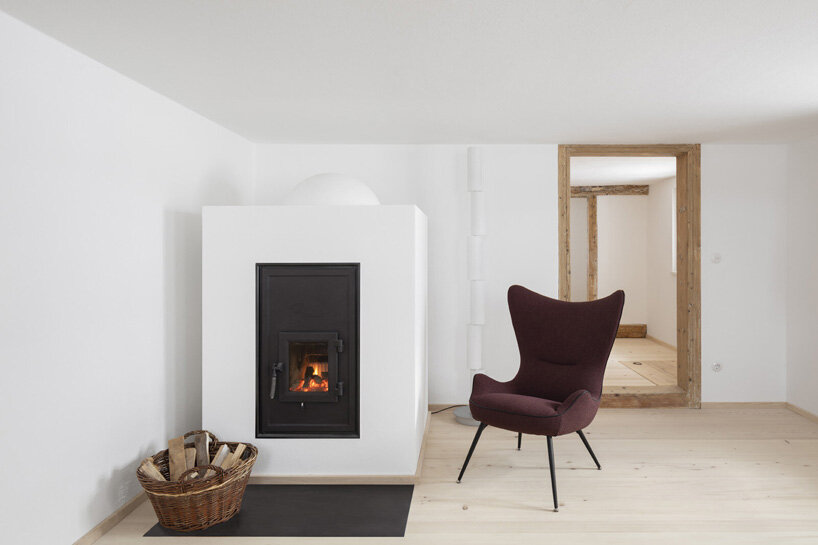

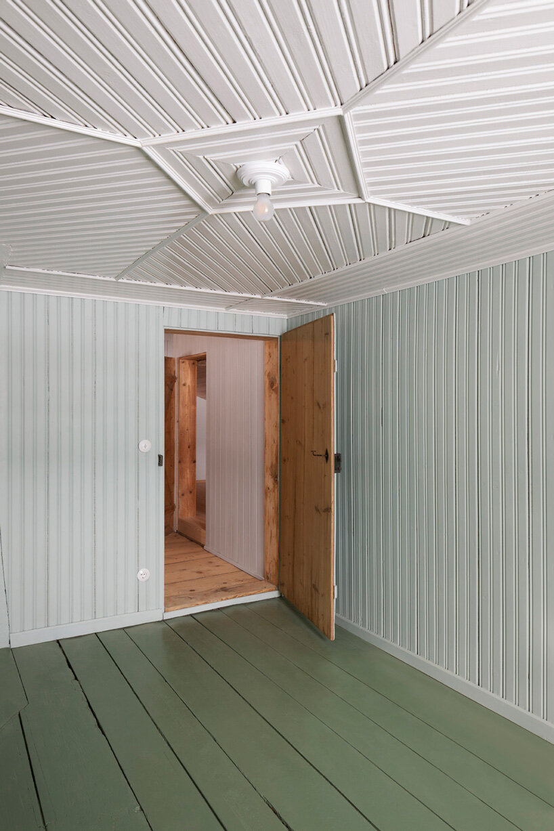
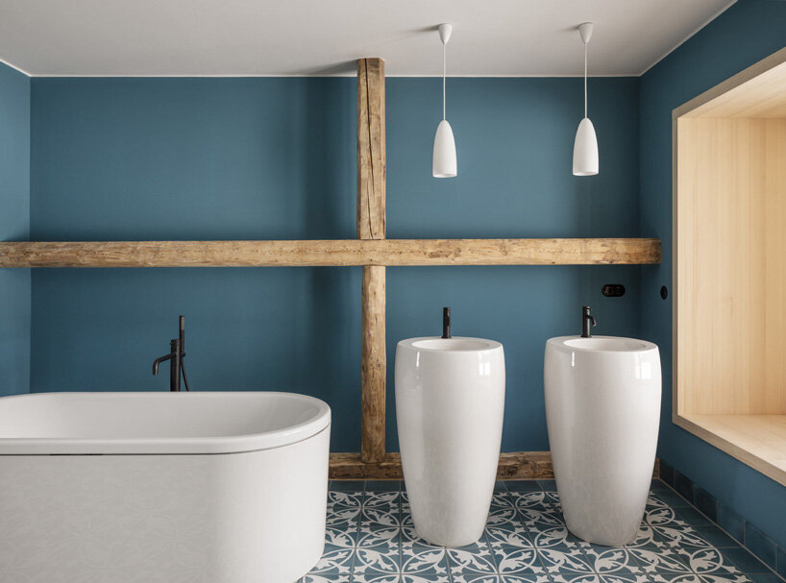
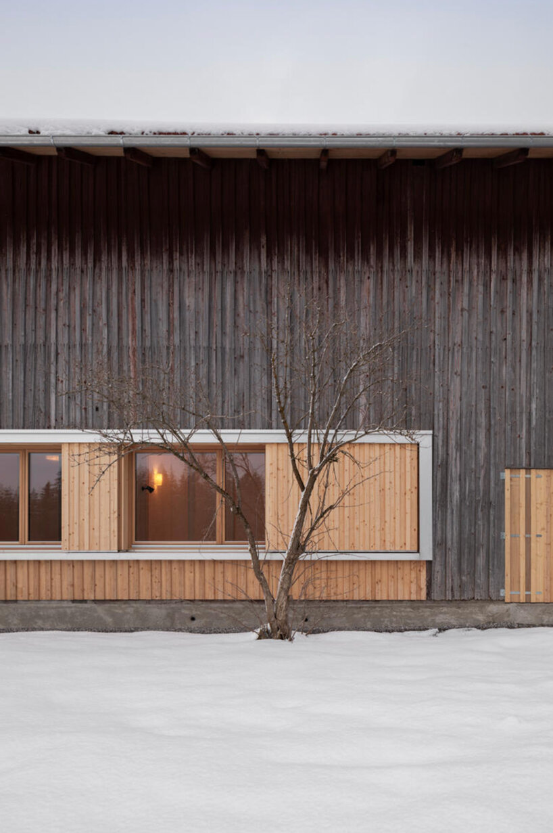
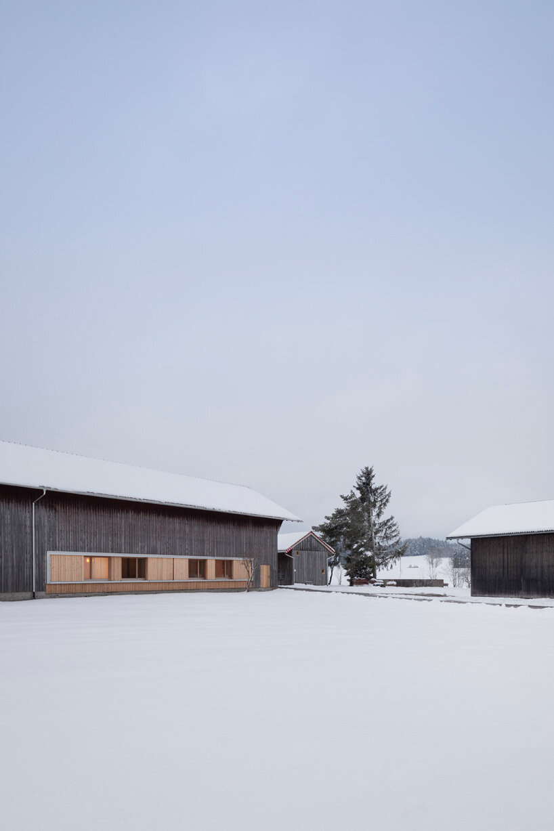
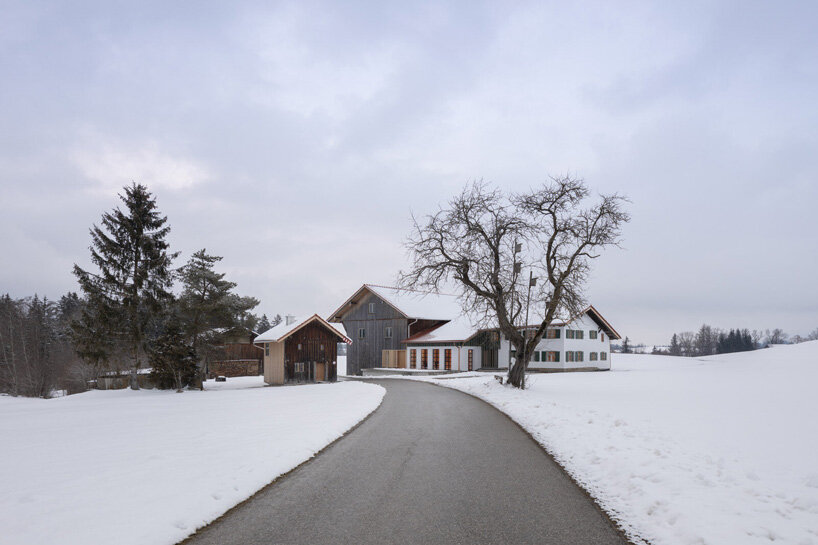
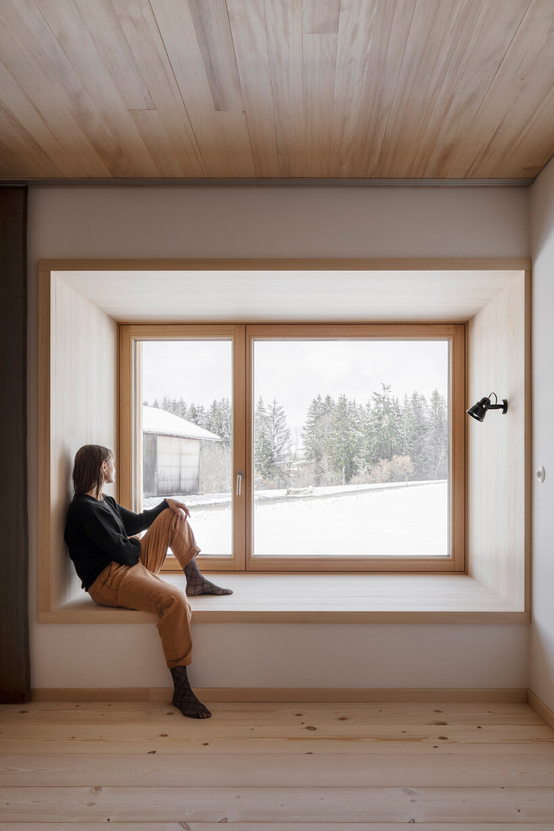

hafner bau has converted a former farmhouse in görisried, germany, into ‘haus rot’, a minimalist house where history and modernity coexist. the local architecture studio has revitilized the unoccupied, historic structure while maintaining its original character. original features, such as the wooden beams on the ceiling or parts of the barn’s façade, have been preserved and complemented by newly-built elements and a muted color palette.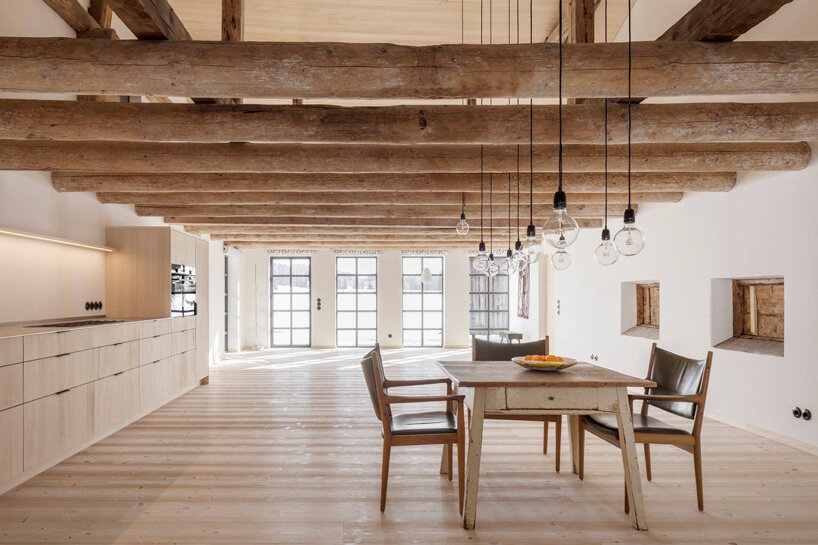 photography by célia uhalde
the historic farmhouse, an example of vernacular architecture in south germany’s mountainaious allgäu region, has been renovated with attention to its original features. together with a team of skilled builders and craftsmen, hafner bau managed to preserve much of the structure’s skeleton, which was under threat of decay and demolition.
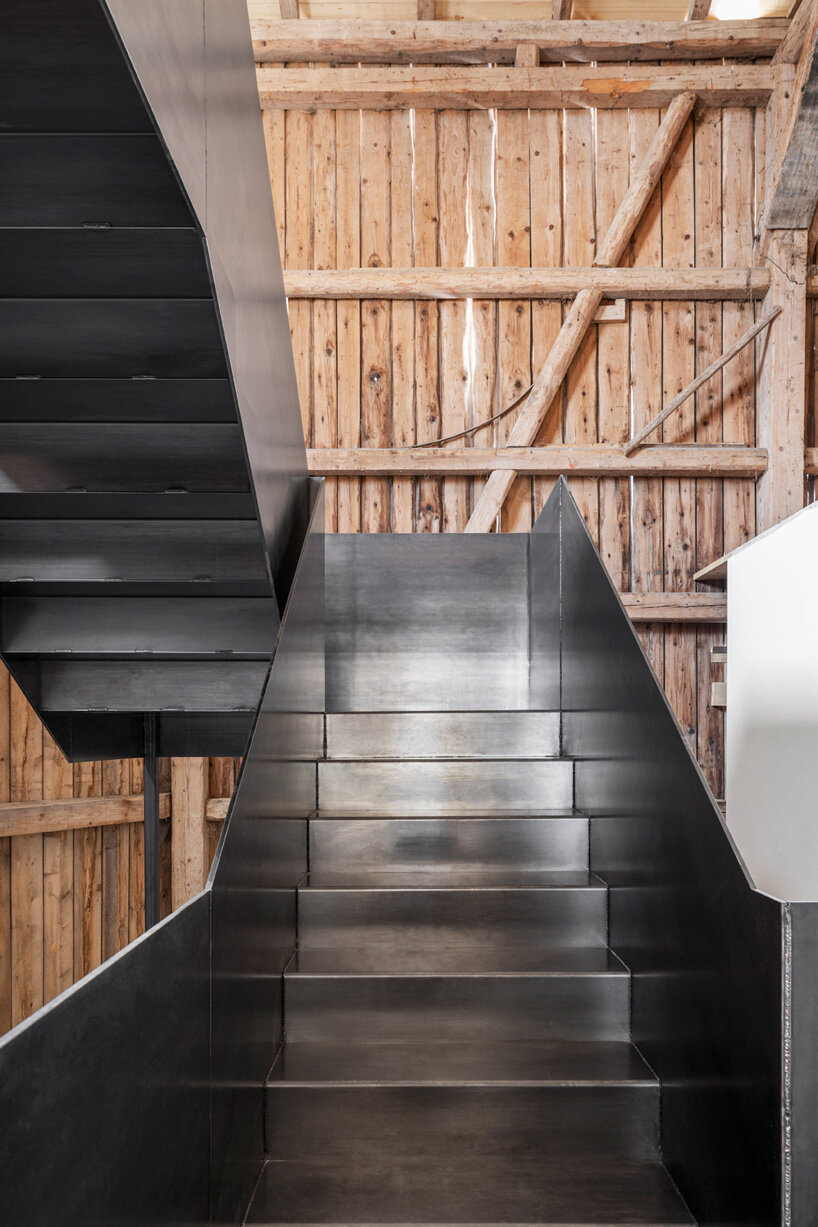
the decaying construction has been converted into a minimalist, sustainable home that presents a role model for future farmhouse renovations. much of the building’s original skeleton remains visible inside the house, including the wooden walls, as well as the beams on the ceiling. contemporary elements, such as a culster of hanging light bulbs in the dining room or the dark metal staircase, unite the past with the present.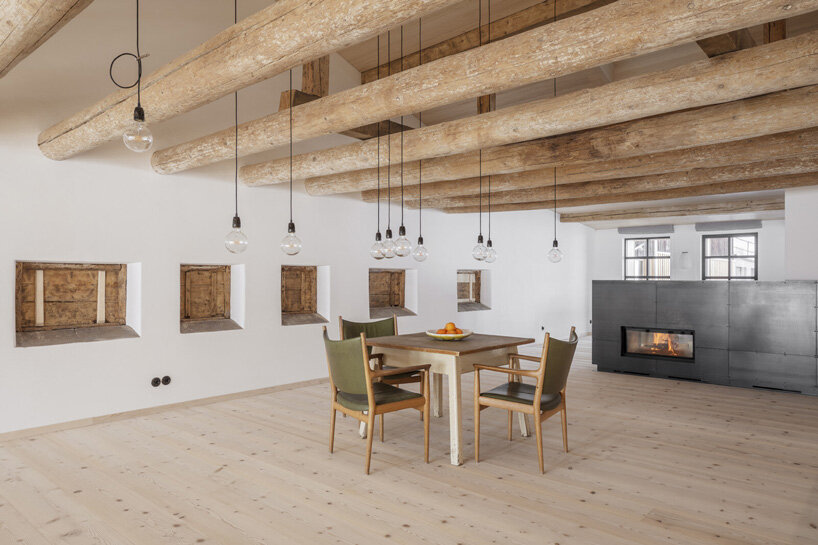
shop
your own online design shop — no sales commission collected


























