
hajime yoshida inserts modernist geometries into traditional japanese home
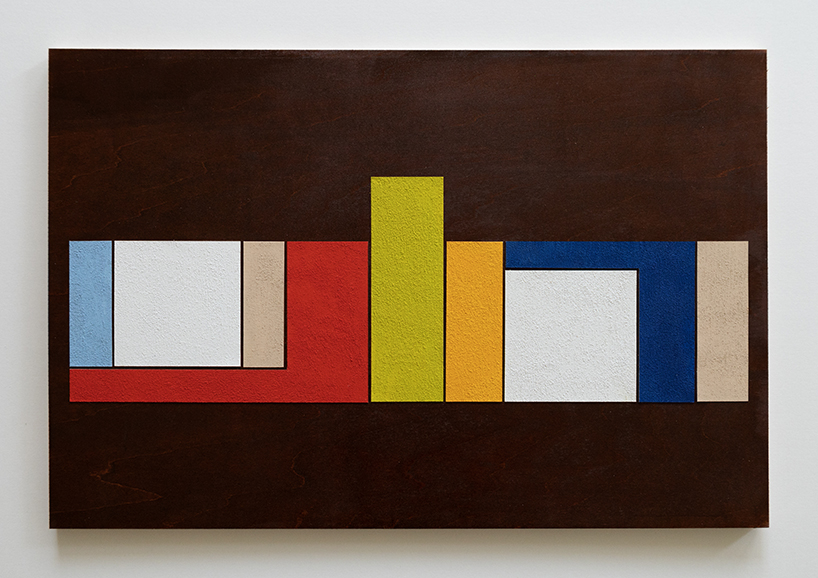
(an)-graph draws parallels between mondrian's geometric compositions and traditional japanese vertical and horizontal construction.
prefer designboom on google[FEATURED]
(an)-graph welcomes mondrian’s abstract geometries









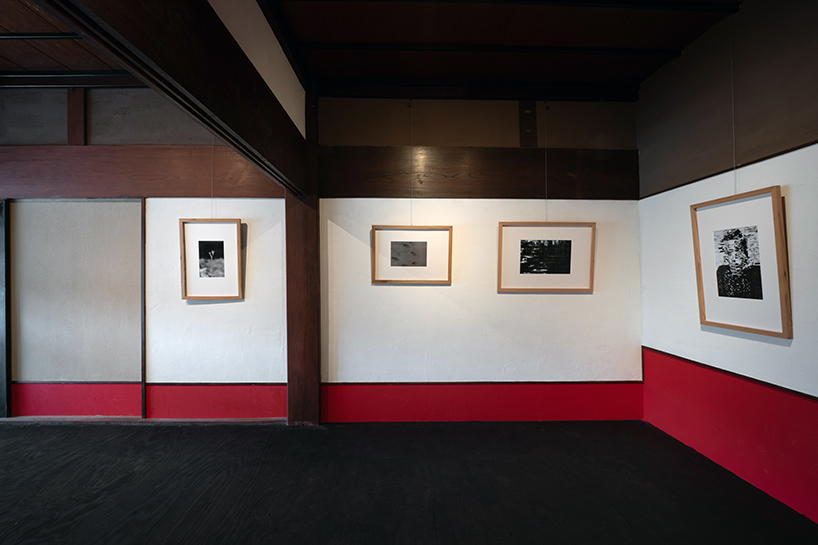
Hajime Yoshida Architecture has transformed an old folk Japanese house into a photographer’s studio by injecting abstract geometric interventions within the wooden framework. (an)-graph, sited in Yatsuo, Toyama, was born from the observation that traditional Japanese architecture bears traces of elements of modernism. In particular, the architects look to the iconic compositions of Piet Mondrian’s Modernist paintings, characterized by grids composed of primary colors, likening them to the vertical and horizontal construction elements found across the home. The space is thus evolved into a multidimensional canvas, an ‘abstract painting’ bridging the old and new.

Hajime Yoshida crafts japanese modernism
Across Yusuke Takano’s new studio, elements of traditional Japanese architecture and Modernist art merge together. The wooden framework is left exposed and embraced, finding new expressions alongside Hajime Yoshida Architecture’s geometric abstraction. The concept is inspired by photographer Yasuhiro Ishimoto drawing parallels between modernism in traditional Japanese architecture. Notably in his collection of works capturing the Katsura Imperial Villa, he likened the residence’s spatial elements, if cut, to a Mondrian artwork. The architects thus applied basic, primary coloring across (an)-graph as the optimal solution to their limited construction budget. A higher-order approach to painting was then adopted, envisioning the home as a canvas which they could engulf with abstract strokes.
project info:
name: (an)-graph
author site: Hajime Yoshida Architecture
location: Yatsuo, Toyama
photography: Yusuke Takano
designboom has received this project from our DIY submissions feature, where we welcome our readers to submit their own work for publication. see more project submissions from our readers here.
shop
your own online design shop — no sales commission collected





























