

a series of half arches carve monolithic cultural center in france

taking shape as a pink-tinted concrete mass, the project includes three spacious multipurpose ballrooms that can accommodate up to 750 people.
multipurpose ballrooms by tracks archtectes
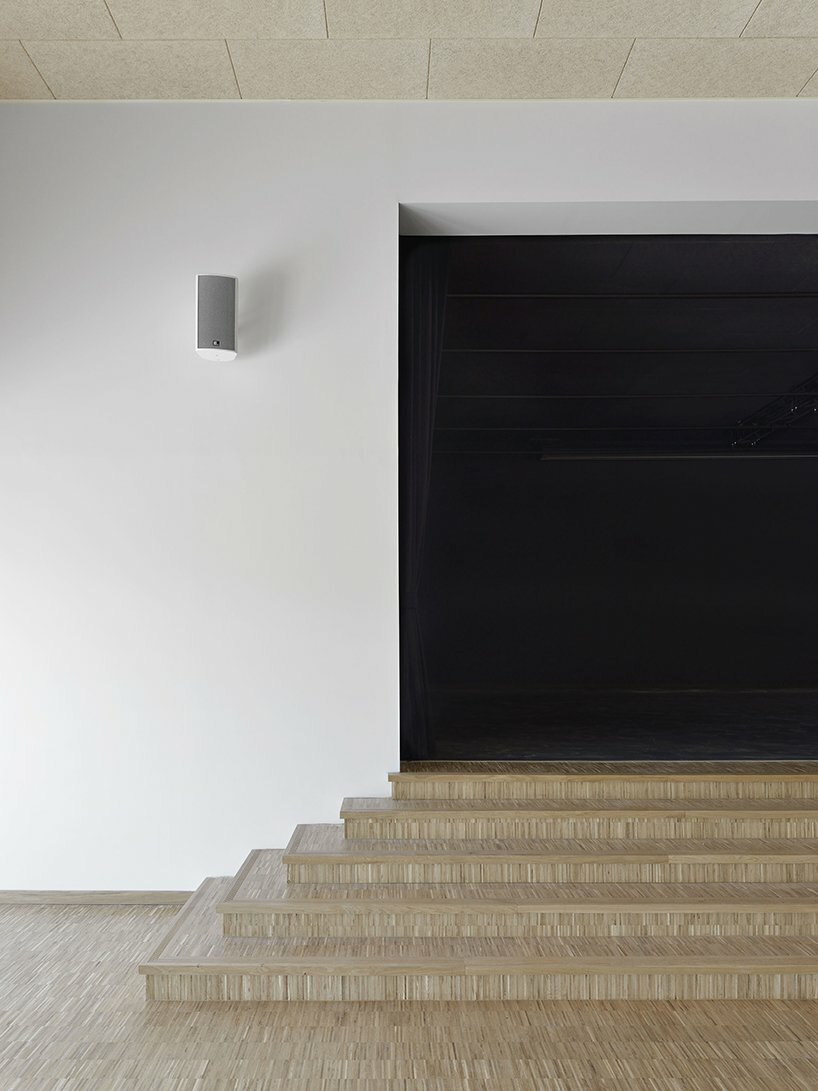
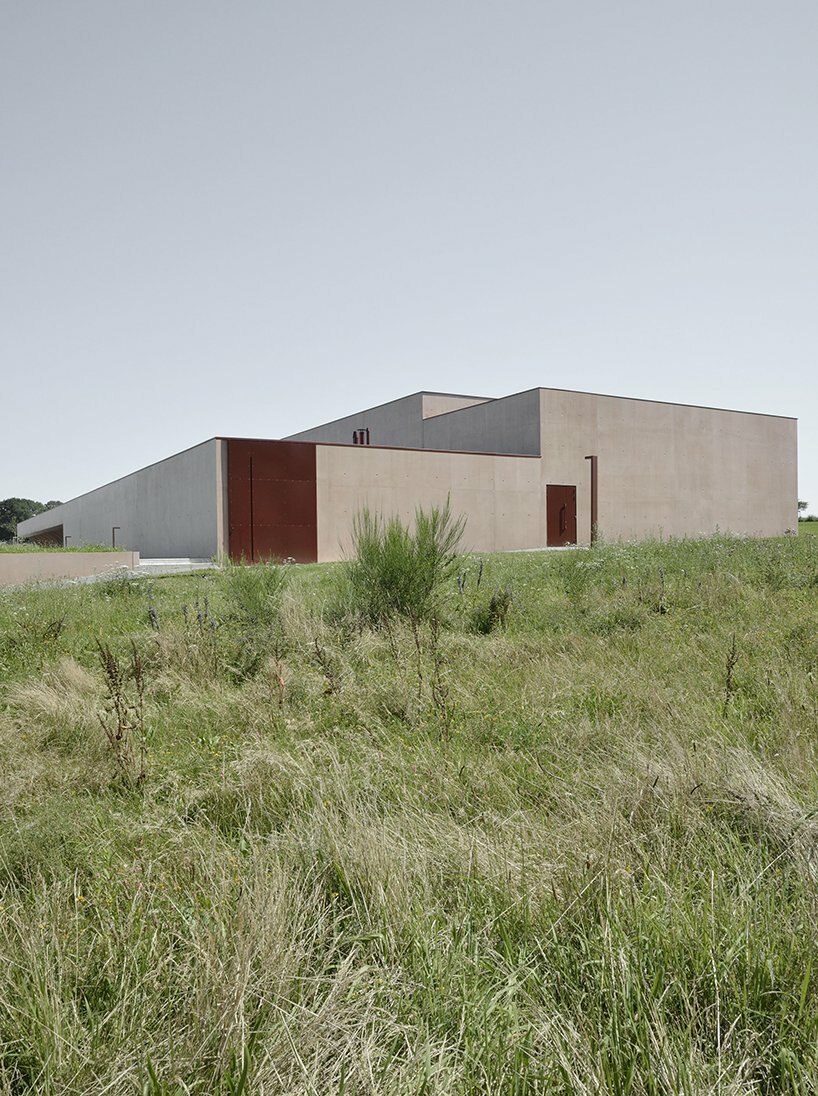
on a verdant landscape near the town center in moréac, france, architecture firm tracks archtectes has completed a multipurpose cultural center. within the generous site that offers an exceptional setting for the new complex of festive halls, the final structure emerges with its imposing monolithic presence. taking shape as a pink-tinted concrete mass, the project includes three spacious multipurpose ballrooms that can accommodate up to 750 people, along with a professional kitchen serving up to 600 meals. all images by tracks architectes
revealing its presence to the landscape
tracks architectes’ project supported by the municipality aimed to meet the new needs of the city in strong growth. the versatility of the spaces can host various activities essential to their needs, such as concerts, theater, dances, weddings, and other events.
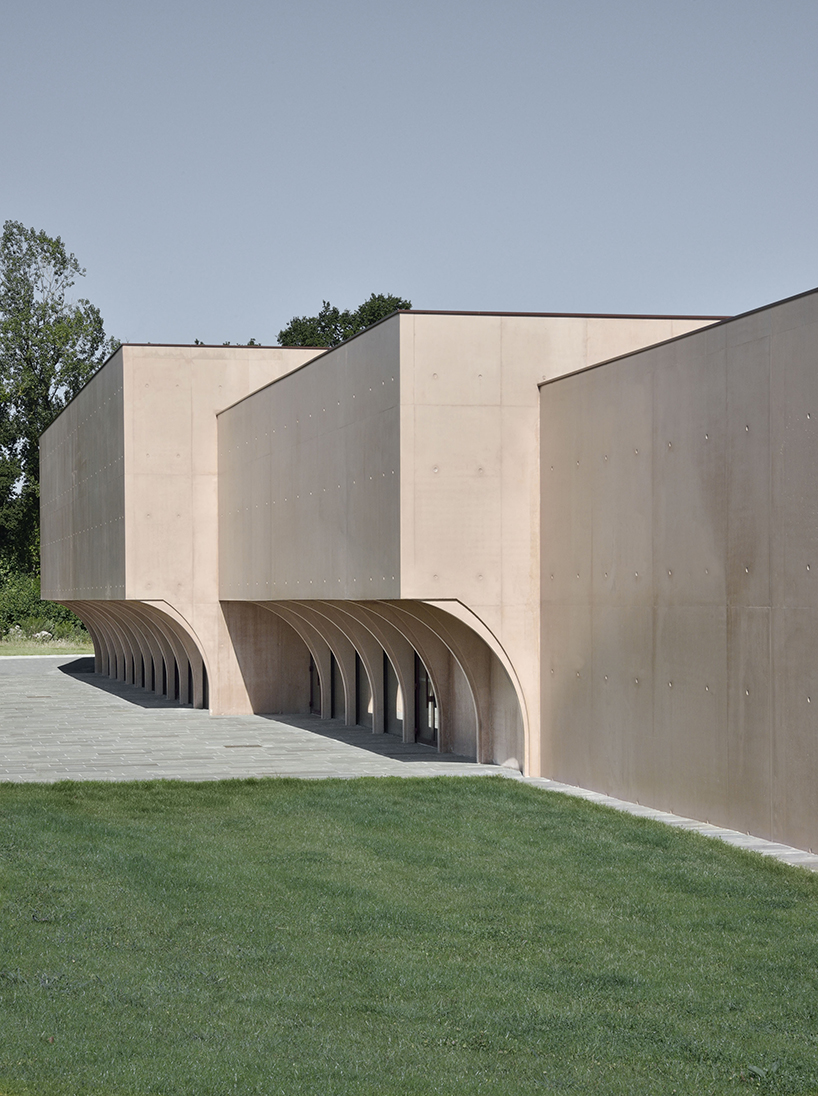
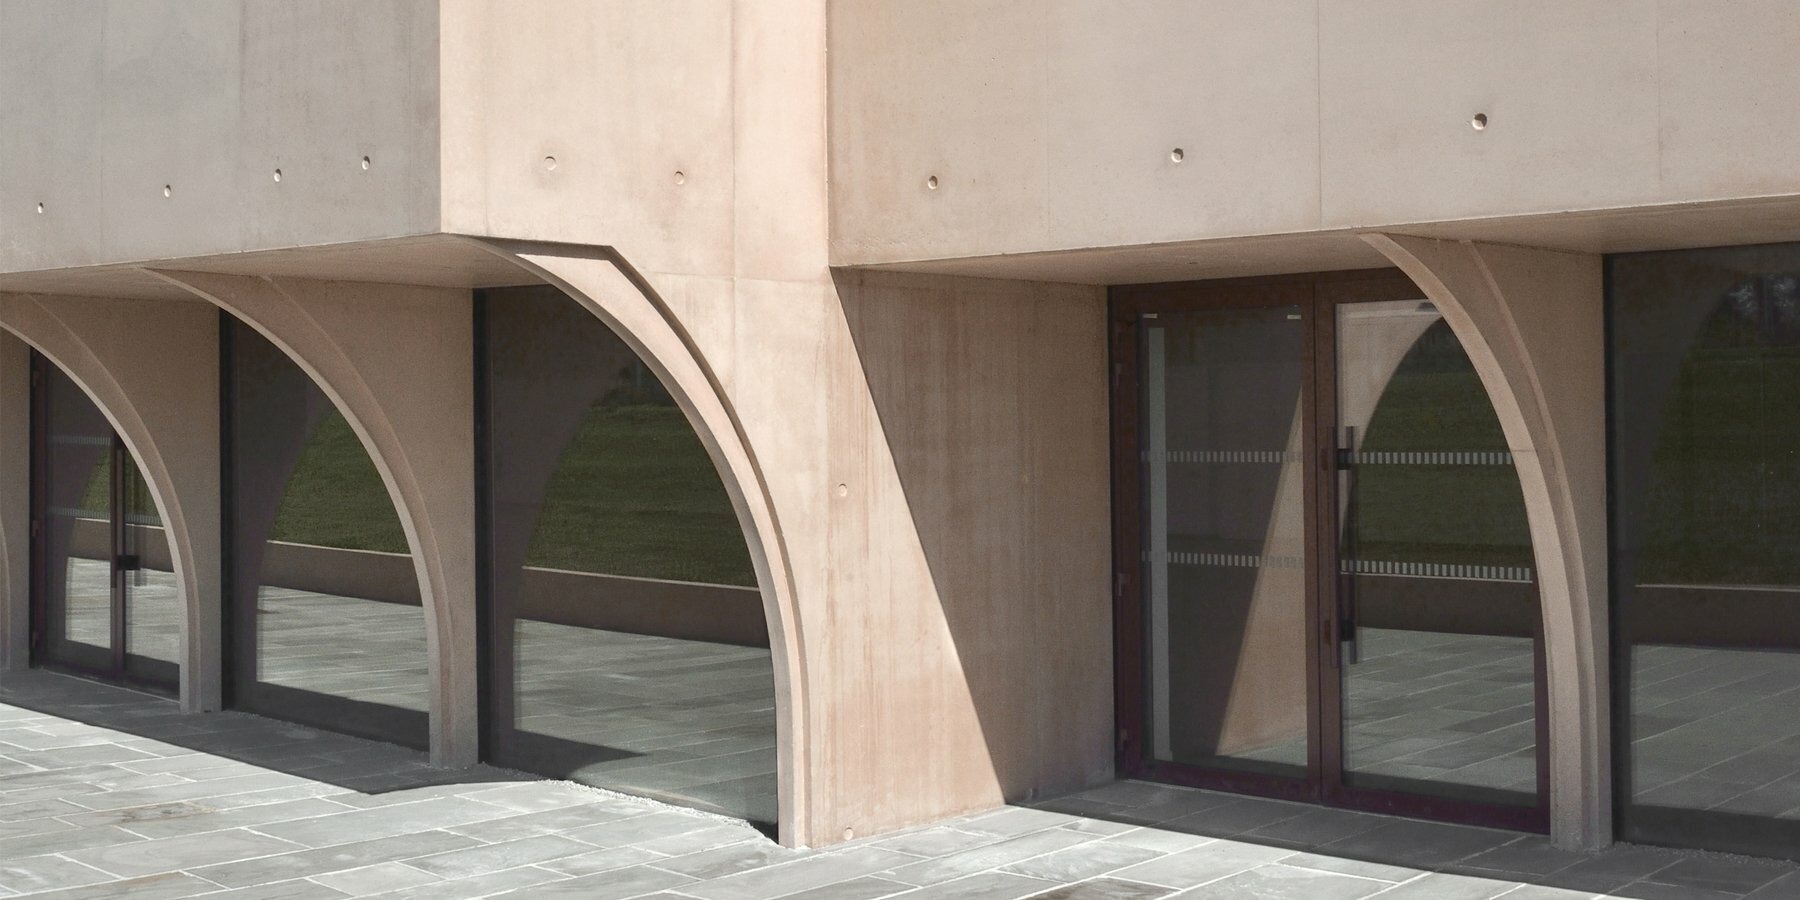
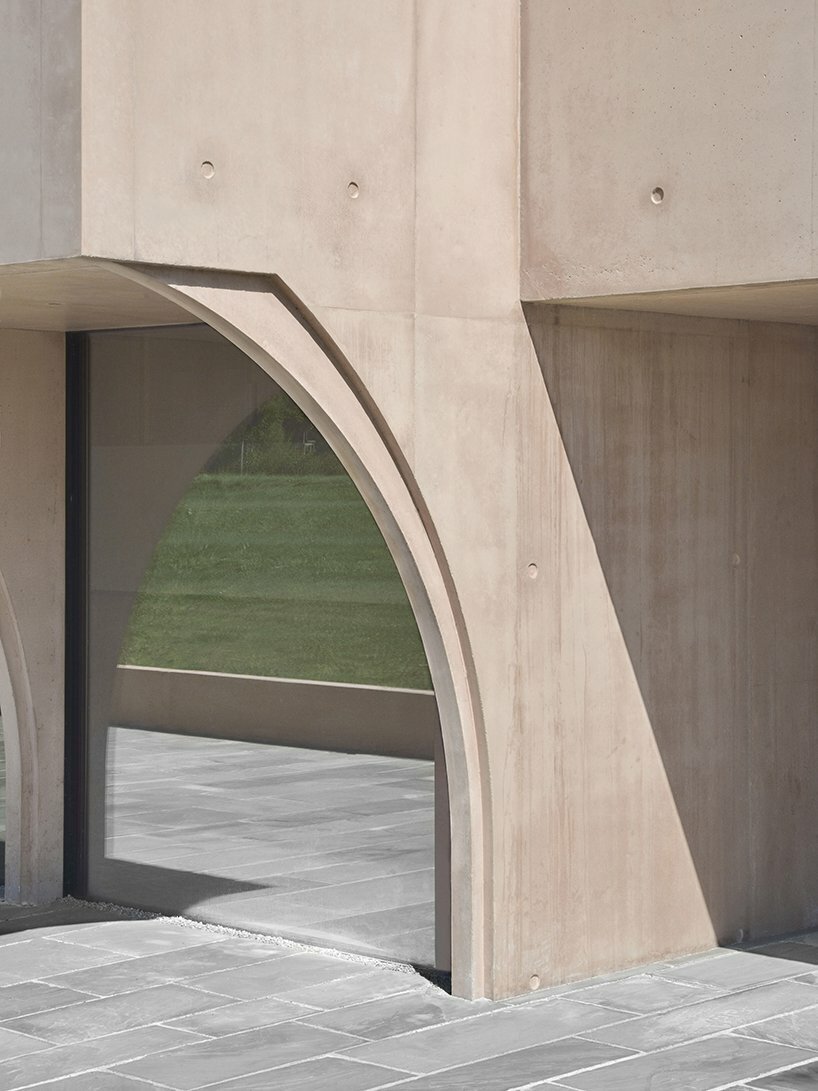
the massive volumetry of the building consists of two main entities. these two geometric characters mark the interior organization of spaces and their functions, while the first low volume signifies the entrance to the complex. in the background, a second identity stands out: three staggered volumes rise up from east to west. these structures consist of generous well-lit spaces that provide its users with unobstructed views towards the extensive greenery. according to the architects, to affirm the presence of the project in the landscape, they opted for homogeneous and continuous materiality of the building on all facades, while the pink shades were obtained by the pigmentation of iron oxide hematite.

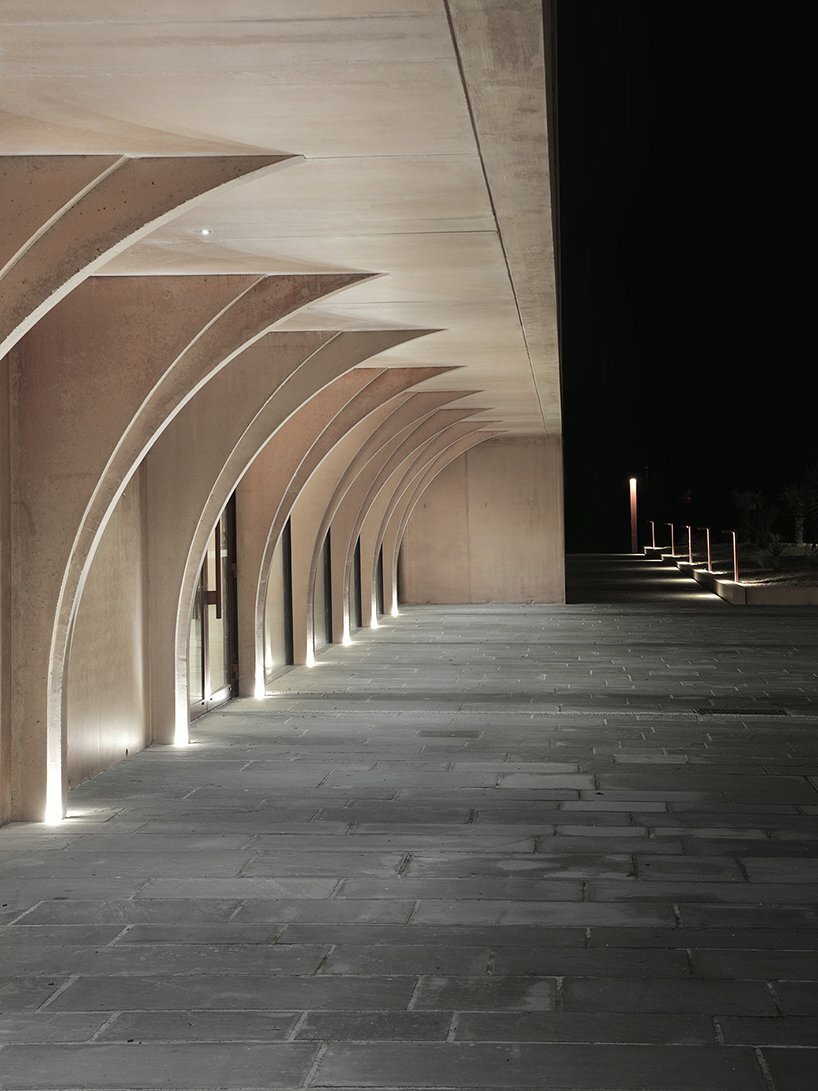
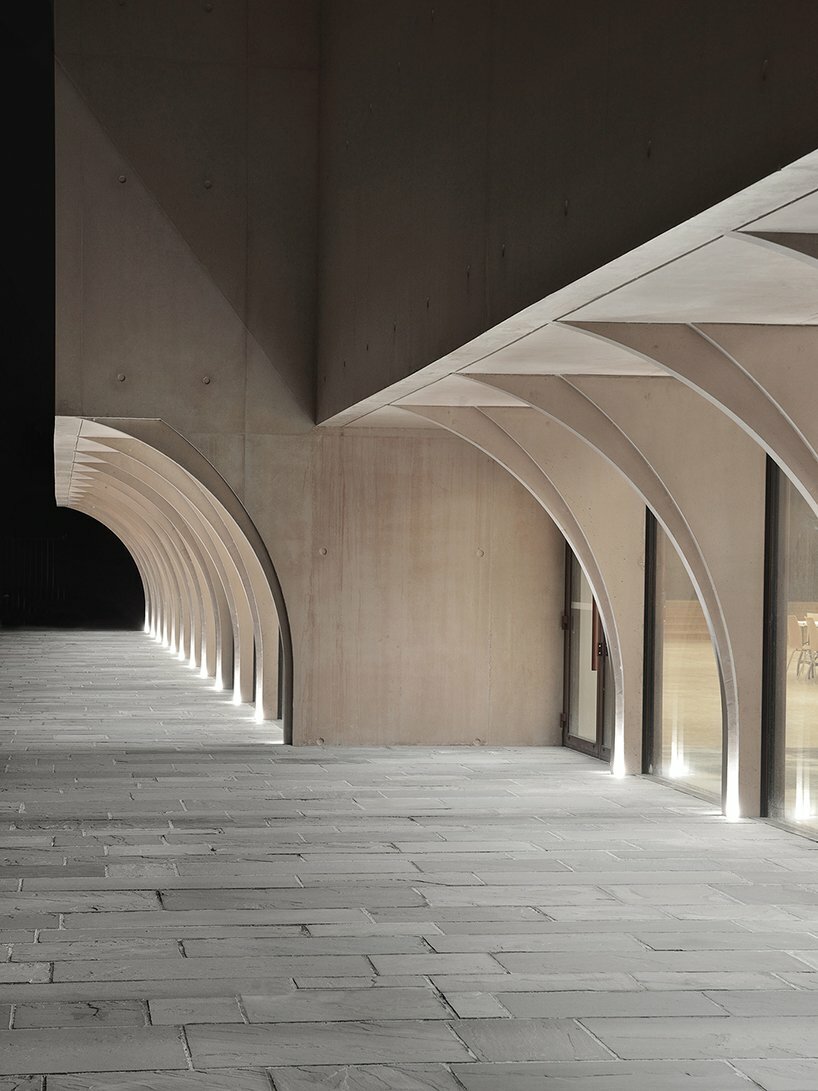
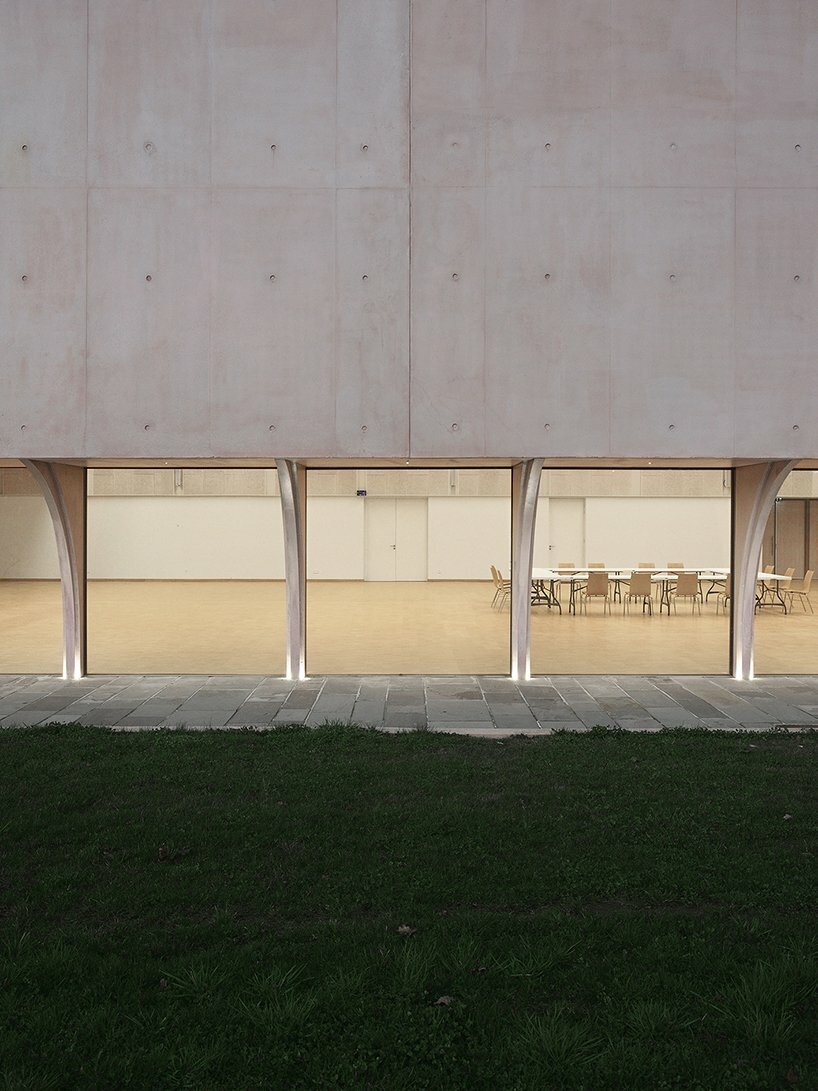
the volumes were carved on their low part to form a series of half arches. with this gesture, the architects sought to accentuate the glazed curtain walls, offering the horizontal bands of the halls extended openings towards the greenery, all the while being protected from direct sunlight by the high masses of the construction.


1/6
project info:
name: multipurpose ballroom in moréac
designer: tracks architectes
design team: moïse boucherie, jérémy griffon, mathieu lamour, sixtine daniélou
location: moréac, france
designboom has received this project from our ‘DIY submissions‘ feature, where we welcome our readers to submit their own work for publication. see more project submissions from our readers here.
shop
your own online design shop — no sales commission collected























