hamonic+masson’s emblem raises high-rise undulating office unit in france
curved architecture by hamonic+masson & associés integrates with transportation systems and the adjacent park, enhancing local connectivity.
Emblem blends urban Connectivity with Ecological Design
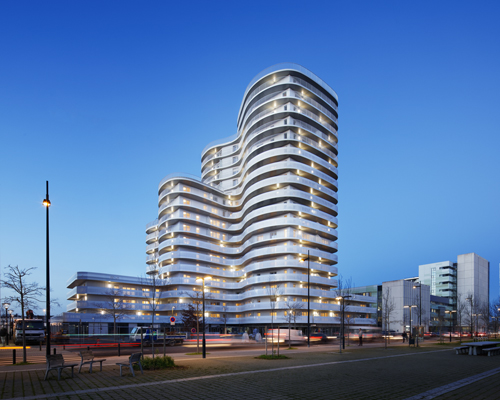

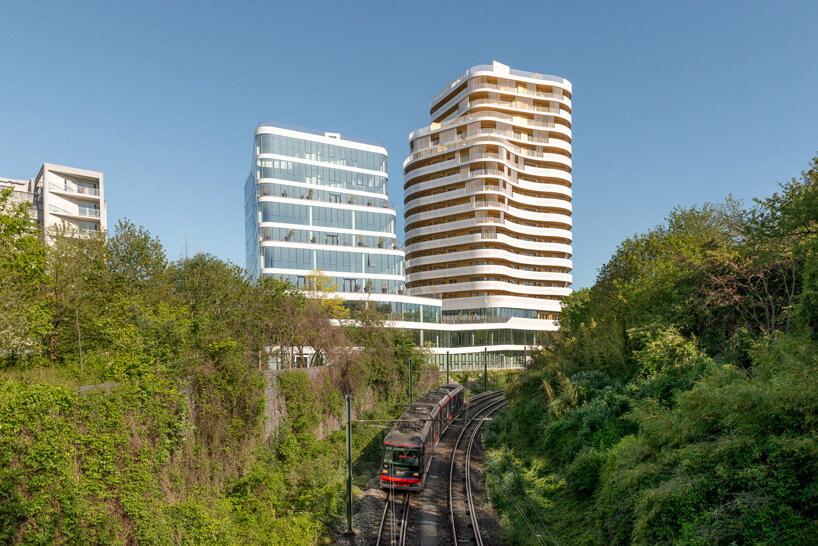
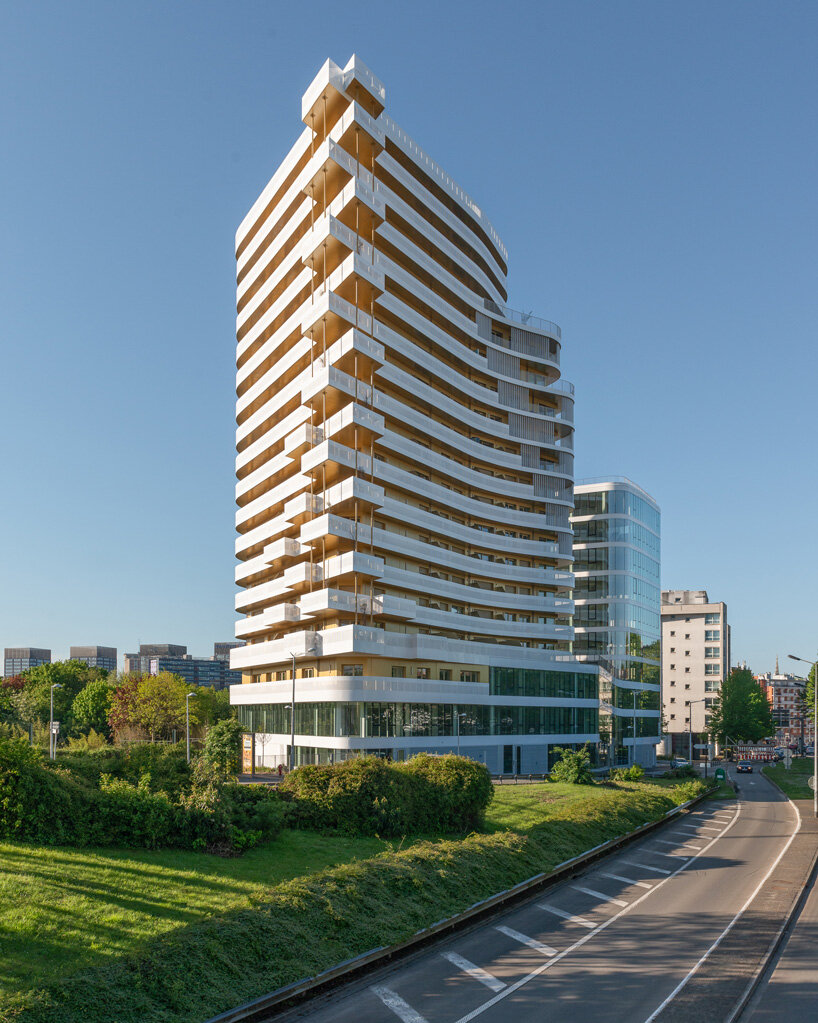
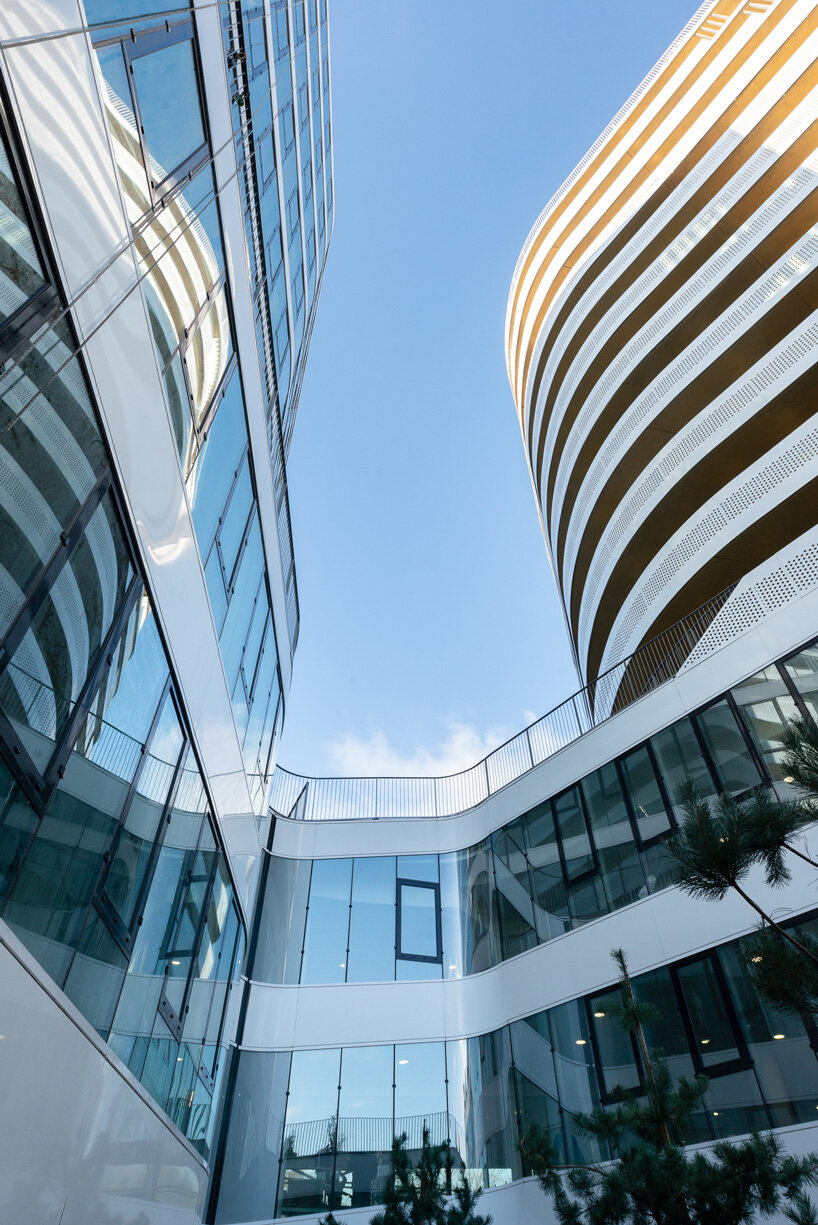

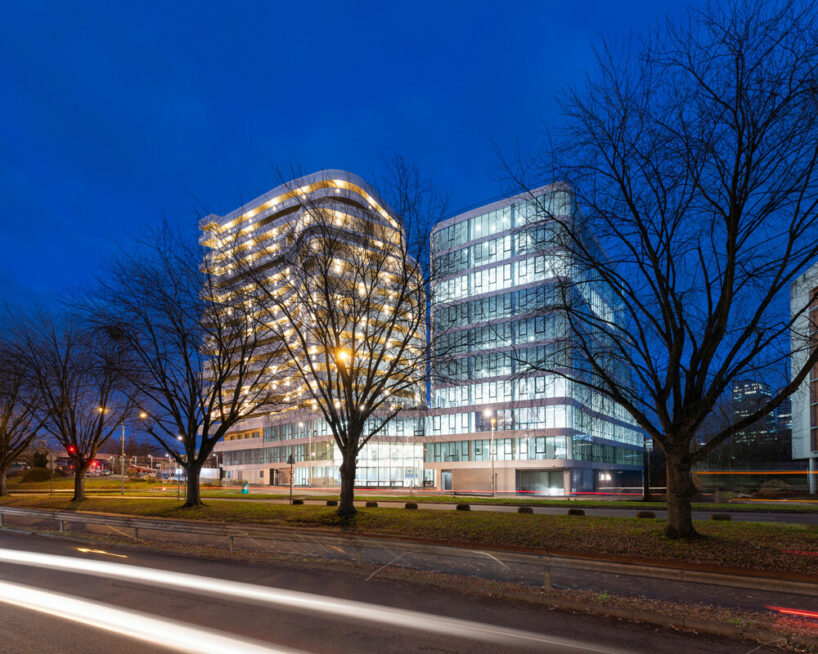
Hamonic+Masson & Associés‘ new building, Emblem, stands prominently at one of the entrances to Lille‘s European metropolis, showcasing a synthesis of urban form and functionality that aligns with the city’s aspirations. The design features curved architecture that integrates with various transportation systems and the adjacent park, enhancing local connectivity.
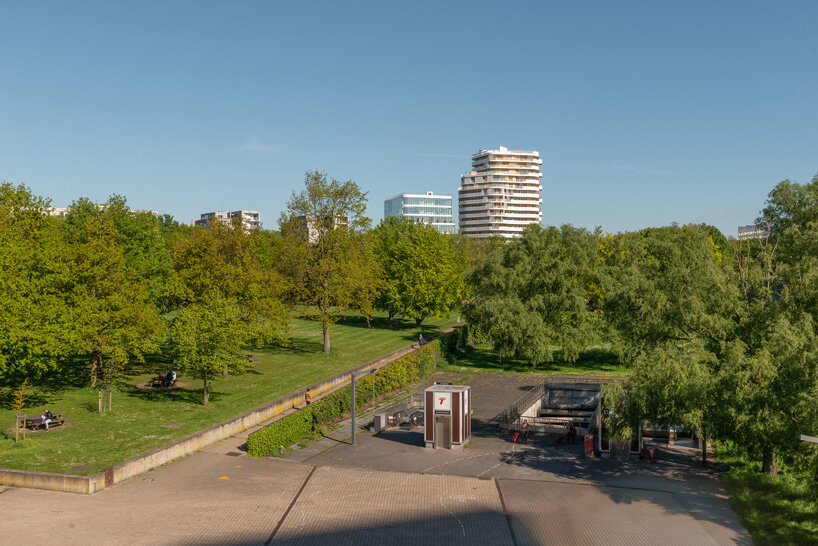
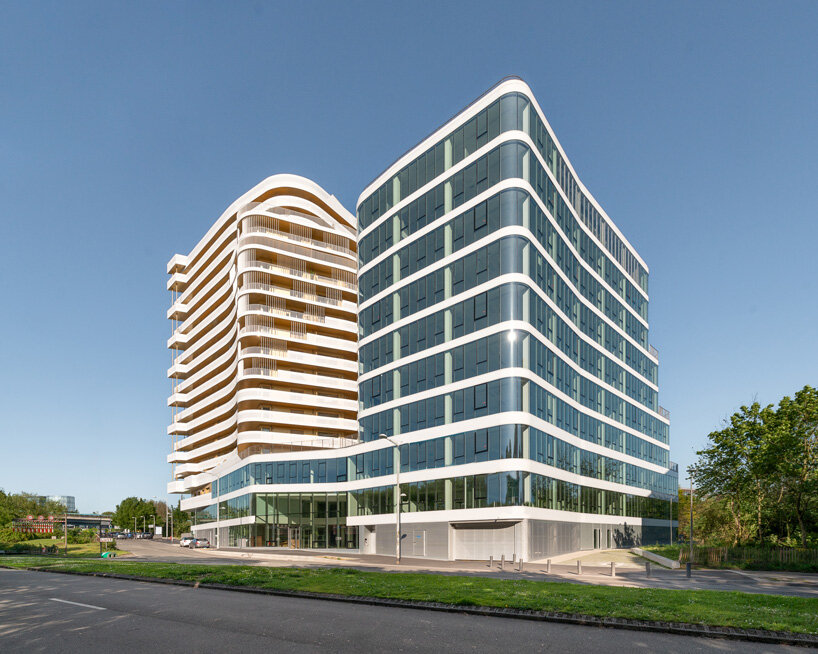
Encompassing 17,000 sqm of floor space, the project allocates 9,000 sqm to offices and 8,000 sqm to housing. The distinct sections engage in a visual dialogue, characterized by horizontal lines of varying thicknesses. Emblem’s strategic location, at the confluence of road and rail infrastructures and Parc Matisse, marks it as a new gateway to Lille.

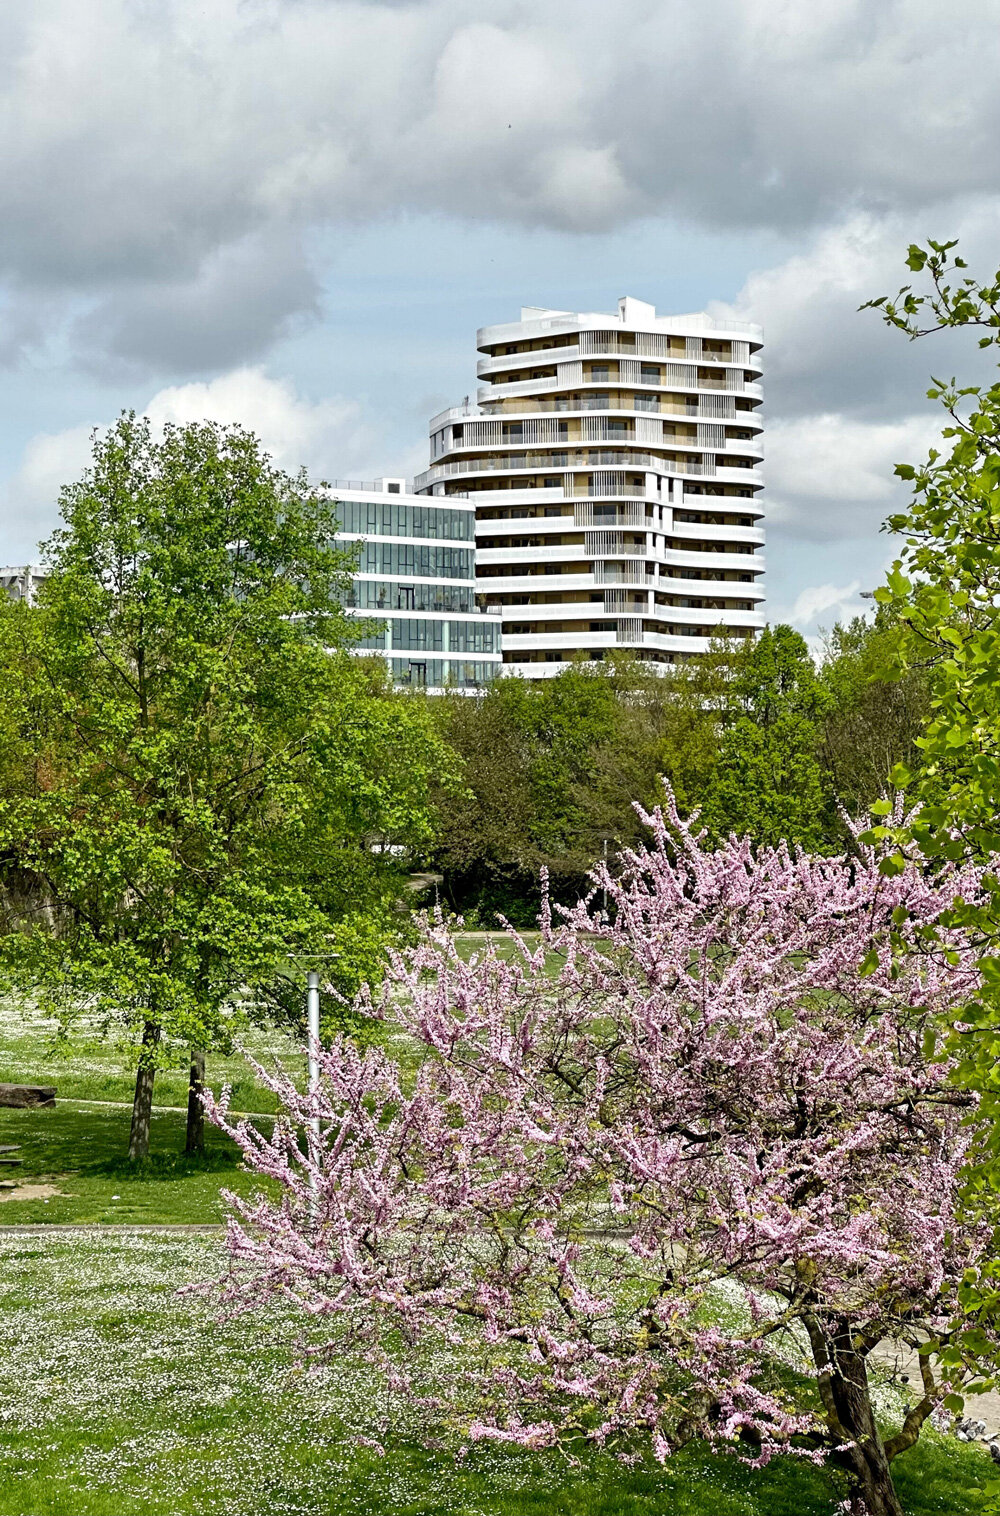
The design is distinguished by a defined base hosting two prominent structures, which create an open framework connecting to the surrounding park. The building’s volumes transition harmoniously from the Matisse gardens, peaking at 27 meters, to the Pasteur roundabout, optimizing light, views, and sunlight on all floors.
Hamonic+Masson & Associés sets up a dynamic glass facade
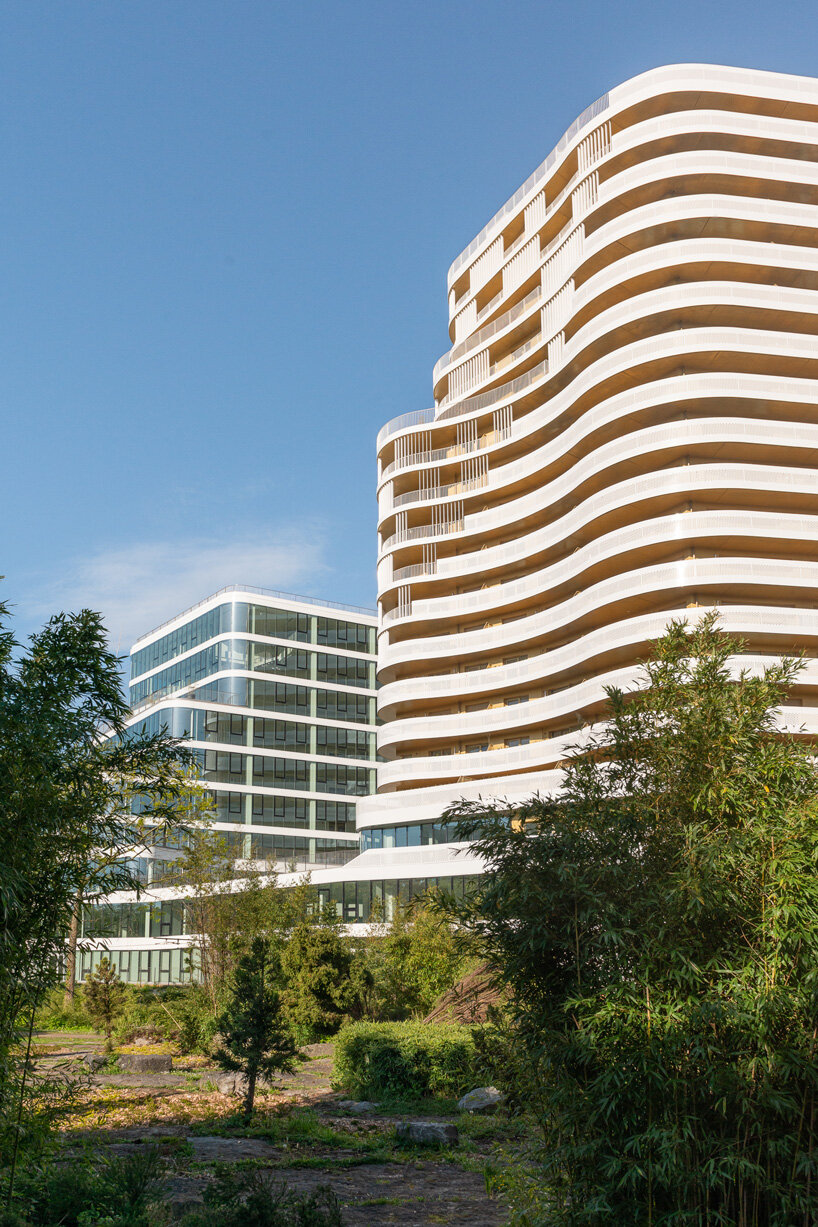
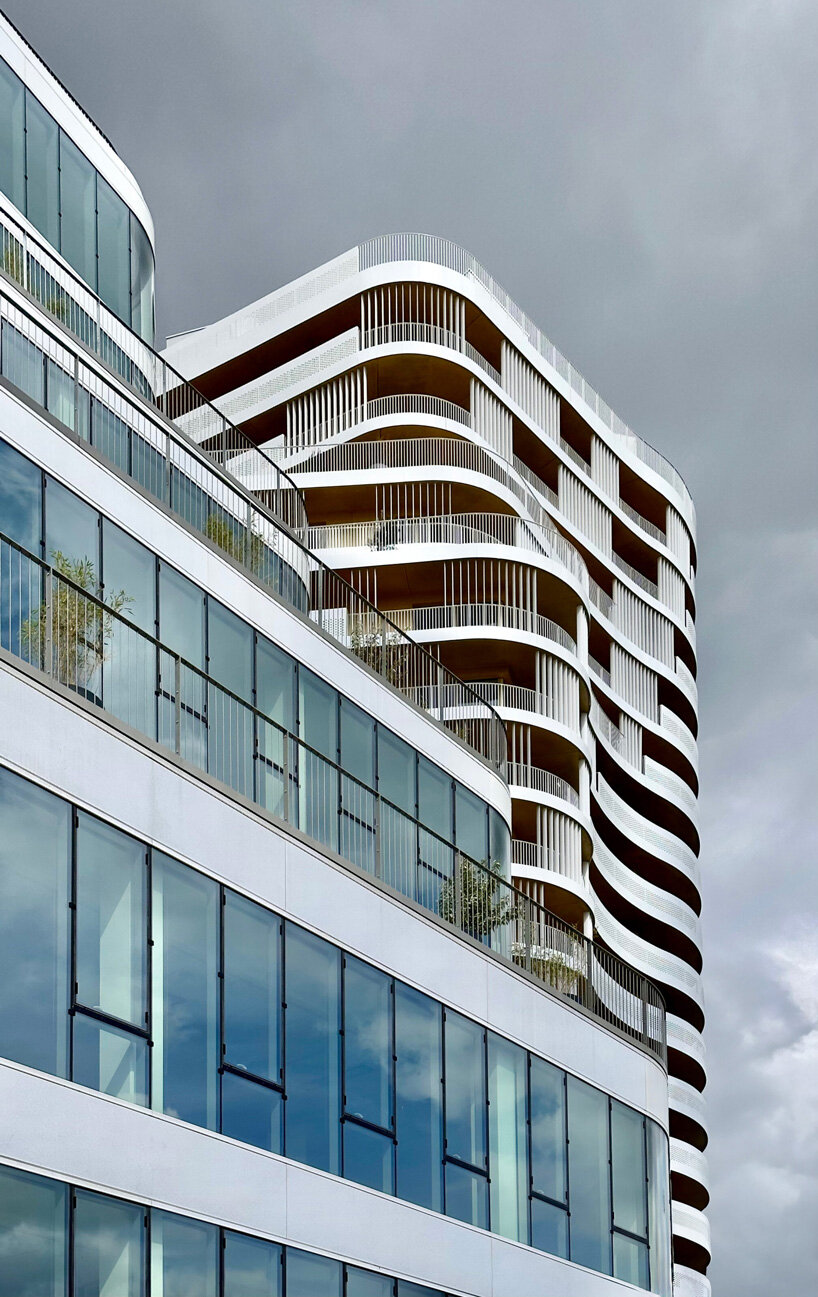
From the Pasteur intersection, the building’s grand scale and bold perspectives are evident. The stepped office base integrates with the landscape, introducing a biotope that enhances the ecological environment. The curves of the building complement the organic nature of pedestrian, bicycle, car, bus, tram, and train flows, fostering local connectivity.
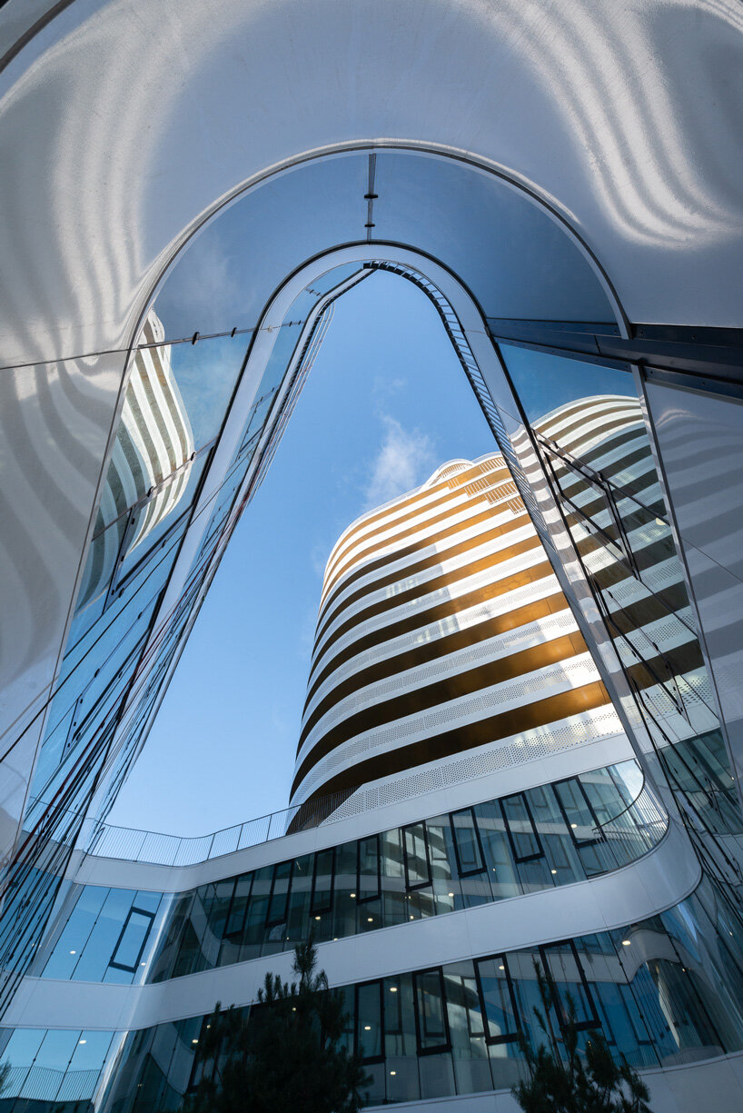
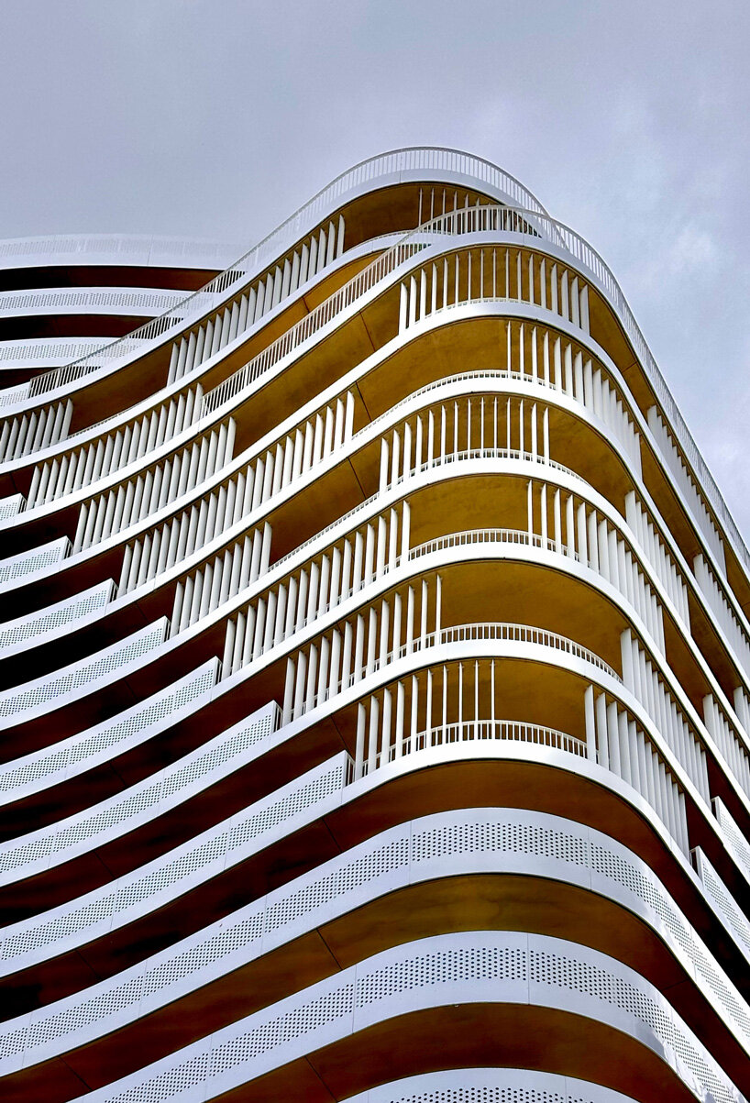
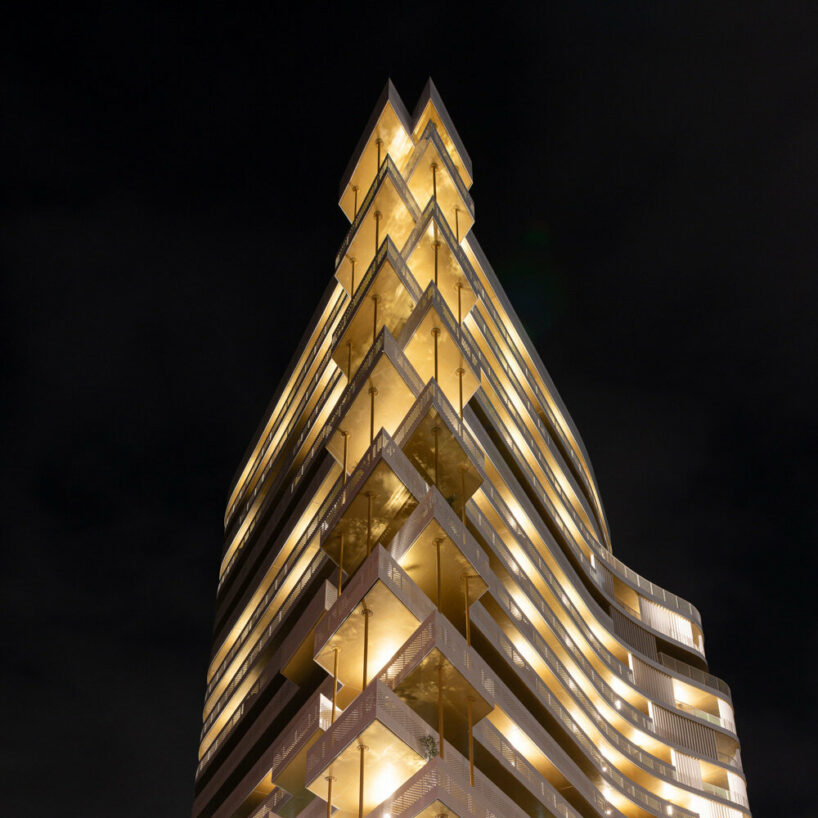
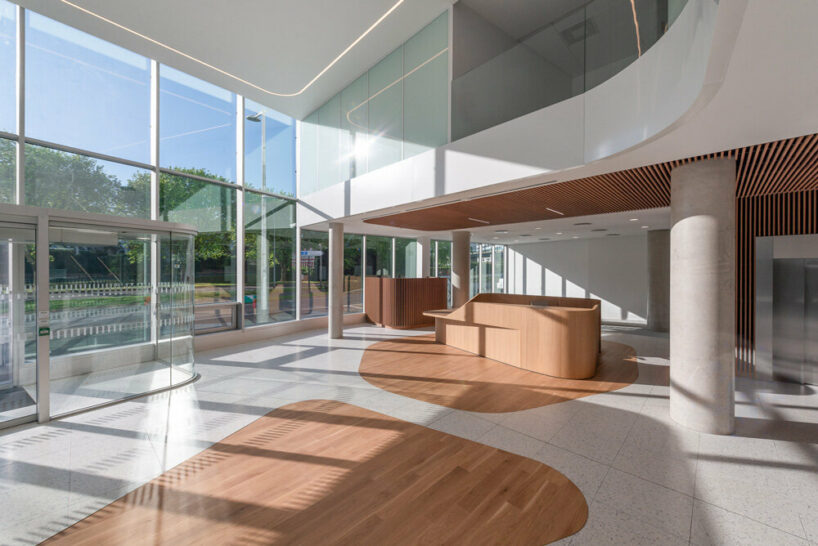
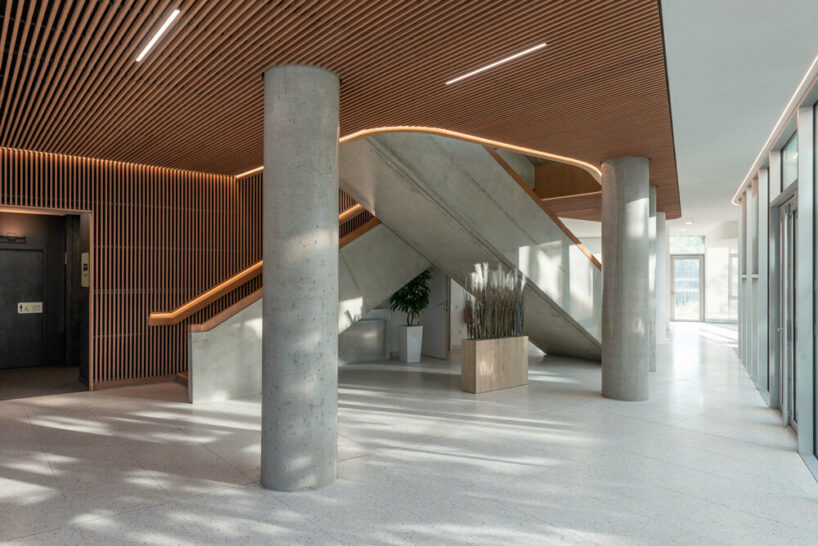
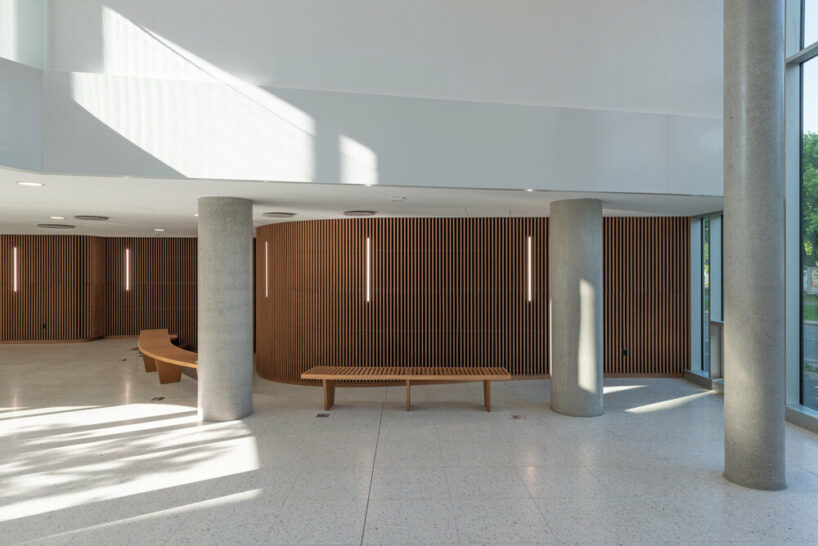
The office space is arranged in a two-floor base around a patio, with an eight-floor section on the southern boundary. Housing is located in a tower at the north end, from the third to the seventeenth floor, adhering to the 50-meter height limit for high-rise buildings. An underground parking facility spans three levels.
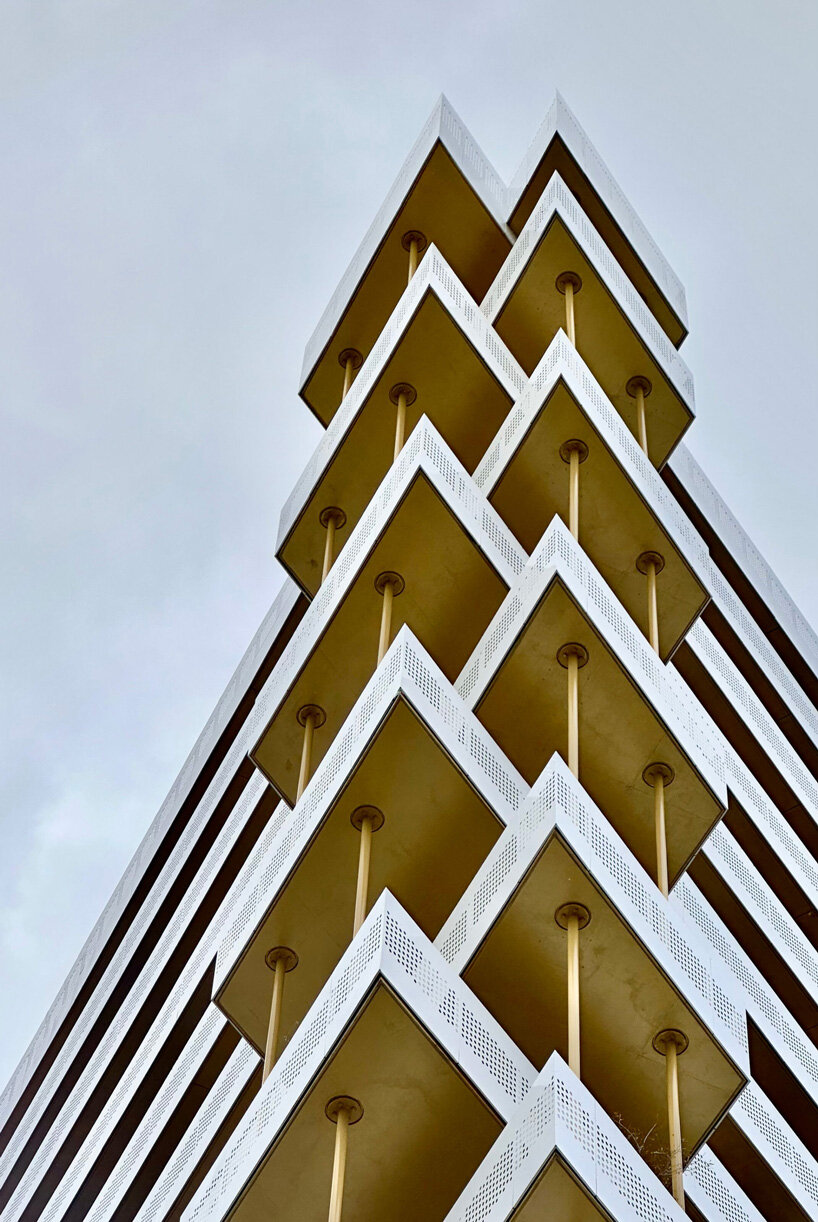
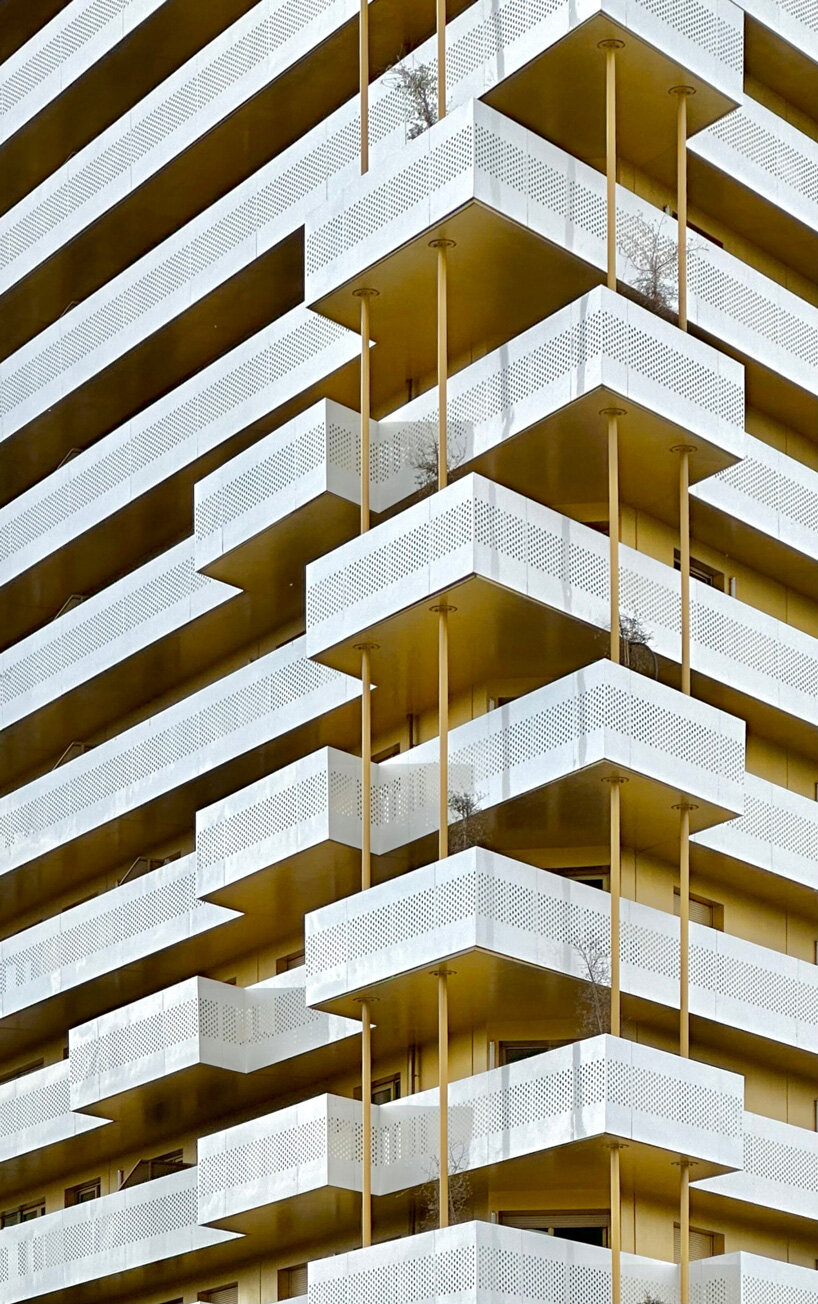
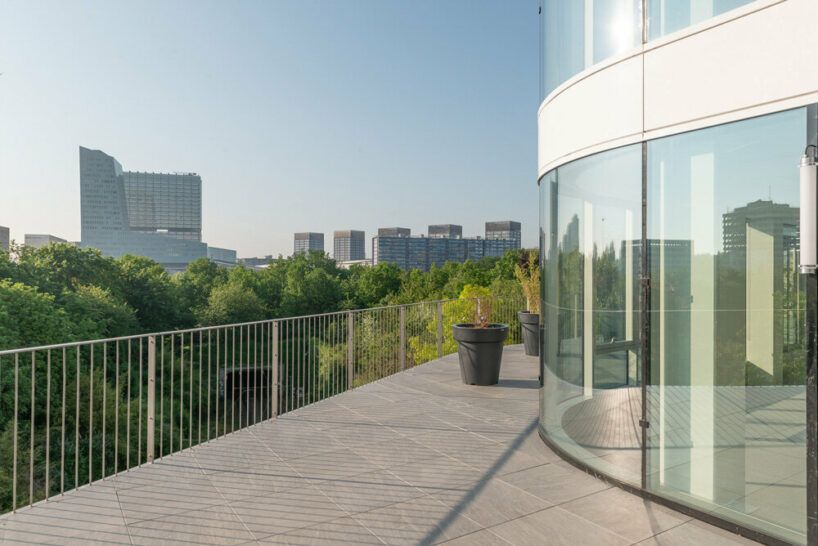
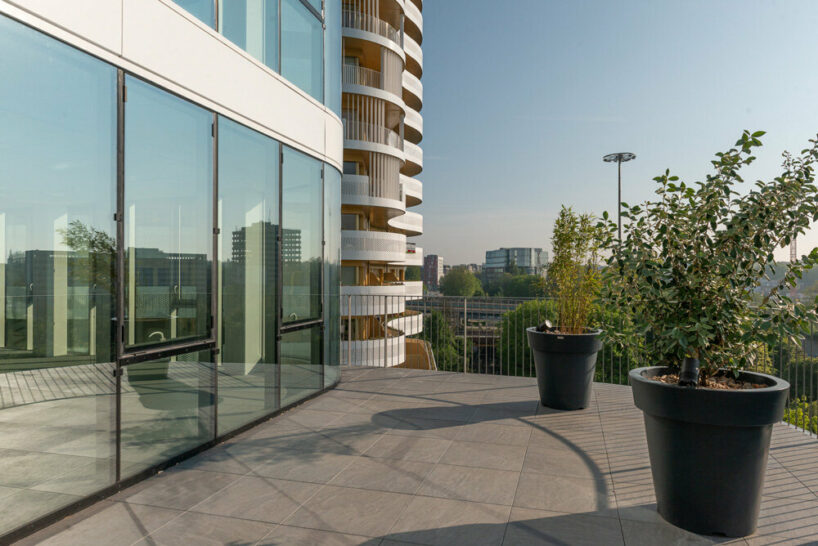
The glass facade of the offices is accentuated by fine slab markings, complementing the building’s gentle curves and reflecting the sky. Residential units feature continuous balconies with perforated metal and screens that highlight the building’s curves. The architects opt for an earthy color palette, rooted in the park’s natural shades, which echoes Lille’s architectural history. Emblem’s meticulous design and scale establish it as a dynamic and vibrant landmark, blending architectural innovation with environmental sensitivity, and creating a coherent and identifiable addition to the city’s landscape.






1/17
project info:
name: Emblem
architect: Hamonic+Masson & Associés | @hamonicetmasson
design team: Camille Bobenrieth
associate architect: RED CAT | @redcat_architectes
client: Groupe Duval | @groupe_duval + ICADE | @icadeofficiel
engineering: HEXA
environmental and acoustic: DIAGOBAT
landscape design: Atelier Altern
renderings: YAM Studio
location: Boulevard Carnot, Lille, France
photography: Guillaume Cortade | @rolleistagram + Clément Bonnérat | @clem_nt__
designboom has received this project from our DIY submissions feature, where we welcome our readers to submit their own work for publication. see more project submissions from our readers here.
shop
your own online design shop — no sales commission collected