hamonic + masson experiments with style to create the undulating new’r tower in nantes
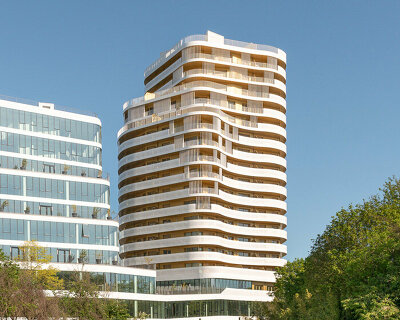

new'r tower’s volume compliments the surrounding scales through its sculpted effect, offering a range of interpretations depending on one’s proximity to the building.
composed of curved angles and surrounded by undulating balconies, ‘new’r tower’ pays homage to oscar niemeyer’s architecture, as well as the french riviera’s architecture from the 1970’s and the hedonistic fantasy of miami beach. it is located at a strategical point in nantes between the ‘mail picasso’ and the new neighborhood being developed alongside the rail infrastructure. the building’s volume compliments the surrounding scales through its sculpted effect, offering a range of interpretations depending on one’s proximity to the building.
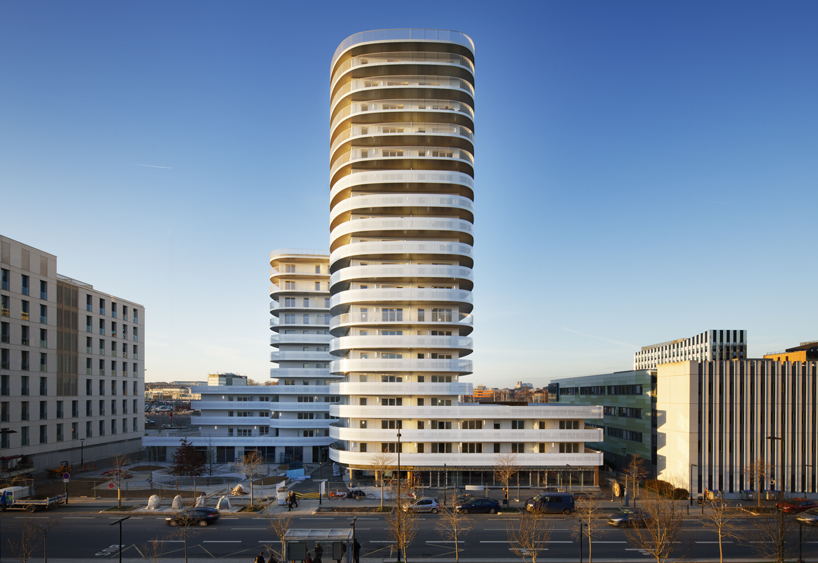
compliments surrounding scales through building’s volume
paris based hamonic + masson & associés implement public spaces throughout the project, establishing a strong connection between the shared and public space of the road and the building. the french city’s pedestrians, cars an bicycles, and the mixed program of parkings, retails, and housing interweave the ground floor, creating a ‘pedestrian level volume’. the building’s transparency, depth, and various perspectives create a liveliness around the perimeter of the project, enriching the surrounding environment.
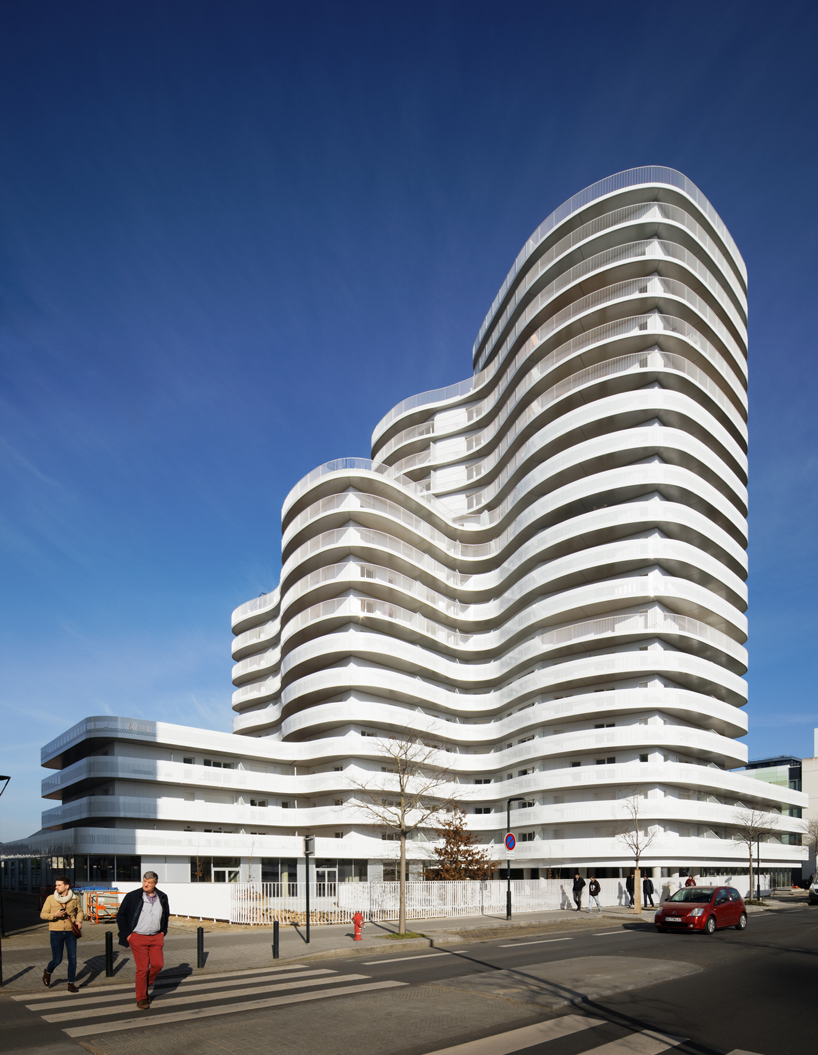
dynamism and liveliness is generated around the perimeter of the project
the design team has provided a diversity within the ‘new’r tower’ by creating multiple exterior spaces and apartments with a range of typologies. there are forty differing typologies for 156 apartments, meaning the repetition inherently found in housing projects is offset by the tower’s uniqueness, seeking a sense of belonging and identity. apartments situated on lower floors have plant containers built into the balcony railing, while the higher floors have balconies the become large panoramic screens above any obstructed view. conviviality is present to ensure optimum living conditions. two shared terraces are designed to allow neighbors to come together and enjoy. vegetable gardens, greenhouses, and workshops offer opportunities to participate in group activities such as planting and growing crops.
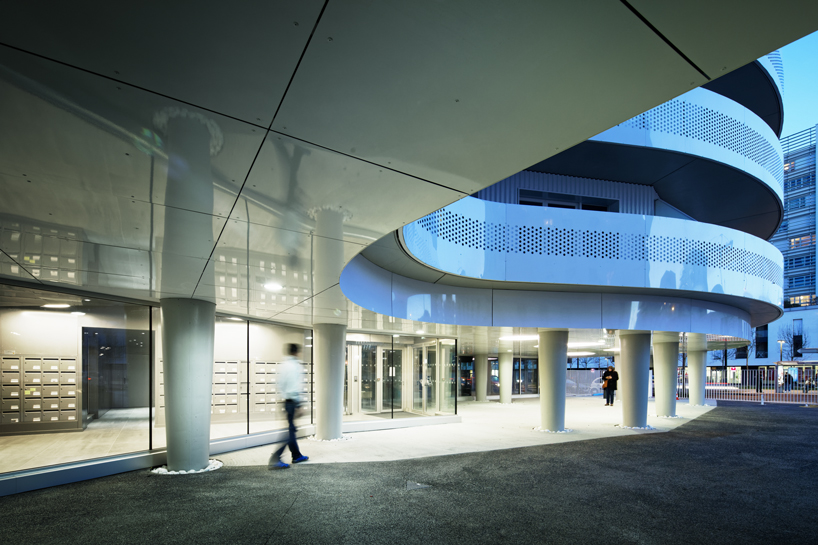
lobby
the intermediate height of the building carries a pedagogical virtue. living in this part of the building enables people to understand and appreciate the city that surrounds them.
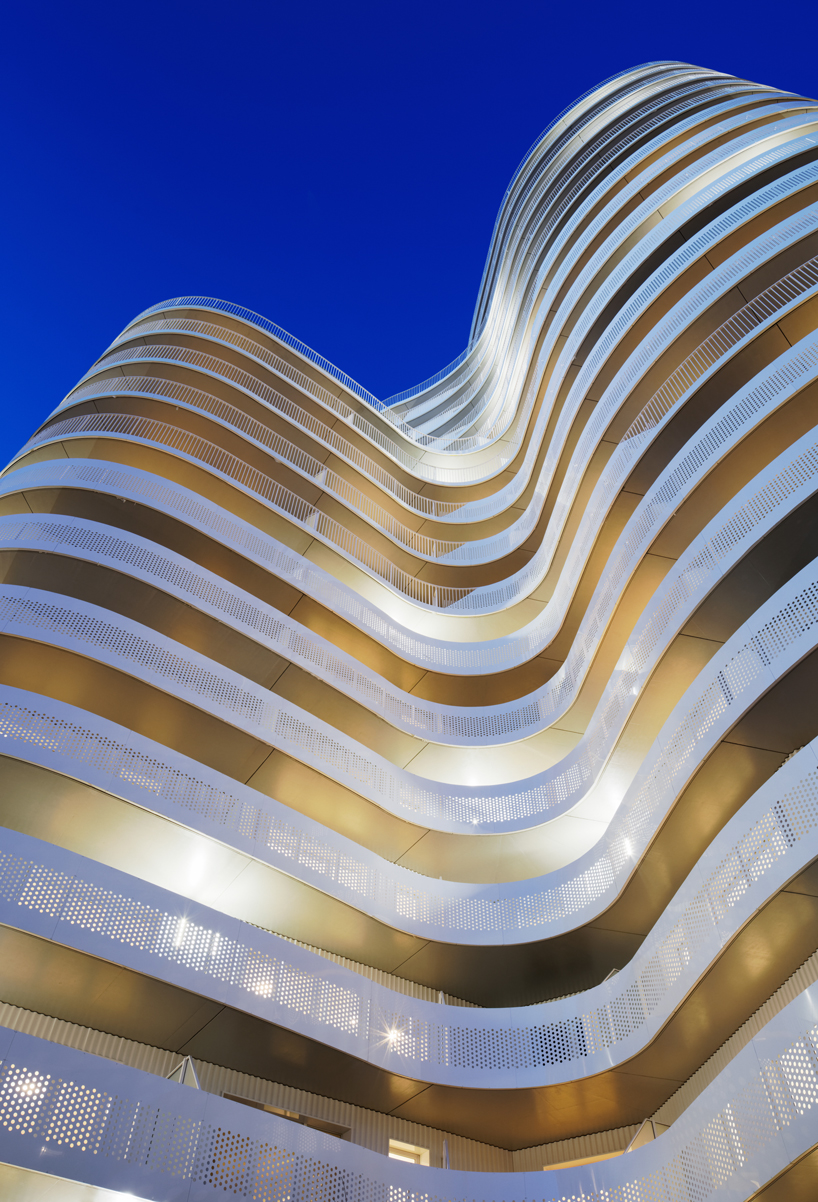
its transparency, depth, and various perspectives produce an enriching surrounding environment
new’r tower’s manifesto describes architecture not as a matter of systems, but rather beauty and pleasure. architects must rediscover the freedom to experiment with materials and typologies. aesthetic values, meaning those which relate to art and beauty, must be reconsidered in order to create ethical, modern and democratic projects.

plant containers are built into the balcony railings of the lower floor apartments
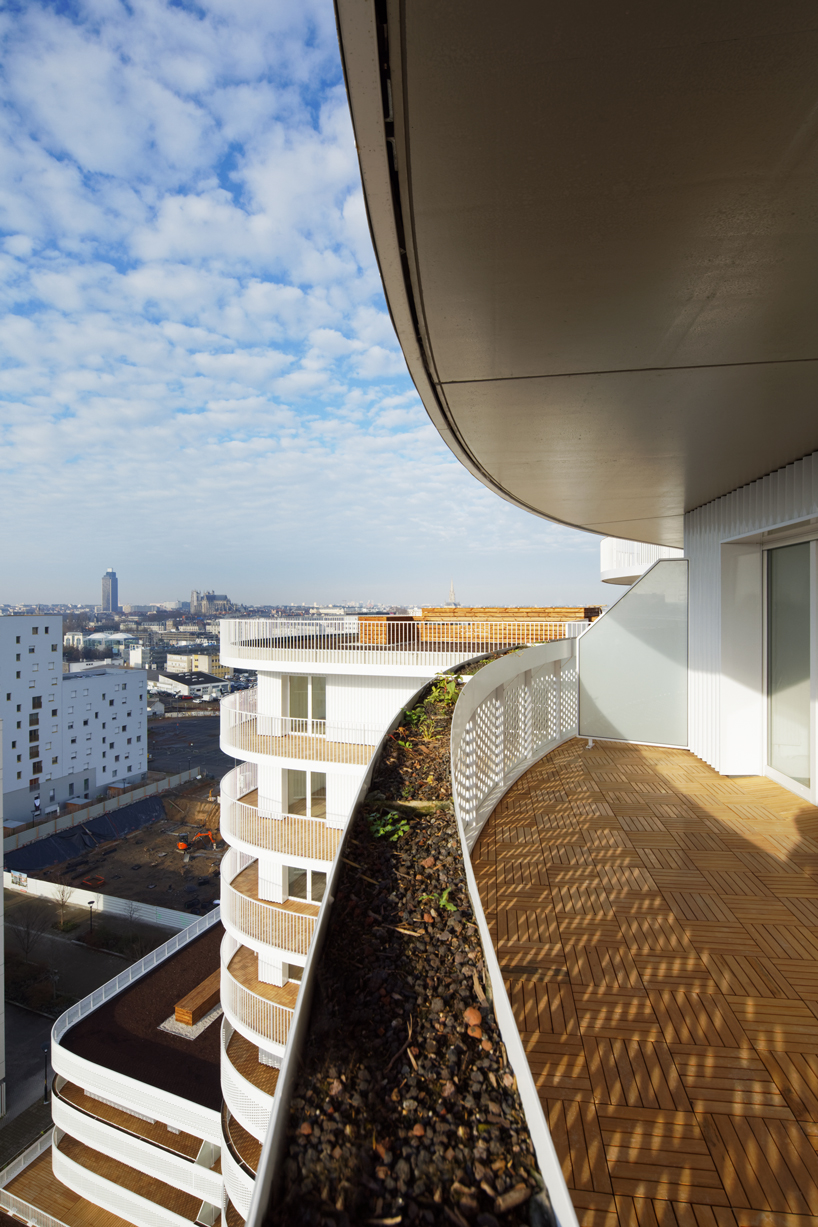
balconies become large panoramic screens
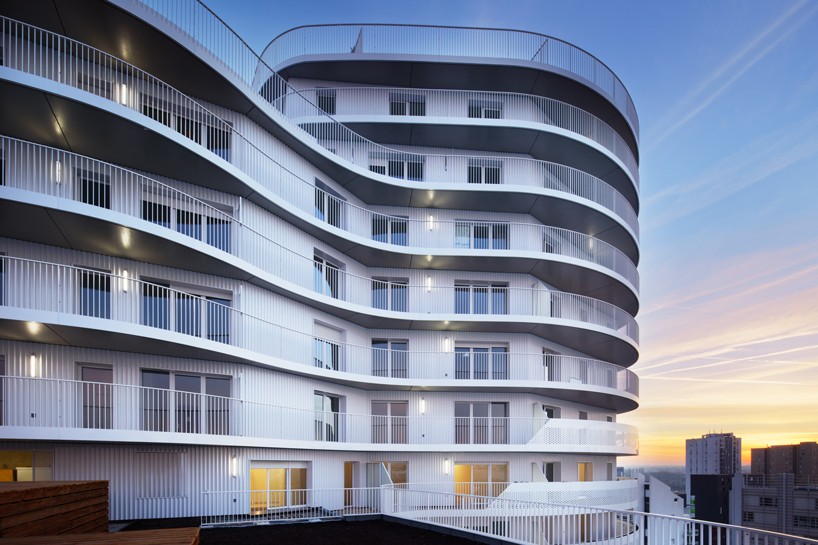
higher floors have a unique vista of nantes above any obstructed view
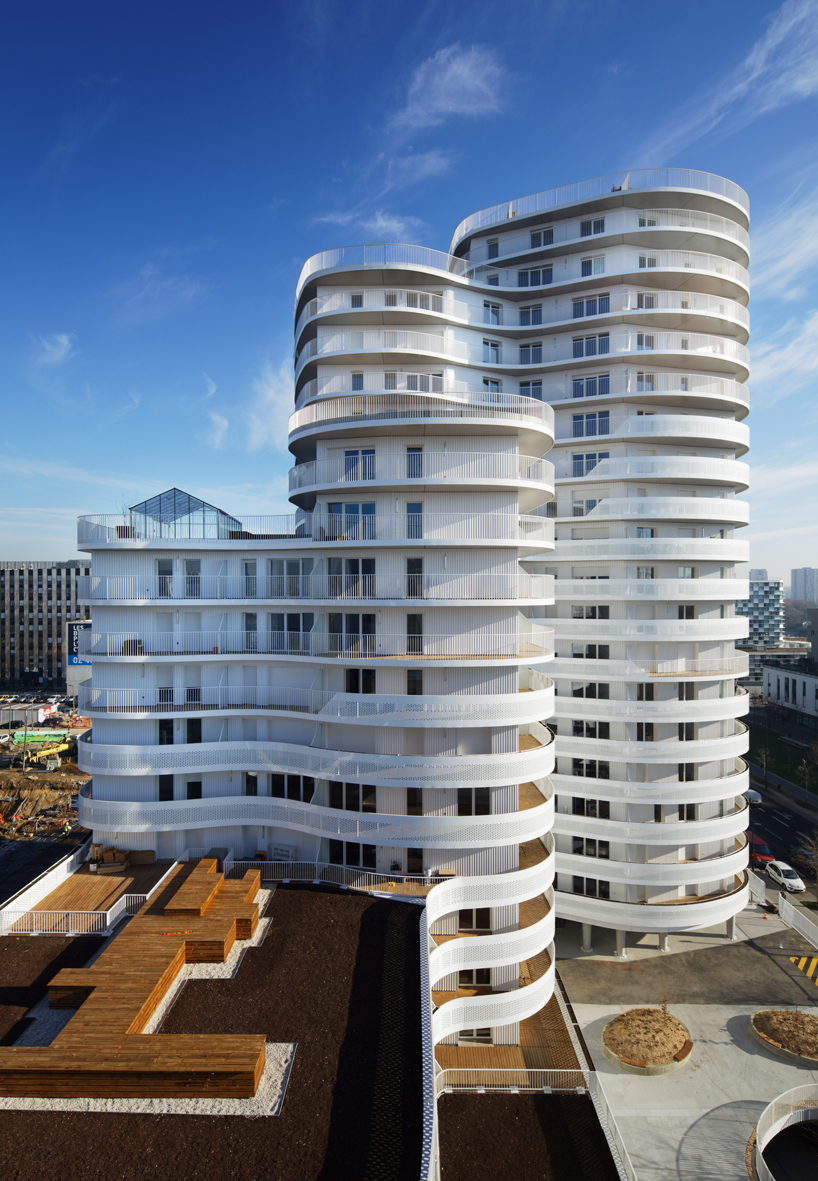
diversity within the building by creating multiple exterior spaces and a wide range of apartment typologies
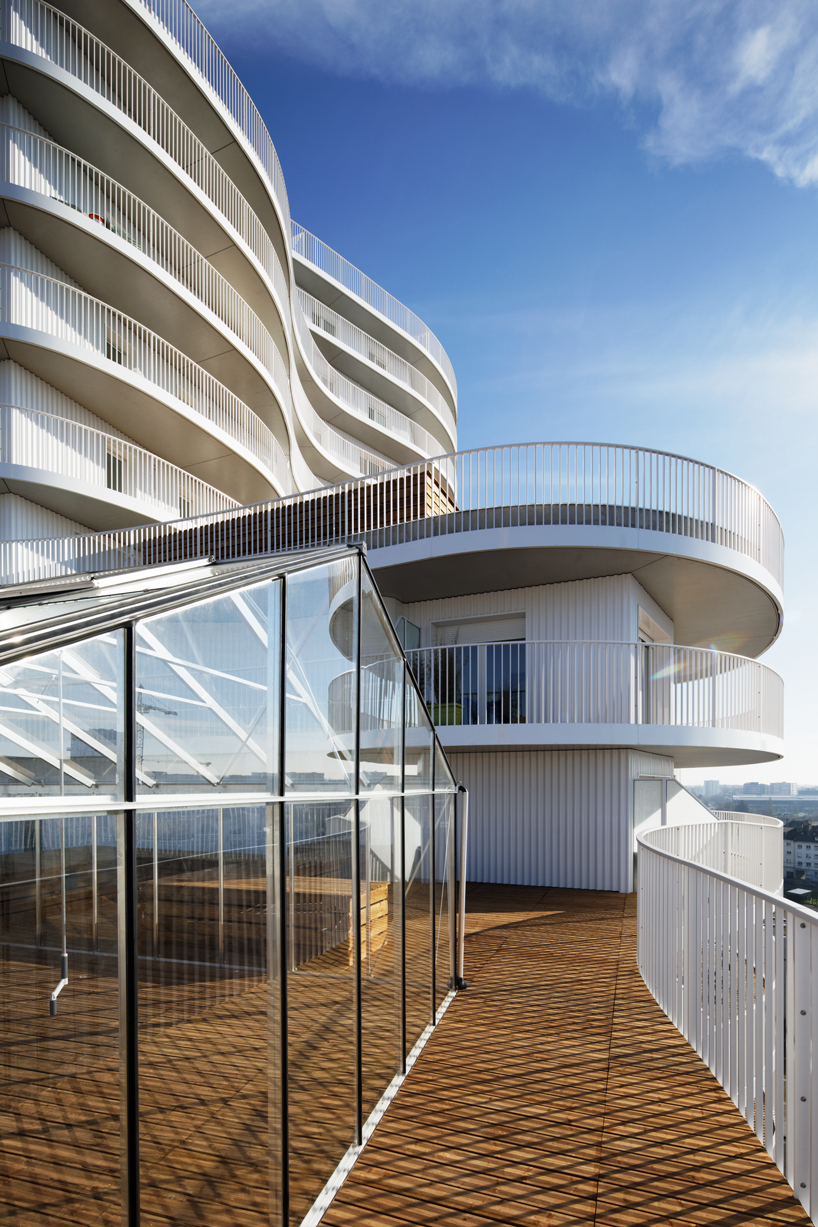
a greenhouse is built in one of the rooftops for gardening workshops
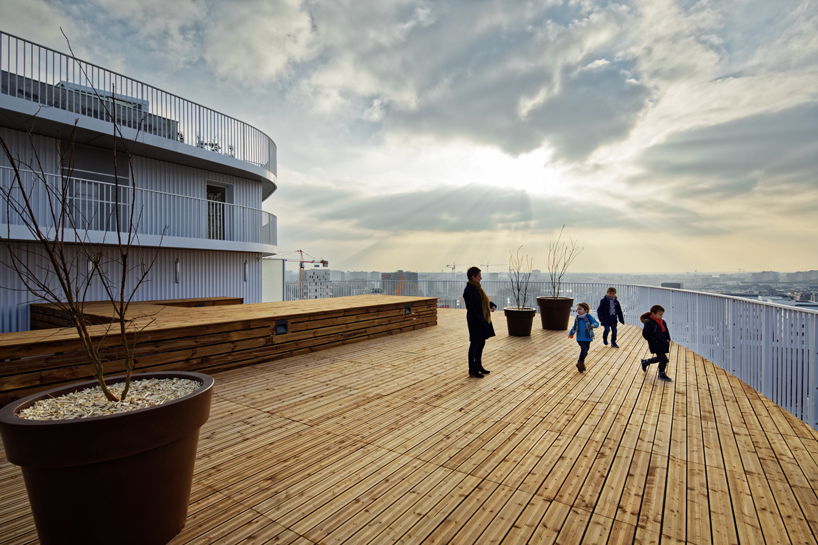
exemplary space for birthday parties, soirées, and other events among neighbors

‘new’r tower’ is a composition of curved angles and undulating balconies

design process

design process
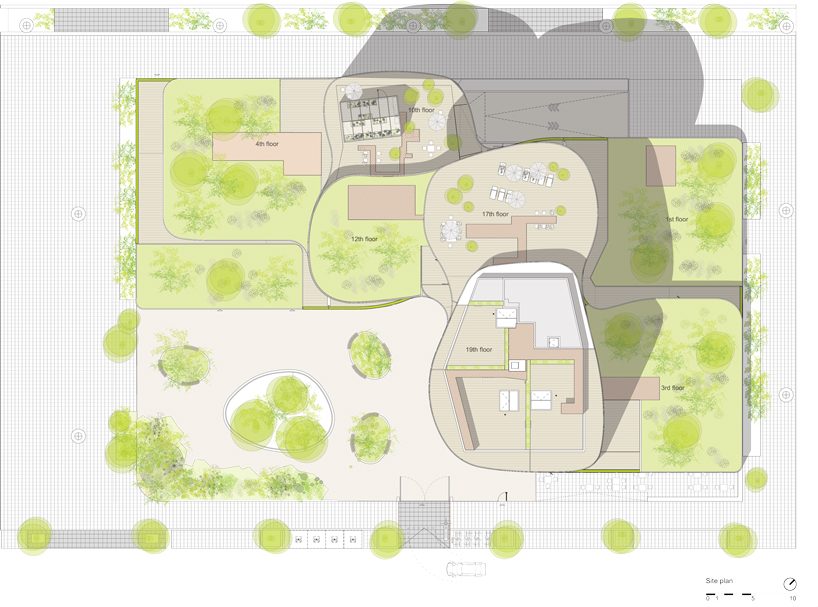
site plan
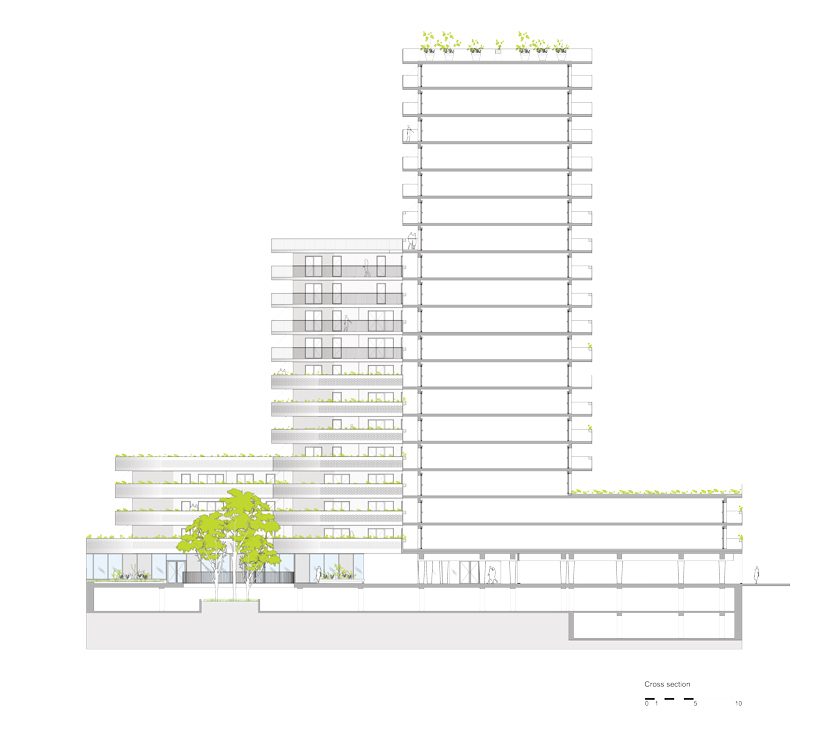
section
shop
your own online design shop — no sales commission collected