hangar design group: sweet home
the facade consists of wooden panelling together with floor to ceiling windows.
prefer designboom on google[FEATURED]
‘sweet home’ series by hangar design group
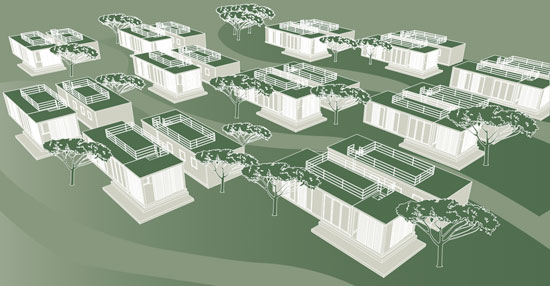
italian architectural firm hangar design group have created ‘sweet home’ a series of prefab mobile homes for company agora prefab. the facade consists of wooden panelling together with floor to ceiling windows. 
 assembly instructions
 front and back view

elevation view
 elevation view
 ‘sweet home’ assembled
 living area
shop
your own online design shop — no sales commission collected