JDS architects defines hangzhou gateway in china with curved voids
in order to create a link between two prominent parts of a new development in china, a pathway invites pedestrians to meander beneath the structure.
[FEATURED]


JDS architects has completed a 16-storey office complex in china, whose form is derived from two large voids carved into the structure’s mass. in order to create a link between two prominent parts of a new development in hangzhou, a pathway invites pedestrians to meander beneath the building. rather than hinder public circulation, this gesture seeks to establish a direct connection within the overall masterplan.
all images by julien lanoo
at the hangzhou gateway’s upper levels, on its executive floors, JDS has designed a stepped landscape — reminiscent of ancient chinese rice fields. as well as serving as a recreational area, this opening also acts as a rainwater retainer, which re-uses natural water and cools down the building. the void is oriented to provide the offices with maximum daylight and views, helping foster a healthy and productive working environment.

the 16-storey office complex is located in the chinese city of hangzhou
the project references car-free zones — more commonly found in europe — and public thoroughfares, as ways to introduce a human-scale within the context of a dense urban development. existing in contrast to similarly scaled projects in china, the design engages with the region’s architectural history with a reinterpretation of the traditional chinese gateway.

two large voids are carved into the structure’s mass
from a structural standpoint, two cores serve as the building’s supports, bracing the lower floorplates. the middle floorplates span the two cores, acting as a beam and creating a stable platform on which to support the upper storeys. the hangzhou gateway was designed by JDS, with local firms mudi and china CUC involved for the project’s final construction document phase. see designboom’s previous coverage of the scheme here.

a pathway invites pedestrians to meander beneath the building

the ground level void seeks to establish a direct connection within the overall masterplan

the project reinterprets car-free zones as public thoroughfares

the design introduces a human-scale within the context of a dense urban development

the scheme is reinterpretation of the traditional chinese gateway

internal offices maximize daylight and views

at the upper levels, a stepped landscape is reminiscent of ancient chinese rice fields
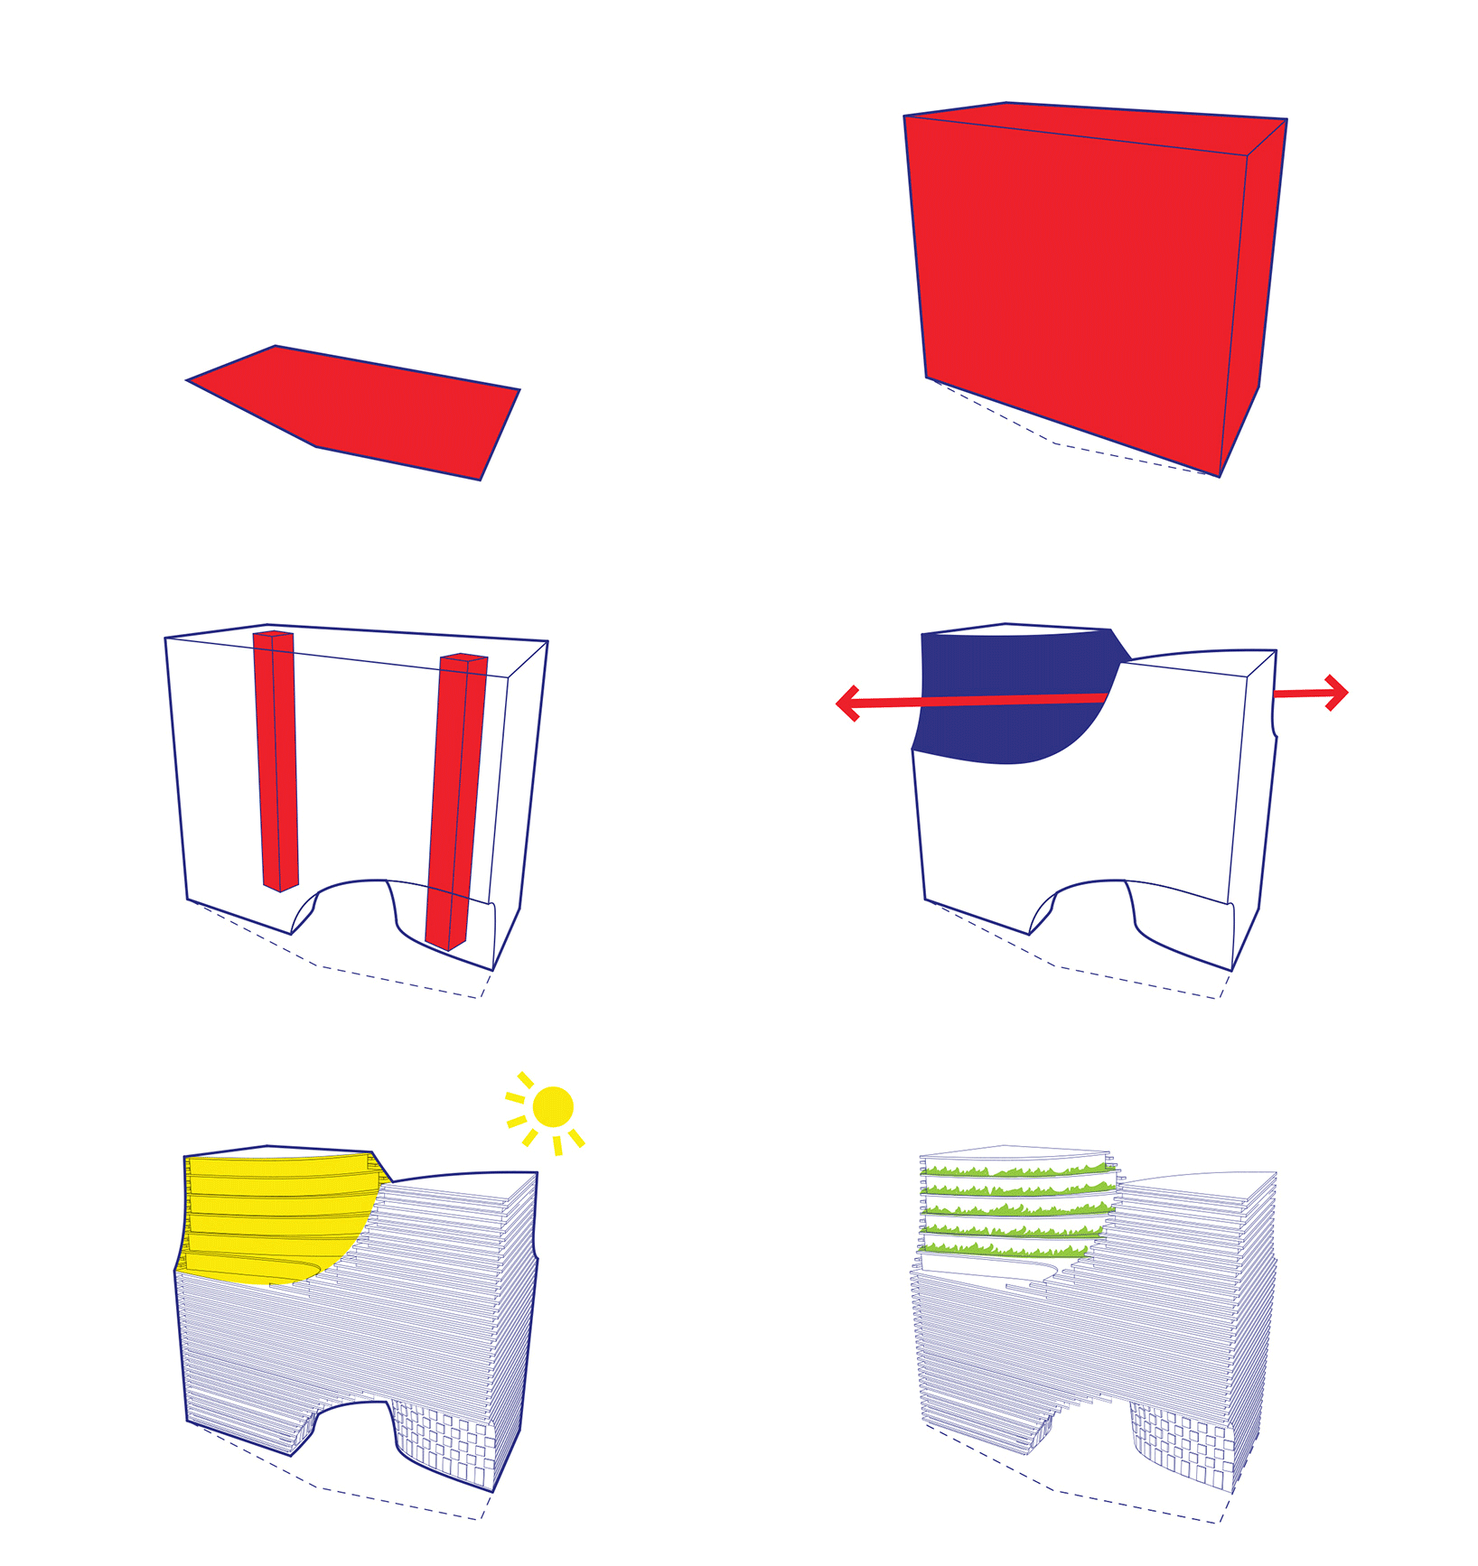
the project’s formal development / images courtesy of JDS architects


1/8
project info:
project: mixed-use, offices, commercial, restaurant and post office
size: 23,600 sqm / 254,028 sqf
location: hangzhou, china
creative authorship: julien de smedt
budget: €22 million EUR
client: hakim information technology co ltd
team: andrew griffin, francisco villeda, heechan park, kristoffer harling, priscilla girelli, qian dong, sandra fleischmann, wouter dons, yuval zohar
project leader: cristina marigo, lasse lyhne-hansen
shop
your own online design shop — no sales commission collected