hans hollein + partner: museum of bavarian history proposal
the new museum of bavarian history is a didactic sculpture in urban space narrating the past and future, rooted in the traditions of the preceding and coming generations.
prefer designboom on google[FEATURED]

hans hollein + partner: ‘museum of bavarian history’ proposalriver view
two separate volumes (museum and administration) bring a deliberate tension within the historical context of the city. through undertones and metaphors, the building proposal by austrian hans hollein & partner makes historical references to the aged metropolis such as the stone cladding that corresponds to that of the regensburg cathedral. the ‘museum of bavarian history’ does not have a clearly defined and easy readable form – directly responding to the diversity of content being exhibited. the building entrance is situated from the danube river facing one of the large cantilevers. at the southeast corner, a restaurant and amphitheater can be accessed freely and irrespective of museum opening hours.
inside a central rotunda – with its grand staircase and skylight – the space allows the visitor to meander through the installations along the staircase, eventually breaking through the tree canopies of the bavarian forests. the special exhibitions and event spaces on the first floor are easily accessible via escalators. repeatedly as one moves through the structure, the visitor is granted with glimpses to the danube, the regensburg cathedral and panoramic city views.
 view from bridge
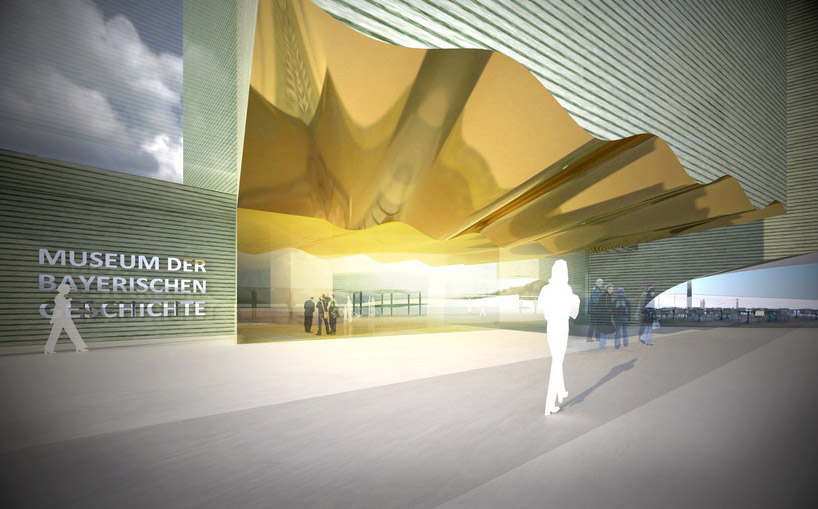 interior render
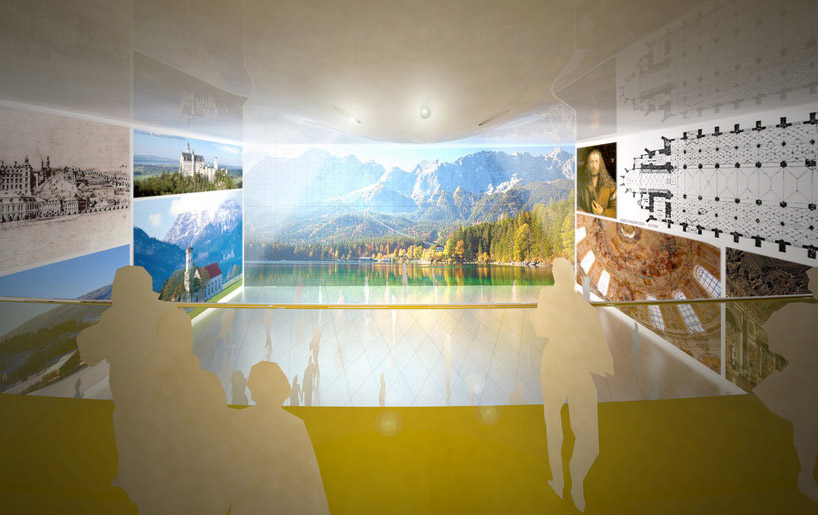 interior render
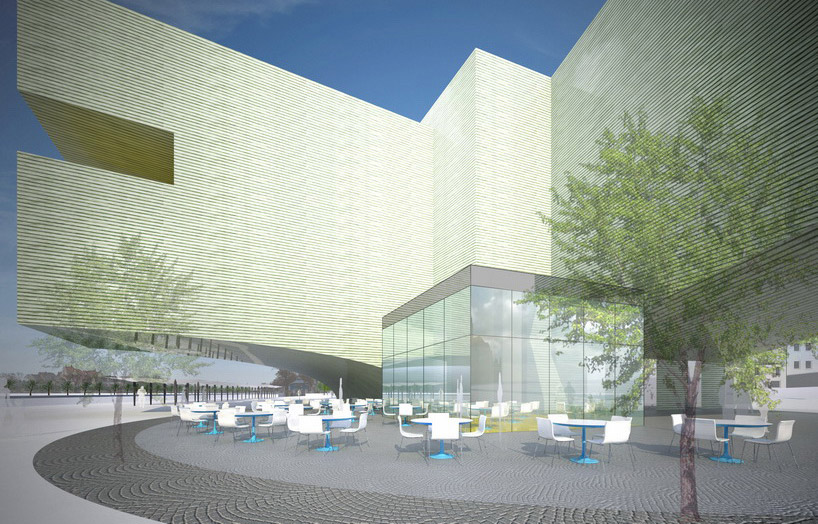 exterior render
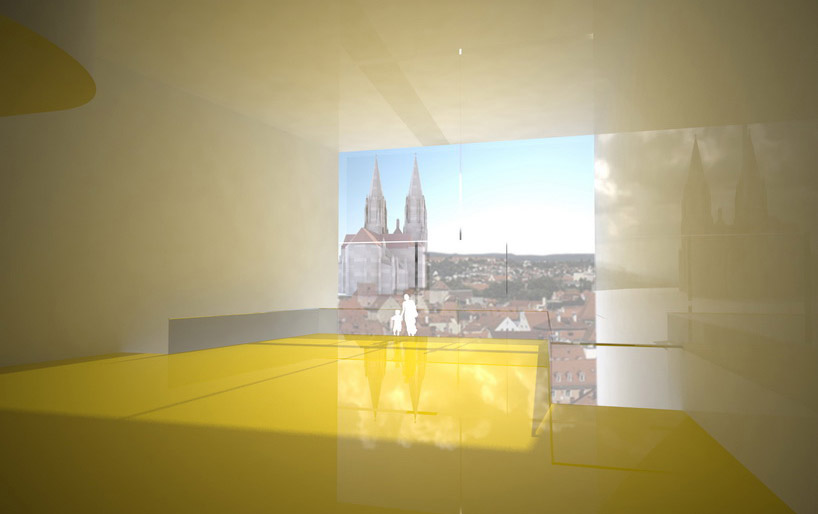 interior render
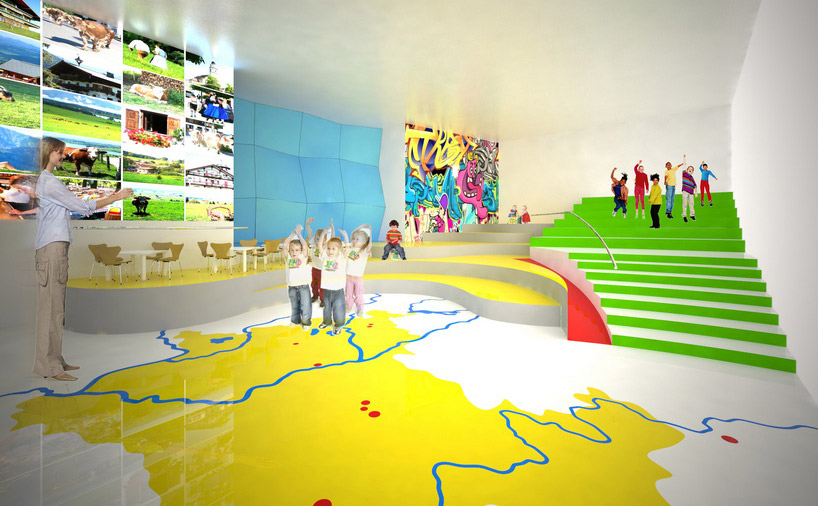 interior render
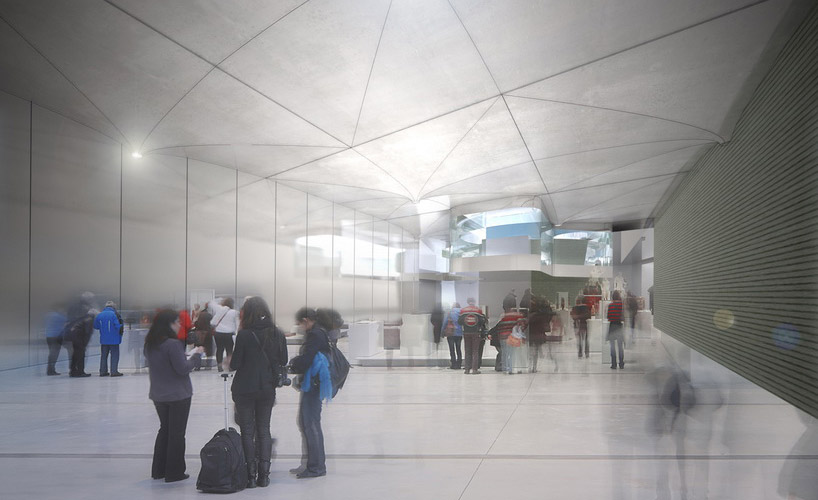 interior render
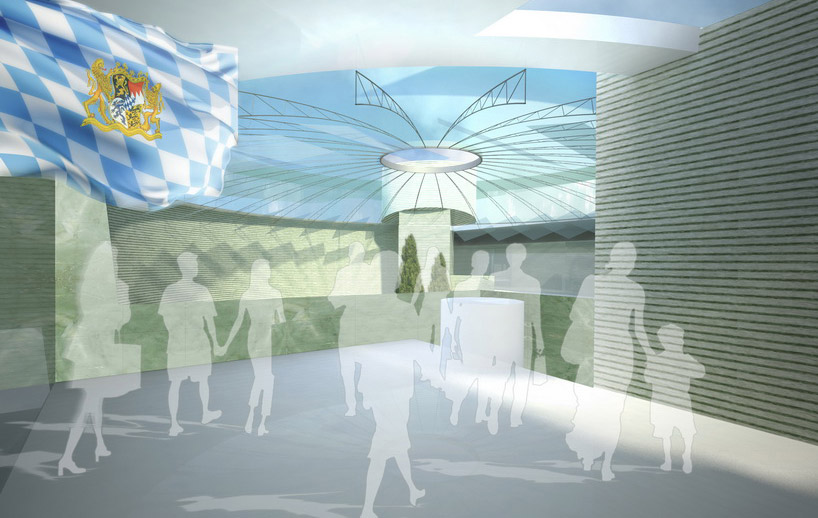 user scenario
 atrium
 bird view
 birds eye view
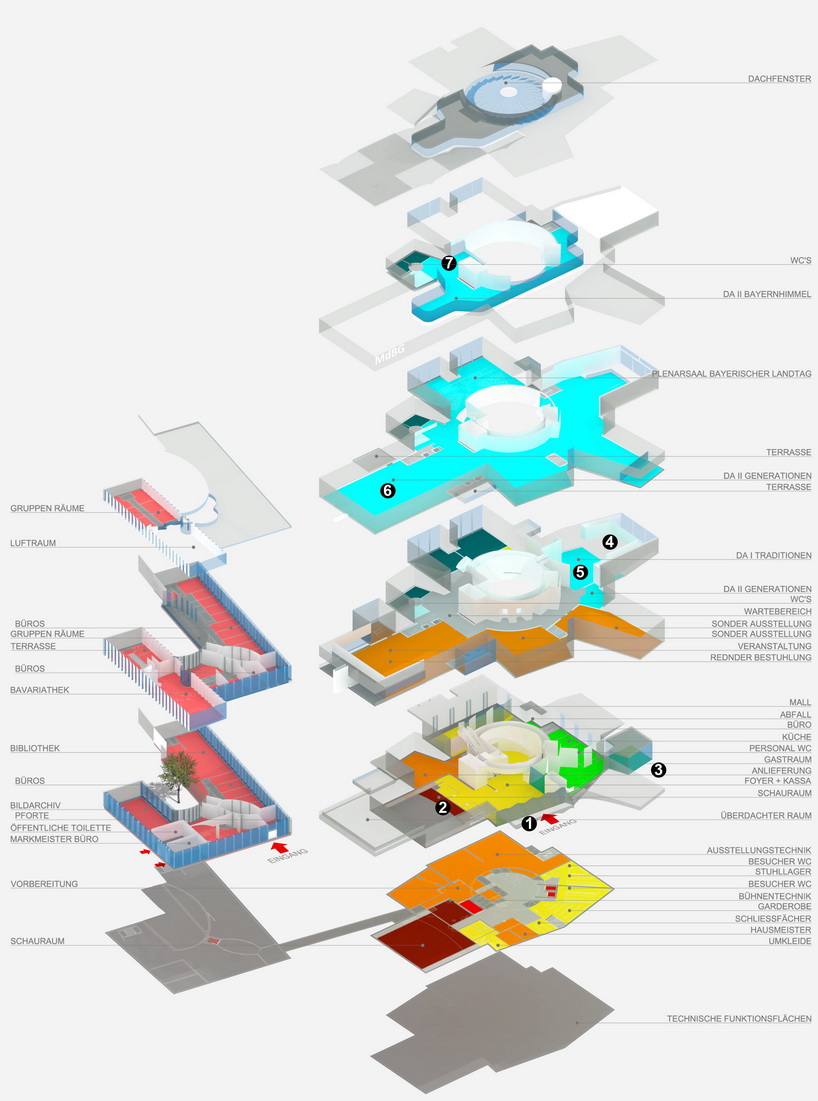 axonometric view
 site drawing
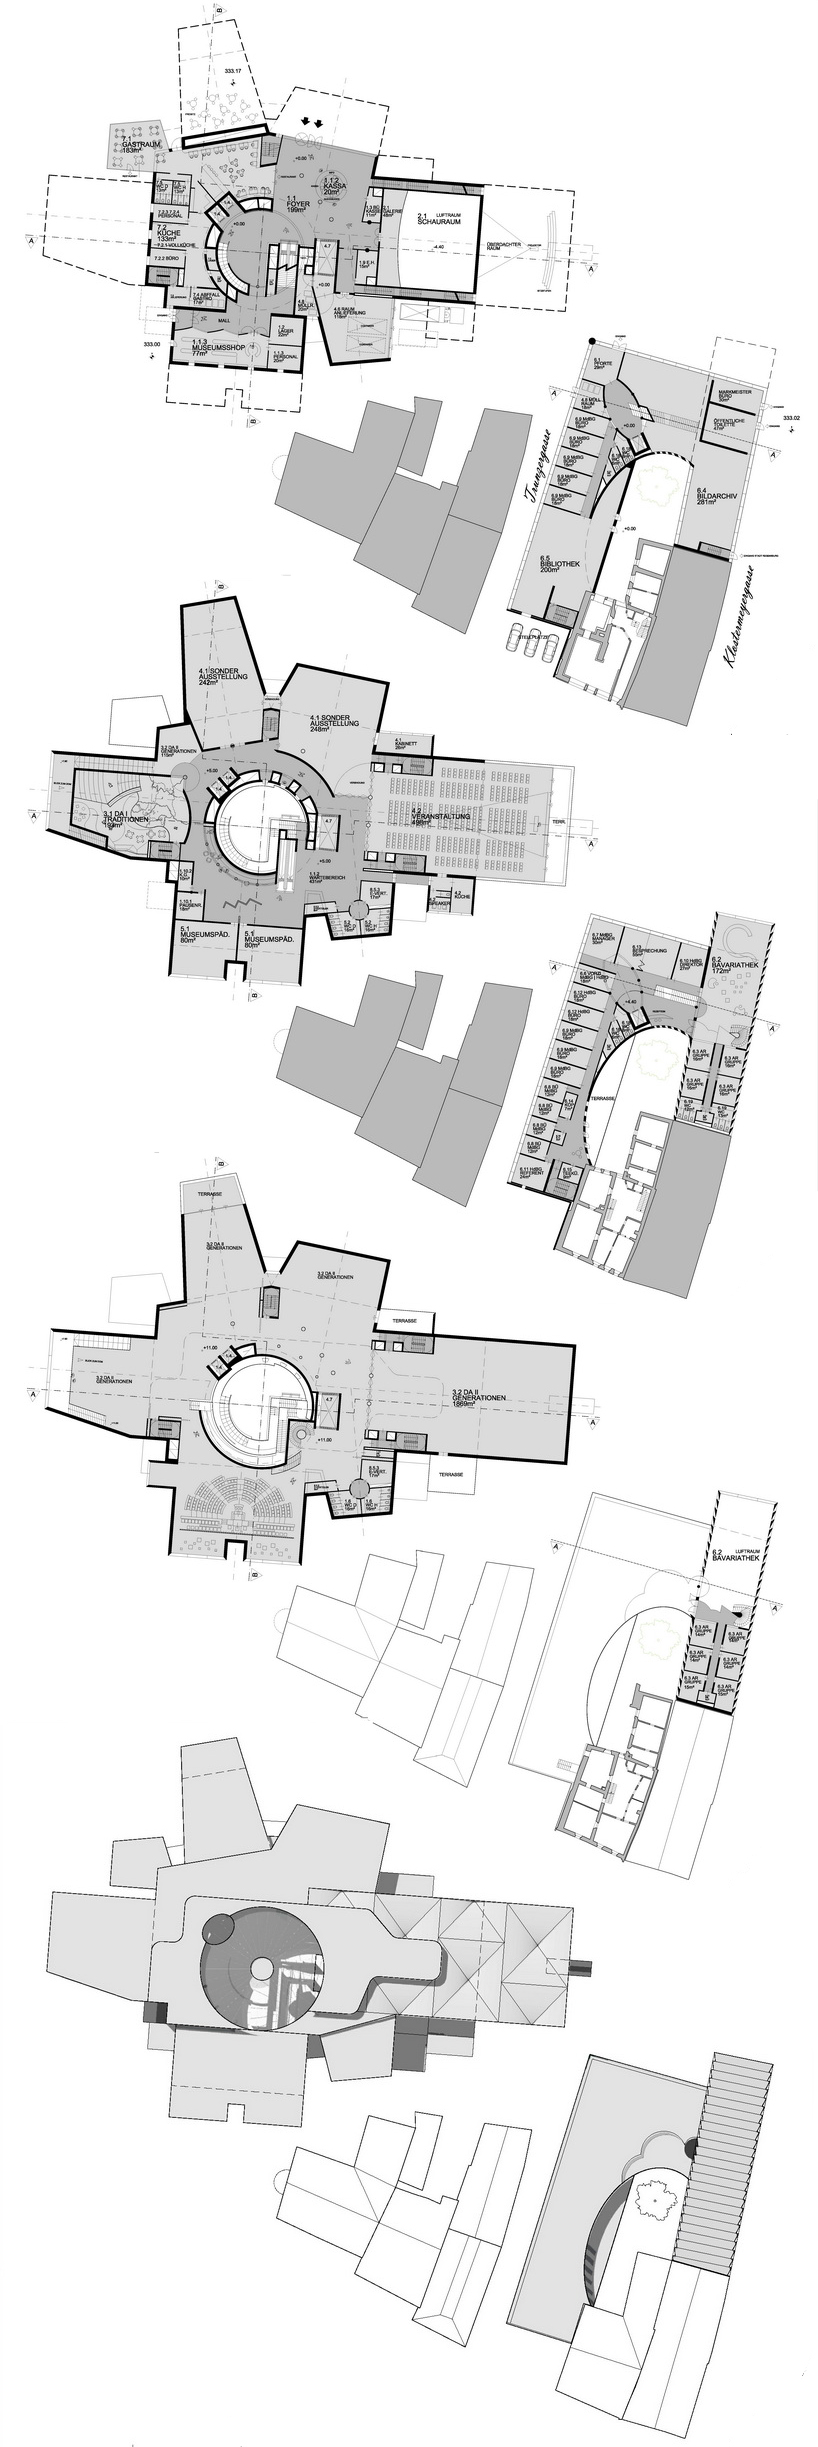 layouts
 model
model
project information
hans hollein & partner | museum of bavarian history proposal | regensburg | germany
client: staatliches bauamt regensburg type: museum status: 2013 | open international competition
partner in charge: christoph monschein project team: martin rapp | gerrie venter | mansour mosawi visuals: damjan minovski model: brüll baut hvac structure: axis ingenieurleistungen
designboom has received this project from our ‘DIY submissions‘ feature, where we welcome our readers to submit their own work for publication. see more project submissions from our readers here.
shop
your own online design shop — no sales commission collected